
Search results for "Maintaining customer" in Home Design Ideas
 QCCI, Inc.
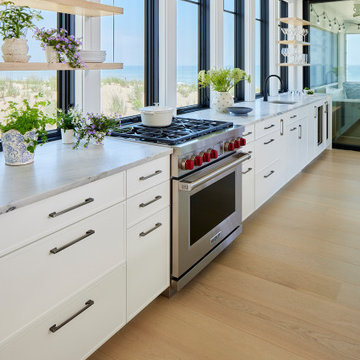
This elegant range run combines custom cabinetry with sleek floating shelves, creating a perfect balance of storage and open display. The centerpiece is the professional-grade Wolf stove, renowned for its performance and timeless design, anchoring the kitchen with both style and functionality.
The floating shelves add an airy, modern touch—ideal for showcasing curated kitchenware or decorative accents—while the cabinetry maintains a clean, cohesive look with the rest of the space. Together, these elements elevate the kitchen into a sophisticated and practical culinary environment.
 SpaceTurtle Construction
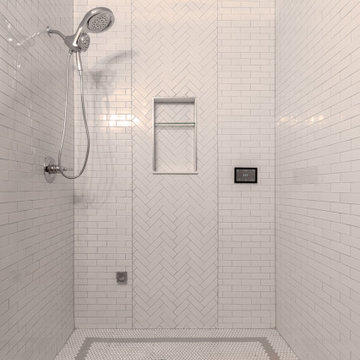
Nestled in a coveted bay in Stillwater, this New England-style home required a lower-level refresh to match the elegant style of its upper floors. The project features custom millwork throughout, including an impressive 12-foot peninsula bar that serves as the centerpiece of the entertainment room. The space also includes a state-of-the-art home gym, a cozy bedroom, and a spa bathroom. Arched entranceways add an elegant touch, seamlessly connecting the different areas while maintaining an open and inviting feel. The wet bar, complete with custom cabinetry, is perfect for hosting gatherings, making this basement a versatile and stylish extension of the home.
 SpaceTurtle Construction
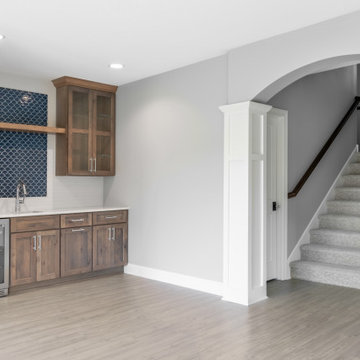
Nestled in a coveted bay in Stillwater, this New England-style home required a lower-level refresh to match the elegant style of its upper floors. The project features custom millwork throughout, including an impressive 12-foot peninsula bar that serves as the centerpiece of the entertainment room. The space also includes a state-of-the-art home gym, a cozy bedroom, and a spa bathroom. Arched entranceways add an elegant touch, seamlessly connecting the different areas while maintaining an open and inviting feel. The wet bar, complete with custom cabinetry, is perfect for hosting gatherings, making this basement a versatile and stylish extension of the home.
Find the right local pro for your project
 QCCI, Inc.
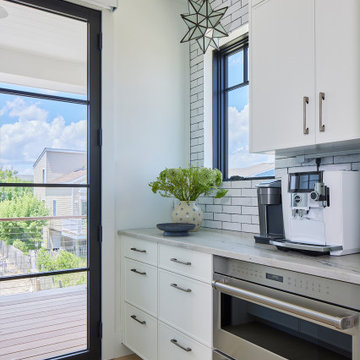
This spacious walk-in pantry seamlessly combines storage and functionality, featuring custom cabinetry designed for maximum organization and efficiency. Integrated within the pantry is a sleek built-in oven, offering easy access for baking and cooking without interrupting the main kitchen workflow.
The thoughtfully crafted cabinetry provides ample space for pantry essentials, small appliances, and cookware, maintaining a clean and uncluttered look. This well-appointed pantry enhances the overall kitchen design, delivering convenience and style in one versatile space.

 Anthology Woods
Products making their television debut in this project were Anthology Woods Northwest Blend (a naturally weathered wood installed on a section of the ceiling, unfinished) and the extremely hard & durable Left Coast White Oak, a unique species growing only in a narrow strip of Oregon and bit in California & Washington (installed for the flooring, finished with Rubio Monocoat White natural oil). The homeowners were able to easily apply the finish themselves prior to installing the floor, and the zero VOC nature of the oil insured it was safe to move right in! The White tint to the oil gives a subtle white-washed look to the floors while maintaining a natural look and a supple feel underfoot.
The couple participating in the episode loved their floor so much they decided to add more, installing it in their master bedroom, as well! The rich character of this natural Oak in a flat sawn (the old "European" way to cut Oak) wood product adds a timeless element & warmth to the feel of the space. Looking closely at the grain, you'll see cathedral patterns in many boards, along with a great mix of flat grain with rift areas as well. Finishing out the details of the room, the Bath Crashers team added natural carerra marble in the shower with tones of white & gray, and apron-front vanity sinks for extra charm.

 Century Stair Company
Expansive straight lines define this modern staircase. Natural blonde hickory treads and stringers create warm, neutral tones that flow seamlessly into a smooth, linear handrail. The horizontal black metal rails and symmetrically spaced vertical balusters form a clean geometric pattern that maintains openness while providing structure. Each element brings this beautifully modern staircase to life.
1976-2026 © Century Stair Company

 Big Rock Landscaping
These sleek black planters add space for more greenery near the patio while maintaining the clean, simple lines of the deck. By aligning the custom boxes to the windows the space feels balanced and the windows seem even bigger.

Sponsored
Fredericksburg, OH

High Point Cabinets
Columbus' Experienced Custom Cabinet Builder | 4x Best of Houzz Winner
 Venezia Marble
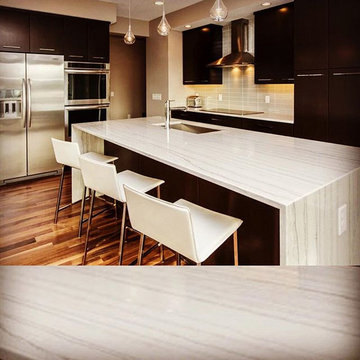
This project highlights a striking waterfall island fabricated in quartz. The continuous veining flowing down both sides of the island creates a dramatic focal point in the kitchen. Venezia Marble carefully matched the pattern to achieve a seamless waterfall effect while maintaining precise fabrication and installation.

 HB Pools
Create the ultimate backyard oasis with an inground pool by HB Pools. This project features a sleek automatic pool cover, ideal for maintaining pool safety and cleanliness. Surrounded by durable decking, this pool is both stylish and easy to care for. HB Pools' expertise in custom pool installations ensures that your pool will provide years of enjoyment and relaxation.
 Modiano Design Inc.
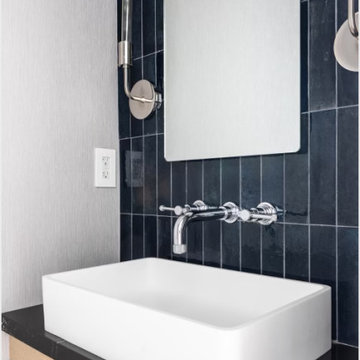
Custom-designed vanity featuring a modern rectangular vessel sink, set in a narrow space where storage wasn’t needed. The sink rests on a quartz top supported by a slim cabinet panel. To maintain a shallow profile, we opted for wall-mounted faucets, which save space and enhance the clean, modern look.
 LandCraft
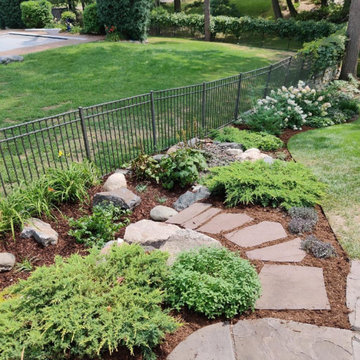
HOW TO DESIGN YOUR OUTDOOR LANDSCAPES AROUND FENCING
Turn those dead end spaces into the best spaces in your Backyard Oasis. We all love a fence to keep our privacy and to keep our pets in and other animals out. But it can be challenging on what to do with your outdoor landscape design around a fence.
LandCraft can customize a landscape design around your fencing and make sure you have a plan to maintain properly.

 Stearns Design Build
Recently completed den/family room for a client. By maintaining a contemporary + modern edge with the rest of the home, we incorporated transitional elements offered in warm tones & organic materials, which produced a high-impact + unique design for this feature wall.
Working with a handful of existing base components from the original built-in cabinetry, a floor-to-ceiling "secret" door clad in intricately patterned wood concealed a large storage closet with adjustable shelves.
 TJ Railing & Patio Cover LTD
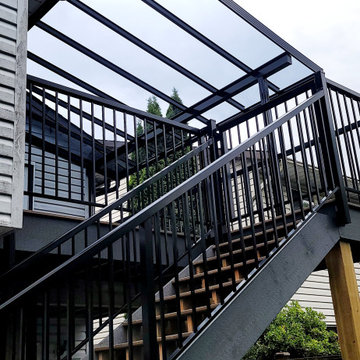
Modern glass railing project completed in Vancouver, BC.
This installation features premium tempered glass with aluminum posts, designed to provide safety, durability, and a clean modern look while maintaining unobstructed views.
All railings are custom-measured, professionally installed, and compliant with local building codes. Ideal for balconies, decks, and residential outdoor spaces.

Sponsored
Delaware, OH

Buckeye Basements, Inc.
Central Ohio's Basement Finishing ExpertsBest Of Houzz '13-'21
 Sarah Barnard Design LLC
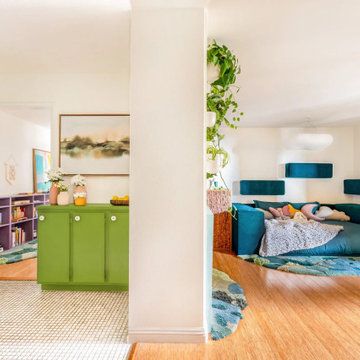
A nature-inspired palette of blue and green signals the transition from the kitchen into the main play space while maintaining a harmonious environment of cool tones throughout the home.

 Nip Tuck Remodeling
This 1994 home in Carnation WA has been updated with bright and bold beautiful colors. The transformation of this space included removing walls to open up the flow of the home but still maintaining unique spaces with fabulous custom dividers.
The new family room is where the dining room used to be and what was once the family room is now a game room for the whole family to enjoy.
 Joe McGuire Design
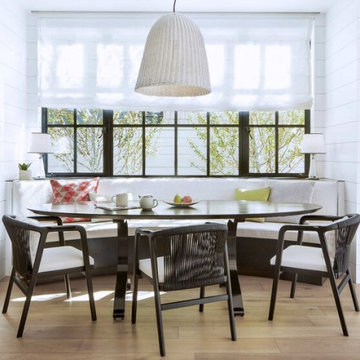
Our Boulder studio designed this beautiful home in the mountains to reflect the bright, beautiful, natural vibes outside – an excellent way to elevate the senses. We used a double-height, oak-paneled ceiling in the living room to create an expansive feeling. We also placed layers of Moroccan rugs, cozy textures of alpaca, mohair, and shearling by exceptional makers from around the US. In the kitchen and bar area, we went with the classic black and white combination to create a sophisticated ambience. We furnished the dining room with attractive blue chairs and artworks, and in the bedrooms, we maintained the bright, airy vibes by adding cozy beddings and accessories.

 Videre Decor
A solar home in need of the finishing touches included custom bedding and re-upholstery of the Homeowner's existing furniture. Roman shades were selected for their durability to help maintain the passive solar nature of the home. Fabric was concealed under a hinged wood valance for easy access for any necessary maintenance.


 SpaceTurtle Construction
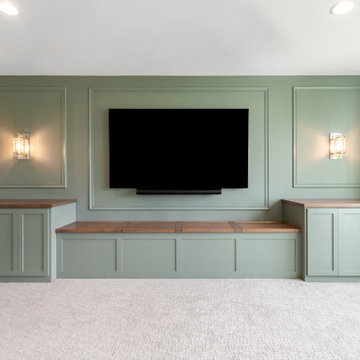
Nestled in a coveted bay in Stillwater, this New England-style home required a lower-level refresh to match the elegant style of its upper floors. The project features custom millwork throughout, including an impressive 12-foot peninsula bar that serves as the centerpiece of the entertainment room. The space also includes a state-of-the-art home gym, a cozy bedroom, and a spa bathroom. Arched entranceways add an elegant touch, seamlessly connecting the different areas while maintaining an open and inviting feel. The wet bar, complete with custom cabinetry, is perfect for hosting gatherings, making this basement a versatile and stylish extension of the home.
 Mike Downs Fencing
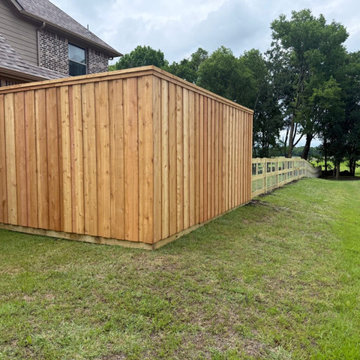
This custom fencing project in Blue Ridge, TX combined farm and ranch fencing with added privacy around the home. We installed a durable ranch-style fence with no-climb wire to provide secure containment while maintaining an open country view. Near the house, we transitioned to a custom board-on-board wood privacy fence for extra privacy and security. Combining different fence styles allowed us to build a solution that fit both the property and the homeowner’s specific needs.
 SpaceTurtle Construction
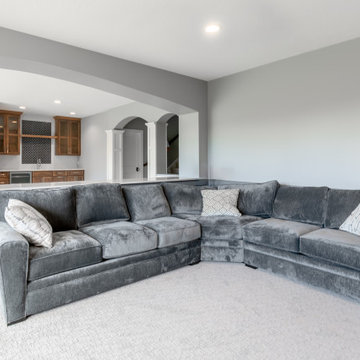
Nestled in a coveted bay in Stillwater, this New England-style home required a lower-level refresh to match the elegant style of its upper floors. The project features custom millwork throughout, including an impressive 12-foot peninsula bar that serves as the centerpiece of the entertainment room. The space also includes a state-of-the-art home gym, a cozy bedroom, and a spa bathroom. Arched entranceways add an elegant touch, seamlessly connecting the different areas while maintaining an open and inviting feel. The wet bar, complete with custom cabinetry, is perfect for hosting gatherings, making this basement a versatile and stylish extension of the home.
190