
Search results for "Maintaining customer" in Home Design Ideas

 Denys Builds Designs Renovations
The monolithic mirror adds more than style, reflecting more light into the room, and reducing the need for lights. When illumination is needed, the orb shaped light fixture on the mirror acquires a floating quality above the sleek custom designed bamboo vanity and seashell limestone counter. The low energy fan quietly maintains a dry and healthy environment. The water saving toilet and re-imagined chrome heating grill complete the green and Zen direction of the room, making a simple and natural haven-like space.

 Budget Blinds of Medicine Hat and The Foothills
We are proud to support the 2019 Canadian Home Builders Association’s Parade of Homes. These top-down/bottom-up cellular shades by Norman Window Fashions are part of the Brost Developments Inc. custom build. We love the views that our top-down/bottom-up cellular shades offer! You can lower your shades from the top, or raise them from the bottom, maintaining privacy and letting natural light in, all while taking your interior design to another level!
 Eden Design Group, LLC
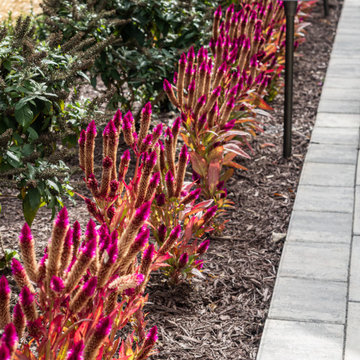
Colorful plantings provide contrast against the neutral hardscape, bringing warmth and seasonal interest to the backyard while maintaining a clean, low-maintenance design.
Find the right local pro for your project

 Kurco Construction, Inc
Master bath with stained concrete floors, custom dark wood cabinetry, his & her sinks, and quartzite countertops.
Example of a mid-sized urban master concrete floor and gray floor alcove shower design in Jacksonville with recessed-panel cabinets, dark wood cabinets, a one-piece toilet, gray walls, an undermount sink, quartzite countertops and a hinged shower door
Example of a mid-sized urban master concrete floor and gray floor alcove shower design in Jacksonville with recessed-panel cabinets, dark wood cabinets, a one-piece toilet, gray walls, an undermount sink, quartzite countertops and a hinged shower door

 Metamorphic Design
Mix of dwarf evergreen & deciduous weeping species with compact upright trees to maintain the scale of the space.
Small minimalist courtyard stone patio photo in Vancouver with no cover
Small minimalist courtyard stone patio photo in Vancouver with no cover

 Lori Jolin Design, LLC.
2014 CotY Award - Whole House Remodel $250,000-$500,000
Sutter Photographers
-A custom furniture piece was designed and installed in the new hallway between the master bedroom and the bathroom. It is across from the new closet space and is additional storage for clothes and jewelry.
-The light fixtures in the master bedroom (and master bath) add continuity and sparkle, not only in here, but throughout the home.
-Custom drapery, bedding, and pillows complement each other and maintain continuity.
-An efficient closet, without a door, replaced the traditional walk in closet.
- All bedrooms were updated with new hardwood floors, new Marvin windows, tall baseboards and crown molding, and whimsical light fixtures.
- A palette of 5 colors was used throughout the home to create a peaceful and tranquil feeling.
 Heart Construction
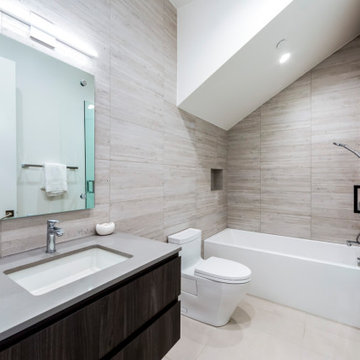
Contemporary guest bathroom featuring a floating wood vanity with integrated sink, quartz countertop, backlit mirror, and large-format stone tile walls. The clean-lined tub and shower combination maximizes functionality while maintaining the minimalist aesthetic of this West Hollywood custom home.

Sponsored
Westerville, OH

Custom Home Works
Franklin County's Award-Winning Design, Build and Remodeling Expert
 Dream Coast Builders
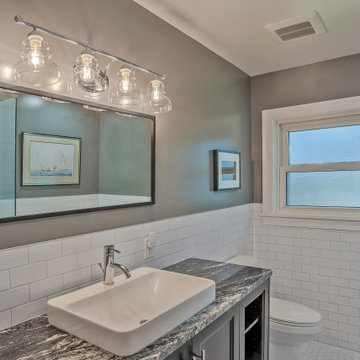
A custom-built vanity, modern bathroom remodel provides ample storage with deep drawers and open shelving. The tailored cabinetry keeps toiletries organized and maintains the bathroom’s clean, uncluttered look, aligning with its modern design aesthetic.
 Highland Builders LLC
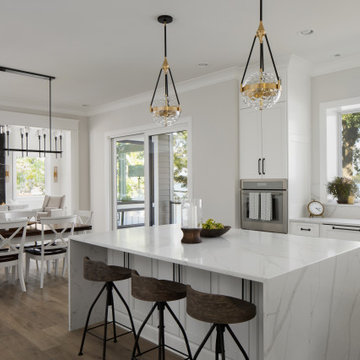
An all white open concept kitchen with shaker style cabinet, a custom hood design, and Thermador and Bosch appliances. Our clients chose to run the polished quartz counters onto their backsplash and waterfall off the island giving clean lines while maintaining a minimalist design.
 Chervin Kitchen & Bath Inc.
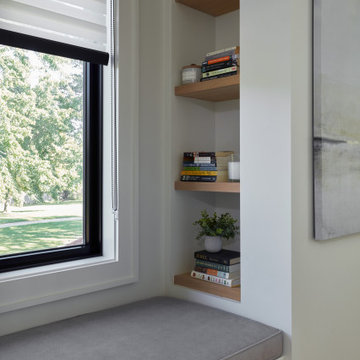
Elevate your master bedroom with a custom-built window seating area that seamlessly integrates into the wall, offering comfort and organization. This bespoke design features open shelving providing ample space for storing books, decor, and essentials while maintaining a stylish appearance. The built-in wall storage optimizes space, creating a clutter-free environment and adding a touch of sophistication to the master bedroom.


 Joe McGuire Design
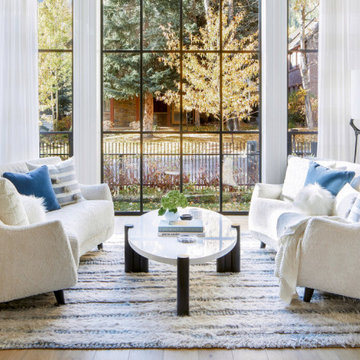
Our Boulder studio designed this beautiful home in the mountains to reflect the bright, beautiful, natural vibes outside – an excellent way to elevate the senses. We used a double-height, oak-paneled ceiling in the living room to create an expansive feeling. We also placed layers of Moroccan rugs, cozy textures of alpaca, mohair, and shearling by exceptional makers from around the US. In the kitchen and bar area, we went with the classic black and white combination to create a sophisticated ambience. We furnished the dining room with attractive blue chairs and artworks, and in the bedrooms, we maintained the bright, airy vibes by adding cozy beddings and accessories.

 H2D Architecture + Design
This kitchen remodel creates a brighter, more contemporary aesthetic while maintaining a warm, inviting feel. The stained wood cabinetry at the island introduces natural warmth and complements the floating shelves and custom range hood wrap, creating a cohesive palette of materials that adds depth, texture, and visual interest throughout the space..
+ Architecture: H2D Architecture + Design
+ Interior Design: H2D Architecture + Design
www.h2darchitects.com
+ Builder: Pale Horse Homes
+ Photography: Anastasiya Homes
#seattlearchitect
#seattleinteriordesign
#h2darchitects



 Premier Fine Homes
Copeland Productions
Inspiration for a mid-sized craftsman l-shaped medium tone wood floor eat-in kitchen remodel in Atlanta with a double-bowl sink, recessed-panel cabinets, medium tone wood cabinets, granite countertops, multicolored backsplash, glass tile backsplash, stainless steel appliances and an island
Inspiration for a mid-sized craftsman l-shaped medium tone wood floor eat-in kitchen remodel in Atlanta with a double-bowl sink, recessed-panel cabinets, medium tone wood cabinets, granite countertops, multicolored backsplash, glass tile backsplash, stainless steel appliances and an island
 Eden LA Furniture and Interiors
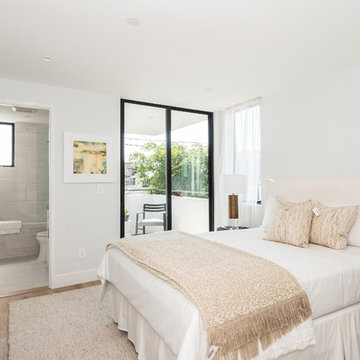
Modern living with ocean breezes
__
This is another development project EdenLA assisted the client to finish quickly and for top dollar. The fun challenge of more contemporary spaces is how to make them warm and inviting while still maintaining the overall masculine appeal of their architecture. Water features, playful custom abstract art, unique furniture layouts, and warm stone and cabinetry decisions all helped to achieve that in this space. Beach Life Construction implemented the architect's indoor-outdoor flow on the top floor beautifully as well.
__
Kim Pritchard Photography

 Fox Landscaping
Design ideas for a southwestern full sun front yard landscaping in Houston for spring.

 Desa Design Studio
This Glen Ellyn, IL kitchen remodel showcases an open-concept layout with a sleek kitchen island at its center, perfect for cooking, dining, and entertaining. Custom cabinets provide abundant appliance storage and maximize functionality while maintaining a clean, modern aesthetic. By blending modern kitchen components, smart storage solutions, and an airy, connected design, this kitchen renovation in Glen Ellyn creates a stylish and highly functional additional living space for everyday life and gatherings.

 Timberline Patio Covers
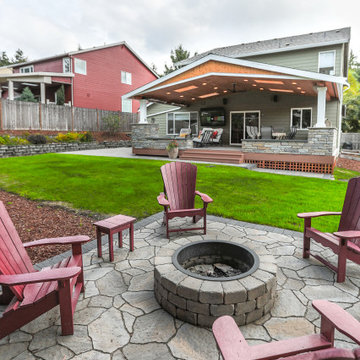
This Duvall, Washington custom 12x12 ground-level deck was designed to create a functional outdoor viewing and gathering space with a clean, low-profile layout. Built with premium Azek Cypress decking in a picture-frame design, the project features carefully lowered beam trenches to minimize step height and create smooth transitions toward the home and fire pit area. A custom concrete telescope pier foundation was also integrated into the design, allowing for a dedicated astronomy setup while maintaining structural separation from the deck itself. Additional electrical outlets were included for convenience and future outdoor use.
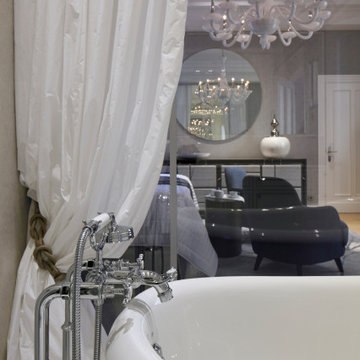
 Neoklasika
The master bathroom evokes an intimate and minimalistic atmosphere. This tailored interior showcases Neoklasika's ability to design spaces catering to their clients' distinct preferences while maintaining the elegance and sophistication of their brand. The master bedroom and bathroom are connected by a large ceiling-height window

 Michelle Yorke Interior Design LLC
It’s all about detail in this living room! To contrast with the tailored foundation, set through the contemporary furnishings we chose, we added color, texture, and scale through the home decor. Large display shelves beautifully showcase the client’s unique collection of books and antiques, drawing the eyes up to the accent artwork.
Durable fabrics will keep this living room looking pristine for years to come, which make cleaning and maintaining the sofa and chairs effortless and efficient.
192