
Search results for "Maintaining customer" in Home Design Ideas

 CO Interiors
Long, narrow kitchens can be challenging, particularly when multiple doorways and windows interrupt the available wall space. Despite those constraints, this layout maintains a continuous workflow and generous countertop space around the perimeter. Because there was not enough room for an island, a peninsula was introduced beside the doorway leading to the dining room. It provides additional preparation space and storage without obstructing circulation between the two rooms.

 Flavin Architects
Mid-Century Remodel on Tabor Hill
This sensitively sited house was designed by Robert Coolidge, a renowned architect and grandson of President Calvin Coolidge. The house features a symmetrical gable roof and beautiful floor to ceiling glass facing due south, smartly oriented for passive solar heating. Situated on a steep lot, the house is primarily a single story that steps down to a family room. This lower level opens to a New England exterior. Our goals for this project were to maintain the integrity of the original design while creating more modern spaces. Our design team worked to envision what Coolidge himself might have designed if he'd had access to modern materials and fixtures.
With the aim of creating a signature space that ties together the living, dining, and kitchen areas, we designed a variation on the 1950's "floating kitchen." In this inviting assembly, the kitchen is located away from exterior walls, which allows views from the floor-to-ceiling glass to remain uninterrupted by cabinetry.
We updated rooms throughout the house; installing modern features that pay homage to the fine, sleek lines of the original design. Finally, we opened the family room to a terrace featuring a fire pit. Since a hallmark of our design is the diminishment of the hard line between interior and exterior, we were especially pleased for the opportunity to update this classic work.

 Innovative Design Build
"I cannot say enough good things about the Innovative Construction team and work product.
They remodeled our water-damaged, 1930s basement, and exceeded all of our expectations - before and after photos simply cannot do this project justice. The original basement included an awkward staircase in an awkward location, one bedroom, one bathroom, a kitchen and small living space. We had a difficult time imagining that it could be much more than that. Innovative Construction's design team was creative, and thought completely out of the box. They relocated the stairwell in a way we did not think was possible, opening up the basement to reconfigure the bedroom, bathroom, kitchenette, living space, but also adding an office and finished storage room. The end result is as functional as it is beautiful.
As with all construction, particularly a renovation of an old house, there will be inconveniences, it will be messy, and plenty of surprises behind the old walls. The Innovative Construction team maintained a clean and safe work site for 100% of the project, with minimal disruption to our daily lives, even when there was a large hole cut into our main living room floor to accommodate new stairs down to the basement. The team showed creativity and an eye for design when working around some of the unexpected "character" revealed when opening the walls.
The team effectively uses technology to keep everyone on the same page about changes, requests, schedules, contracts, invoices, etc. Everyone is friendly, competent, helpful, and responsive. I felt heard throughout the process, and my requests were responded to quickly and thoroughly. I recommend Innovative Construction without reservation."
Find the right local pro for your project
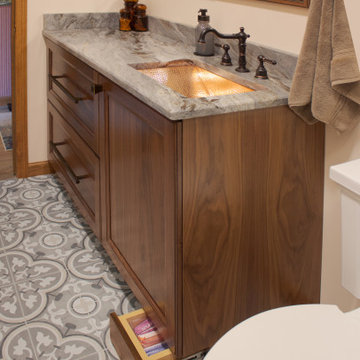
 Rylex Custom Cabinetry and Closets
Hidden toe kick drawers and double-duty drawer fronts hide extra storage yet maintain elegant simplicity.
Inspiration for a small transitional master ceramic tile and single-sink bathroom remodel in New York with recessed-panel cabinets, medium tone wood cabinets, an undermount sink, granite countertops, beige countertops and a built-in vanity
Inspiration for a small transitional master ceramic tile and single-sink bathroom remodel in New York with recessed-panel cabinets, medium tone wood cabinets, an undermount sink, granite countertops, beige countertops and a built-in vanity


 CIRCLE Design Studio
Alcove shower - small rustic master porcelain tile and gray floor alcove shower idea in Richmond with recessed-panel cabinets, gray cabinets, a two-piece toilet, white walls, an undermount sink, quartz countertops, a hinged shower door and white countertops
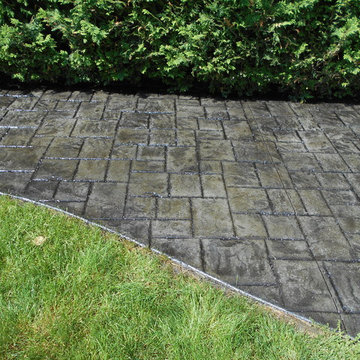
 PGS Concrete Designs, LLC
We installed this silver and charcoal ashlar slate patio, walkway, and steps in 2002. The customers have maintained their investment by resealing regularly. This photo was taken in 2018 to illustrate how properly maintained concrete can last for years.
PGS Concrete Designs, LLC


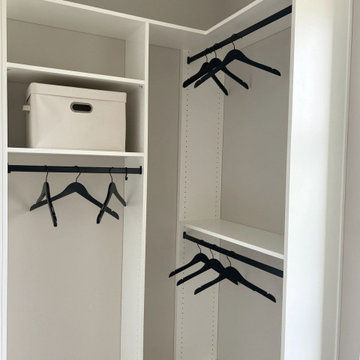
 Ardenwell Closets
A vertical double‑hang configuration maximizes hanging capacity, complemented by adjacent shelving to maintain an efficient and organized layout.
Inspiration for a modern closet remodel in Cincinnati
Inspiration for a modern closet remodel in Cincinnati

 VISION_miami I DESIGN - BUILD - MAINTAIN
Custom wine storage
Example of a minimalist kitchen design in Miami
Example of a minimalist kitchen design in Miami

 Covenant Woodworks
The living room features a clever solution to the usual TV cabinet. Covenant designed these louvered barn doors with iron hardware and cross bucks to maintain the farmhouse style of this white on white interior.

 Weil Friedman Architects
In this Living Room all new decorative components: radiator enclosures, cornices, window and door casings, base moldings, picture rail and chair rail were custom designed for the space. The goal was to maintain a pre-war sense of proportion with an updated fresh feel.

 McCoy Homes, Inc.
The Imperial floor plan was a custom created floor plan to incorporate an open floor plan that would be great for entertaining. This home was constructed as the model home for the community of Prairie Pass in Apison. The home quickly became a community favorite, and several homes were custom built with similar designs, but yet still maintain the custom feel for the client.
Connie McCoy

 Artistic Windows
Custom decorative draperies with contemporary acrylic hardware. To compliment the draperies there is a mock roman valance to help elongate the look of the window. Also using solar shades to keep out the UV rays and sun while still maintaining a view.

Sponsored
Columbus, OH

Snider & Metcalf Interior Design, LTD
Leading Interior Designers in Columbus, Ohio & Ponte Vedra, Florida

 Punch Construction
When you have a great view, you want a great deck to take advantage of it. In this project, we build a custom glass railing to maintain the sweeping views of Chicago. This outdoor deck features cedar decking, custom lattice work, and an integrated watering system to make it easy to maintain outdoor plants.
 McCoy Homes, Inc.
The Imperial floor plan was a custom created floor plan to incorporate an open floor plan that would be great for entertaining. This home was constructed as the model home for the community of Prairie Pass in Apison. The home quickly became a community favorite, and several homes were custom built with similar designs, but yet still maintain the custom feel for the client.
Connie McCoy

 Carnival Custom Painting
Clark Pittman - Carnival Custom Painting
The last step is two coats of McCloskey's Man O'War marine-grade spar polyurethane clear in a satin sheen. This door faces west in north Texas. I have advised the homeowner to re-apply the spar varnish to the exterior of the door every 12 to 18 months to maintain this beautiful finish.
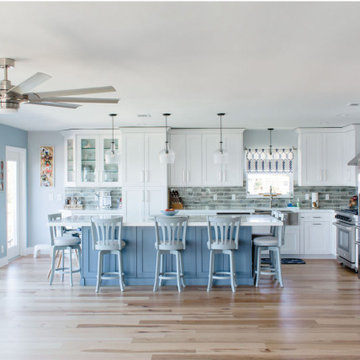
 Cabinet Encounters
A coastal kitchen design that incorporated an island that maintained the use of the shaker door was finished in a custom blue color with an added glaze.


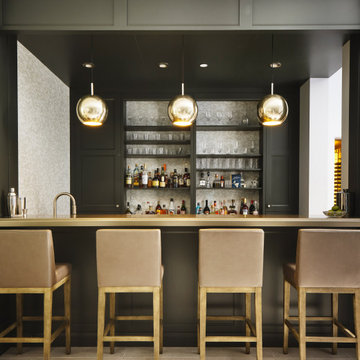
 Design Matters
Home Bar Design
Pendants by Dounia Home, Mishal Silver Ball PendantBarstools by Canadel, Custom Dining Stools
This 15,000 square foot home is a ground up classic Mediterranean Villa in Los Altos Hills, designed with a nod to a more elevated contemporary interior design. Our client is a High Level VC who hoped to limit time away from his young family. The scope of the project was to design a family-friendly home, while including all of the high style and high-tech amenities and conveniences expected in a Silicon Valley estate. Designing with these requirements in mind, our team created functional spaces for family life while maintaining business requirements in one space. This balance between comfort and professionalism was implemented through masterful layout and design including a private gathering room that can host up to 100 guests, which was intentionally designed to entertain business meetings, lessening the need for travel, and allowing for a more balanced lifestyle. Other features include a Screening Room, Bar and Wine Tasting Area, Private Library and Executive office, and Grand Dining Room.

 DC Home Systems
The simplicity of this family room is maintained with a low profile tv mount in custom cabinet
Inspiration for a mid-sized coastal open concept medium tone wood floor living room library remodel in Boston with white walls and a media wall
Inspiration for a mid-sized coastal open concept medium tone wood floor living room library remodel in Boston with white walls and a media wall

 Concept 2 Design
Renovation to include custom built ins to maximize storage while maintaining an open floor plan.
Example of a trendy dining room design in Miami
Example of a trendy dining room design in Miami
50