
Search results for "Maintaining customer" in Home Design Ideas

 Fratantoni Design / Residential Architects
We love this guest bathroom and that's it's a tile bathroom with a custom vanity and stone floor tile; super easy to maintain!
Inspiration for a large mediterranean 3/4 beige tile and porcelain tile travertine floor drop-in bathtub remodel in Phoenix with recessed-panel cabinets, dark wood cabinets, a one-piece toilet, beige walls, granite countertops and a drop-in sink
Inspiration for a large mediterranean 3/4 beige tile and porcelain tile travertine floor drop-in bathtub remodel in Phoenix with recessed-panel cabinets, dark wood cabinets, a one-piece toilet, beige walls, granite countertops and a drop-in sink

 Hursthouse Landscape - Architect, Build, Maintain
Traditional garden urns quietly and elegantly frame the custom cedar pergola.
Design ideas for a large traditional full sun backyard stone landscaping in Chicago for summer.
Design ideas for a large traditional full sun backyard stone landscaping in Chicago for summer.

 Strandemo & Associates, Inc
Inspiration for a large contemporary dark wood floor and brown floor great room remodel in San Diego with white walls, a standard fireplace and a plaster fireplace
Find the right local pro for your project

 Cook Murphy Architects
This breakfast bay is flanked by custom millwork columns to define the space but maintain an open and airy feeling. A built-in desk to the left is at the hub of the activity but has a serene view of the water.
 Hursthouse Landscape - Architect, Build, Maintain
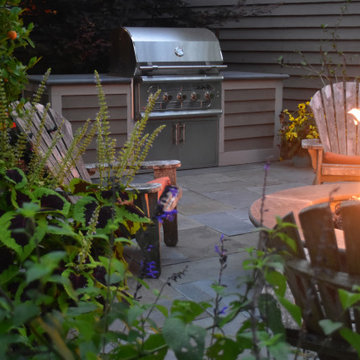
The custom clapboard kitchen is convenient to the back door and also to the fire pit.
An American Muscle Grill is the feature appliance of the kitchen.
 Elizabeth Frost Designs
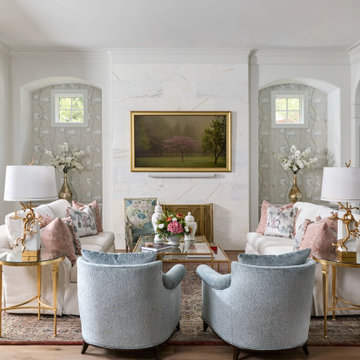
This luxury transitional living room blends timeless elegance with soft color, refined architectural details, and a thoughtfully layered mix of furnishings. A sophisticated palette of ivory, powder blue, blush pink, and warm gold creates an inviting atmosphere while maintaining the polished character of a high-end interior.
The room is anchored by a dramatic floor-to-ceiling stone fireplace, flanked by arched architectural niches featuring delicate botanical wallcovering. Symmetrical white sofas and sculptural blue accent chairs create an intimate conversation area, while a glass-and-brass coffee table and coordinating gold side tables introduce warmth and understated glamour. Carefully selected decorative pillows, fresh florals, designer lighting, and curated artwork add color, pattern, and personality without overwhelming the serene palette.
Large glass doors connect the living room to the outdoors and fill the space with natural light, highlighting the wide-plank wood flooring, custom window treatments, layered textiles, and traditional architectural millwork. The combination of classic details with contemporary furnishings gives the room a fresh interpretation of traditional luxury interior design.
This sophisticated space demonstrates how transitional interior design, custom furnishings, designer lighting, statement artwork, architectural details, and layered textures can come together to create a living room that feels elegant, comfortable, and timeless.
 Creative Windows
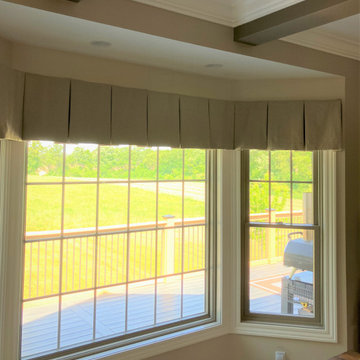
Sandy designed this custom box=pleat valance for a customer's bay window in a Soft neutral fabric slightly darker than the wall. It adds a softness to the window, and maintains the view.

Sponsored
Westerville, OH

Custom Home Works
Franklin County's Award-Winning Design, Build and Remodeling Expert
 the WARREN | Interior Design Studio
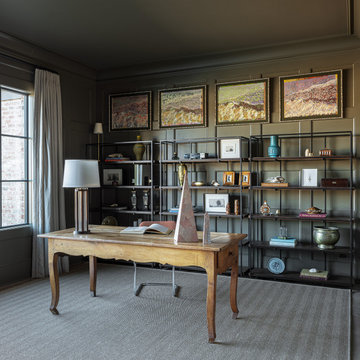
The custom shelving in this home office is both functional and stylish, providing ample storage space while maintaining a sleek, modern design. The arrangement of books and decor adds a personal touch to the workspace.


 Premier Fine Homes
Copeland Productions
Mid-sized craftsman brown one-story mixed siding gable roof idea in Atlanta
Mid-sized craftsman brown one-story mixed siding gable roof idea in Atlanta

 McCoy Homes, Inc.
The Imperial floor plan was a custom created floor plan to incorporate an open floor plan that would be great for entertaining. This home was constructed as the model home for the community of Prairie Pass in Apison. The home quickly became a community favorite, and several homes were custom built with similar designs, but yet still maintain the custom feel for the client.
Connie McCoy

 Brizo Faucet
The artisan tradition has never been more alluring. Tracing its visual inspiration to factories of the early 20th century, the Artesso Kitchen Collection by Brizo® is a warmer, more refined take on the industrial aesthetic.
Born out of the spirit of the industrial revolution, Artesso combines inspiration from factories and forged metal to farming tools and inventions of the time. These elements give it the unique ability to be rustic and masculine, while still maintaining a sophisticated unexpected allure.

 Georgia Coast Design & Construction
 - Southern Living Custom Builder Showcase Home at St. Simons Island, GA
Built on a one-acre, lakefront lot on the north end of St. Simons Island, the Southern Living Custom Builder Showcase Home is characterized as Old World European featuring exterior finishes of Mosstown brick and Old World stucco, Weathered Wood colored designer shingles, cypress beam accents and a handcrafted Mahogany door.
Inside the three-bedroom, 2,400-square-foot showcase home, Old World rustic and modern European style blend with high craftsmanship to create a sense of timeless quality, stability, and tranquility. Behind the scenes, energy efficient technologies combine with low maintenance materials to create a home that is economical to maintain for years to come. The home's open floor plan offers a dining room/kitchen/great room combination with an easy flow for entertaining or family interaction. The interior features arched doorways, textured walls and distressed hickory floors.

Sponsored
Westerville, OH
Custom Home Works
Franklin County's Award-Winning Design, Build and Remodeling Expert

 Maple Leaf Custom Homes
Architect: Christopher Simmonds Architect
Open concept kitchen - large contemporary l-shaped concrete floor open concept kitchen idea in Ottawa with flat-panel cabinets, white cabinets, stainless steel appliances, an island, an undermount sink, solid surface countertops and white backsplash
Open concept kitchen - large contemporary l-shaped concrete floor open concept kitchen idea in Ottawa with flat-panel cabinets, white cabinets, stainless steel appliances, an island, an undermount sink, solid surface countertops and white backsplash

 BlueStone Construction, LLC
The major objective of this home was to craft something entirely unique; based on our client’s international travels, and tailored to their ideal lifestyle. Every detail, selection and method was individual to this project. The design included personal touches like a dog shower for their Great Dane, a bar downstairs to entertain, and a TV tucked away in the den instead of on display in the living room.
Great design doesn’t just happen. It’s a product of work, thought and exploration. For our clients, they looked to hotels they love in New York and Croatia, Danish design, and buildings that are architecturally artistic and ideal for displaying art. Our part was to take these ideas and actually build them. Every door knob, hinge, material, color, etc. was meticulously researched and crafted. Most of the selections are custom built either by us, or by hired craftsman.

 Deco Design
Closeup of the undercounter ice maker.
We custom made all of the kitchen cabinetry and shelving. The kitchen was a small area so maximizing usable space with function and design was crucial.
The island was our biggest challenge. It needed to house several appliances of different size, a farmhouse sink and be able to have function from all 4 sides and still have room for seating space on the backside. The sink side has the farmhouse sink centered with storage drawers to the right that feature wood organizers and a double middle drawer to help hold all the small utensils and still maintain the 3 drawer look from the front view that matches the integrated dishwasher to the left. The right side contains both the integrated soft close trash unit and an icemaker with a third false panel door to maintain the size balance for all three. The left side houses the Sub Zero undercounter freezer. I wanted the face to look like six equal sized drawers, which left the integrated drawer fronts for the freezer overlapping the side panel for the dishwasher. The back of the island has storage tucked up under the seating space. The quartz countertop meets up against the maple butcher block to create a stunning island top.
All in all the end result of this kitchen is a beautiful space with wonderful function.
Photos: Kimball Ungerman
 Bienal Orlando
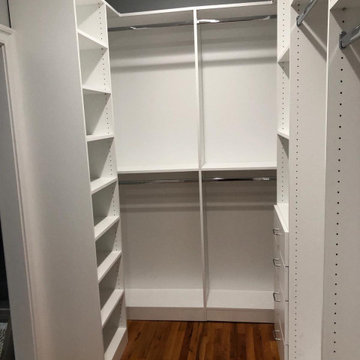
Experience the splendor of smart space utilization with this white custom walk-in closet. Tailored for smaller areas, it offers vertical storage, pull-out drawers, and open shelving, ensuring that no space goes to waste while maintaining a clean, uncluttered look.



 Inspired By Design, LLC
This childrens bathroom was design for (2) small children. The custom cabintry at the vanity includes speically designed lower drawers that can act as step stools while still maintaining the storage below.

 User
A robust modern entry door provides both security and style to the lakeside home. With multi-point locks and quadruple pane glass standard. The 3 glass lites are frosted in order to allow light in while maintaining privacy. Available in over 300 powder coated colors, multiple handle options with custom designs available.
 McCoy Homes, Inc.
The Imperial floor plan was a custom created floor plan to incorporate an open floor plan that would be great for entertaining. This home was constructed as the model home for the community of Prairie Pass in Apison. The home quickly became a community favorite, and several homes were custom built with similar designs, but yet still maintain the custom feel for the client.
Connie McCoy
49