
Search results for "Maintaining customer" in Home Design Ideas
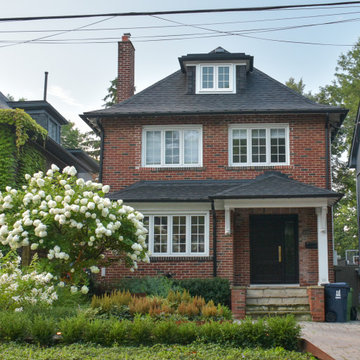
 Leaside Landscaping
Front yard garden revamp! Introducing Corten edging along the walkway/driveway. The custom address sign is back lite with In-Lite outdoor lighting and is softened by the surrounding planting. Lush but easy to maintain plants fill the front yard with waves of colour and shades.
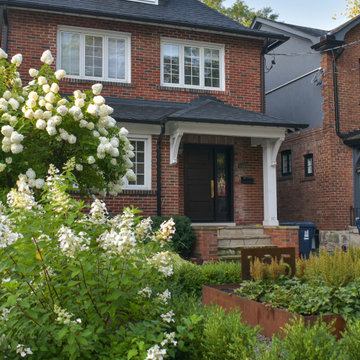 Leaside Landscaping
Front yard garden revamp! Introducing Corten edging along the walkway/driveway. The custom address sign is back lite with In-Lite outdoor lighting and is softened by the surrounding planting. Lush but easy to maintain plants fill the front yard with waves of colour and shades.

 Darcy Bean Custom Construction Inc.
Beautiful 16”x16” porcelain tile in diagonal pattern is adorned with Kohler plumbing fixtures. Transom window maintaines the perfect balance between light and privacy.
Buras Photography
Find the right local pro for your project

 Eden LA Furniture and Interiors
Modern living with ocean breezes
__
This is another development project EdenLA assisted the client to finish quickly and for top dollar. The fun challenge of more contemporary spaces is how to make them warm and inviting while still maintaining the overall masculine appeal of their architecture. Water features, playful custom abstract art, unique furniture layouts, and warm stone and cabinetry decisions all helped to achieve that in this space. Beach Life Construction implemented the architect's indoor-outdoor flow on the top floor beautifully as well.
__
Kim Pritchard Photography

 User
This 1963 one-story classic is the perfect blend of vintage and modern luxury. Prominently sited on a premium view lot in the highly sought-after Loch Lomond neighborhood of San Rafael. Southern exposure with wide open views that open out to a spectacular deck and level yard showing off the Bay, Mt. Tamalpais, and surrounding hills. Remodeled to perfection with a focus on maintaining the mid-century feeling and style with 21st Century amenities. 4 bedrooms, 3.5 baths, plus Office/Den/5th bedroom with glass French doors opening to family room and doors leading out to private rear patio. Over 1/3 acre level yard and 72" wide steel and glass pivot door opening into an all-glass formal entry. Spectacular open Kitchen/Family combination, custom kitchen cabinetry and large spacious island with counter seating and beautiful thick quartz countertop. Fisher and Paykel stainless appliances, custom built- gas fireplace in family room. Floor to ceiling windows create spectacular bay and mountain views and leads you out to the open and spacious deck area. Vein-cut limestone plank flooring throughout the main areas of the house. Wood floors in master bedroom and high end carpeting in the additional bedrooms. New roof, electric, plumbing, furnace, tank less water heaters, air-conditioning.
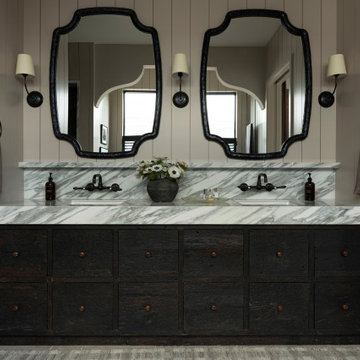
 Tays & Co. Design Studios
Farmhouse gray floor, double-sink and shiplap wall bathroom photo in Minneapolis with flat-panel cabinets, dark wood cabinets, gray walls, an undermount sink, gray countertops and a built-in vanity

 Morse Custom Homes and Remodeling
Corner windows installed at counter top height maintained vistas from the kitchen of the backyard play equipment and garden.
Example of an arts and crafts kitchen design in Sacramento
Example of an arts and crafts kitchen design in Sacramento



 Nar Design Studio
Living room with glass coffee table, floating TV wall, and terrace views at RR Residence in Rise, Brickell City Centre. This living room composition at RR Residence uses low-profile furnishings and a floating media wall to maintain visual openness toward the terrace and Brickell skyline.

 Shenandoah Kitchen & Home
Custom remodel of an early 1800's farmhouse kitchen, increasing the functionality of an historic home while adding modern conveniences. The blend of reclaimed wood, granite and new appliances maintain the style of the period while bringing the kitchen into the current century.

 Jarrett Design
This historic farmhouse was given a breath of fresh air with white cabinets from Plain & Fancy Custom Cabinetry and a custom hand planed tiger maple island by a local craftsman. Bucks County Soapstone Company Inc was used for the countertops, giving the kitchen a feeling like it's been there all along. The original floors and ceiling beams were maintained, keeping the integrity of the space.
Matt Villano Photography

 Parker Design Build Remodel
The old-world charm of this 4 story row home was maintained by preserving the original brick walls and adding a custom metal staircase that transcends all four levels of the home.

 Montgomery Roth Architecture & Interior Design
The full renovation of this 3-story home located in the gated Royal Oaks development in Houston, Texas is a complete custom creation. The client gave the designer carte blanche to create a unique environment, while maintaining an elegance that is anything but understated. Colors and patterns playfully bounce off of one another from room to room, creating an atmosphere of luxury, whimsy and opulence.
 dezign interiors, llc
This custom, new construction home begged for a timeless yet updated kitchen space. The use of a pantry afforded the homeowner a great deal of accessible, functional storage while maintaining a custom and timeless look.

Sponsored
Fredericksburg, OH

High Point Cabinets
Columbus' Experienced Custom Cabinet Builder | 4x Best of Houzz Winner

 MarquisCabinets.ca
Edward Der-Boghossian
In this home, the owners were looking to have the sink and the cooktop virtually side by side. We were able to still maintain symmetry within the kitchen, and also fulfill the wants of the home owners.

 Joy Street Design
This classic Tudor home in Oakland was given a modern makeover with an interplay of soft and vibrant color, bold patterns, and sleek furniture. The classic woodwork and built-ins of the original house were maintained to add a gorgeous contrast to the modern decor.
Designed by Oakland interior design studio Joy Street Design. Serving Alameda, Berkeley, Orinda, Walnut Creek, Piedmont, and San Francisco.
For more about Joy Street Design, click here: https://www.joystreetdesign.com/
To learn more about this project, click here:
https://www.joystreetdesign.com/portfolio/oakland-tudor-home-renovation
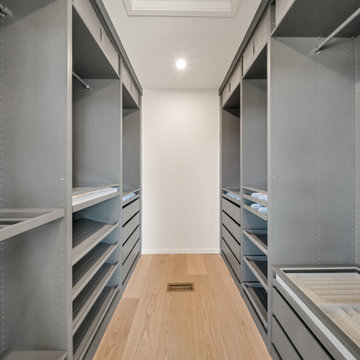
 Alair Homes Hickory
A custom walk-in closet with integrated drawers, shelving, and hanging space maximizes storage while maintaining the home’s clean modern aesthetic.
Walk-in closet - modern light wood floor walk-in closet idea in Charlotte with flat-panel cabinets and gray cabinets
Walk-in closet - modern light wood floor walk-in closet idea in Charlotte with flat-panel cabinets and gray cabinets
 Better Kitchens & Baths Inc
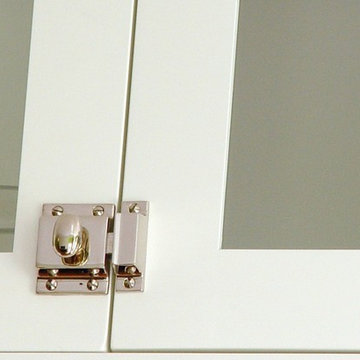
An early 1900's home remodeled to maintain the charm and character of the period while adding modern conveniences.
Inspiration for a small craftsman galley medium tone wood floor home design remodel in Richmond with shaker cabinets, white cabinets, solid surface countertops, no island, a farmhouse sink, white backsplash, ceramic backsplash, stainless steel appliances and green walls
Inspiration for a small craftsman galley medium tone wood floor home design remodel in Richmond with shaker cabinets, white cabinets, solid surface countertops, no island, a farmhouse sink, white backsplash, ceramic backsplash, stainless steel appliances and green walls

Sponsored
Fredericksburg, OH
High Point Cabinets
Columbus' Experienced Custom Cabinet Builder | 4x Best of Houzz Winner

 d KISER design.construct, inc.
poject by d KISER design.construct, inc.
Photography by Colin Conces
Small trendy white tile and porcelain tile porcelain tile and white floor drop-in bathtub photo in Omaha with flat-panel cabinets, dark wood cabinets, a one-piece toilet, white walls, an undermount sink, quartzite countertops and white countertops
Small trendy white tile and porcelain tile porcelain tile and white floor drop-in bathtub photo in Omaha with flat-panel cabinets, dark wood cabinets, a one-piece toilet, white walls, an undermount sink, quartzite countertops and white countertops
 Woodhull
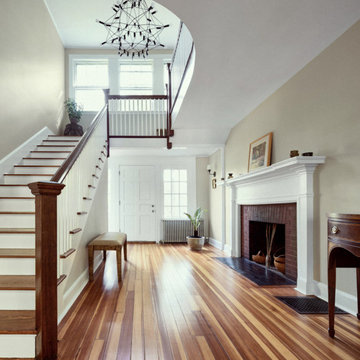
This colonial home maintains it's original character even after renovation by a team of Maine architects.
Staircase - contemporary wooden u-shaped wood railing staircase idea in Portland Maine with painted risers
Staircase - contemporary wooden u-shaped wood railing staircase idea in Portland Maine with painted risers

 Tapis Rugs & Carpet
Grey tones abstract pattern stair runner that is cruelty-free. Made of nylon and easy to maintain. Comes in sizes from 27" - 41" width-wise, but custom sizes are available upon inquiry . Comes with warranties as well.
69