
Search results for "Maintaining customer" in Home Design Ideas

 Universal Designs, Inc.
Master Bedroom
When we met these clients they had just moved into this home. We have maintained a long standing relationship with the homeowners going through several redecorating projects throughout the years. In this room we are illustrating the details customized bedding and other traditional accents.

 ProSource Wholesale Floorcoverings of Cincinnati
This is the feel we needed to maintain when helping the homeowner select ceramic tile for three bathrooms and the basement recreation room. The homeowners had already selected their hardwood flooring online. ProSource Wholesale Floor Coverings of Cincinnati
 Marceau Interiors
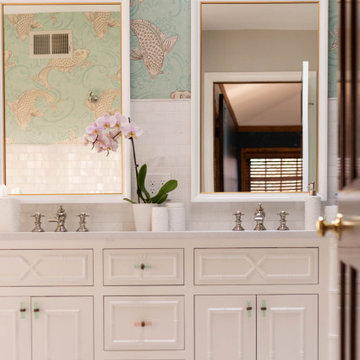
This custom vanity is topped with Italian white marble offering timeless beauty and a bit of posh sophistication. Don’t be afraid of marble, it is easy to maintain with granite cleaner and sealant! Additionally, the little pop of color in these sweet vanity pulls match the wallpaper perfectly.
Find the right local pro for your project

 3rd Street Custom Homes
Harold-Texas Pads
Example of a large classic formal and open concept medium tone wood floor living room design in Dallas with yellow walls, a standard fireplace, a stone fireplace and a media wall
Example of a large classic formal and open concept medium tone wood floor living room design in Dallas with yellow walls, a standard fireplace, a stone fireplace and a media wall

 PentaVia Custom Homes
Her office is adjacent to the mudroom near the garage entrance. This study is a lovely size with optimal counter and cabinet space. Square polished nickel hardware and a black + brass chandelier for a pop against the wood.
 EasyFix Custom Closets & Storage Solutions
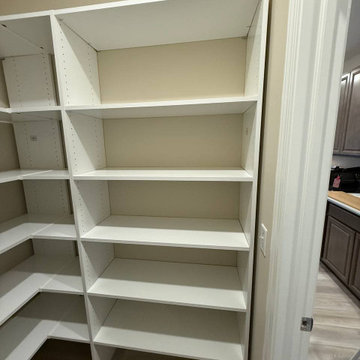
Custom L-shaped pantry shelving designed to maximize storage in a compact space. Adjustable shelves provide flexible organization for food storage, kitchen appliances, and household items while maintaining a clean and minimal look

 Ernesto Santalla PLLC
Ernesto Santalla was approached to create a new home for two Washington, DC lawyers wishing to downsize their living space. The move took them from a row house in Washington's historic Dupont Circle neighborhood to a two bedroom apartment in the vibrant, up-and-coming U Street Corridor. Our task was to transform a rather plain and generic apartment into a custom, sophisticated space in a few strategic moves. Ceiling details serve to define functional areas of the living space without creating divisions. Changing some doors from wood to frosted glass, creates a sense of continuity between spaces, and allows light to travel between spaces. Lighting was inserted strategically, to enhance certain functions of the home. The kitchen was partially enclosed with a plane of frosted glass to create visual separation from the main living space while still allowing natural light to filter in from the expansive wall of floor-to-ceiling windows. Color was used to reinforce the architectural intent and simplify spaces, such as the entry, which as many doors and frames. Furniture was selected to blend with the client's collection of heirloom pieces, creating a sophisticated juxtaposition. Statement pieces like a ceiling light from Viabizzuno create impact while maintaining the visual simplicity of our minimal approach.
Photography by Geoffrey Hodgdon

Sponsored
Columbus, OH

Snider & Metcalf Interior Design, LTD
Leading Interior Designers in Columbus, Ohio & Ponte Vedra, Florida

 Shenandoah Kitchen & Home
Custom remodel of an early 1800's farmhouse kitchen, increasing the functionality of an historic home while adding modern conveniences. The blend of reclaimed wood, granite and new appliances maintain the style of the period while bringing the kitchen into the current century.

 Old West Iron
Custom post caps and strapping finished in Wrought Iron Patina and hammered texture. The design and finish give a rustic look while the straight lines maintain a modern, craftsman style against the rough, hand hewn posts.
 VegasVogueWoodworks
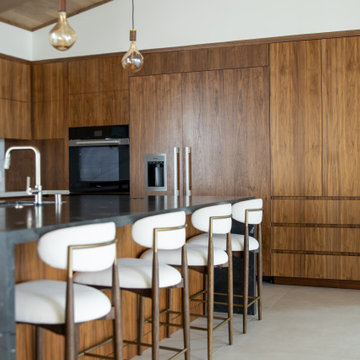
Floor-to-ceiling walnut cabinetry creates a seamless built-in look while maximizing storage and maintaining a refined modern design.

 Renovations Group Inc
This Northwoods inspired bathroom provides a cozy oasis, as part of the master suite. Rich wood tones and oil rubbed bronze elements wrap you in warmth, while granite countertops and crisp white sinks maintain the sophisticated style. Custom, rustic wood framed mirrors create a unique focal point.

 Seacliff Construction & Design
Our client wanted a new shower that would be easy to maintain, private, and large enough to hang towels inside the shower. We eliminated a glass door and created a transition-less shower with robe and towel hooks at the entry.

 BMB Designs LLC
"Traditional" with an edge! Note linen storage cabinet was designed "recessed into wall" allowing for an uninterrupted line of tiled baseboard beneath it -- vs. a wood toe kick. More cohesive design -- easier to maintain -- classic.



 McCoy Homes, Inc.
The Imperial floor plan was a custom created floor plan to incorporate an open floor plan that would be great for entertaining. This home was constructed as the model home for the community of Prairie Pass in Apison. The home quickly became a community favorite, and several homes were custom built with similar designs, but yet still maintain the custom feel for the client.
Connie McCoy

 509 Design
Home staging - interior decoration for the 2016 Fall Festival of Homes. We created an inviting interior that enhanced the home's architectural interest, while maintaining a cohesive look throughout. This was a showstopper home which won every category in its division.

 Glassworks Studio - Custom Glass
This traditional Toronto home has been recently renovated. Maintaining many of the original elements these leaded glass windows were restored and resized to fit the new energy efficient windows.

 DIMOCK REAL ESTATE & CONSTRUCTION
Vintage claw-foot tubs were purchased from a local estate sale to maintain the craftsman aesthetic.
Example of a large arts and crafts master yellow tile and ceramic tile concrete floor, green floor and double-sink claw-foot bathtub design with shaker cabinets, brown cabinets, a one-piece toilet, yellow walls, a vessel sink, concrete countertops, green countertops and a built-in vanity
Example of a large arts and crafts master yellow tile and ceramic tile concrete floor, green floor and double-sink claw-foot bathtub design with shaker cabinets, brown cabinets, a one-piece toilet, yellow walls, a vessel sink, concrete countertops, green countertops and a built-in vanity

Sponsored
Fredericksburg, OH

High Point Cabinets
Columbus' Experienced Custom Cabinet Builder | 4x Best of Houzz Winner

 Morse Custom Homes and Remodeling
Maintaining that new blue accent color, Morse Custom Homes & Remodeling gave eye-catching appeal in this hall bathroom. A room which all guests see, its charm and sparkle is extremely inviting.
 Drapery Palace Workroom
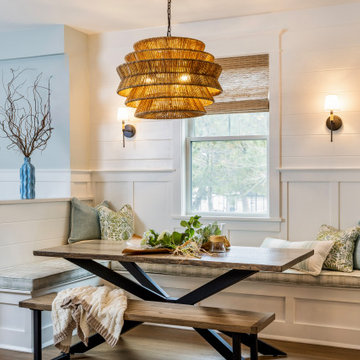
This inviting breakfast nook features a custom built-in banquette designed by Holley to maximize seating while maintaining a clean, tailored look. Soft custom cushion is layered with coordinating accent pillows for comfort and teaxture.
 the WARREN | Interior Design Studio
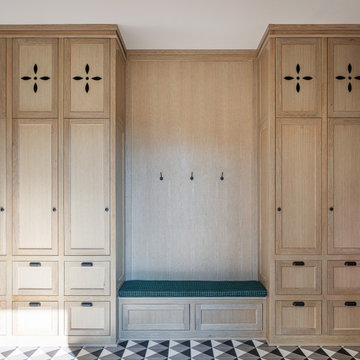
This mudroom features custom lockers and a built-in bench, providing ample space for organizing coats, bags, and shoes while maintaining a stylish, functional look.
70