
Search results for "Maintaining customer" in Home Design Ideas
 DLM ENTERPRISES
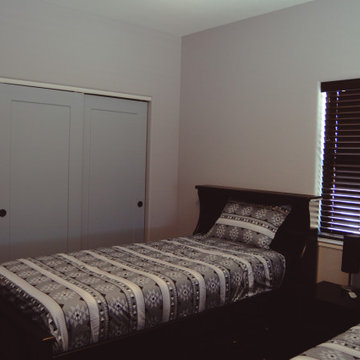
Walking further into the room, this perspective highlights one of the twin beds alongside the sliding double-door closet. The room’s layout ensures a balance of storage and functionality while maintaining a spacious and airy feel.
 Tapis Rugs & Carpet
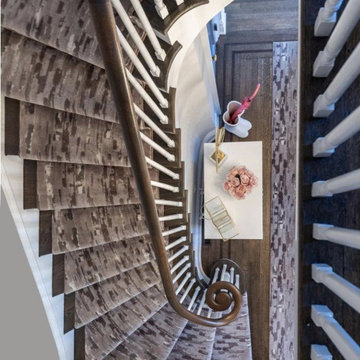
Grey tones abstract pattern stair runner that is cruelty-free. Made of nylon and easy to maintain. Comes in sizes from 27" - 41" width-wise, but custom sizes are available upon inquiry . Comes with warranties as well.
 Ardenwell Closets
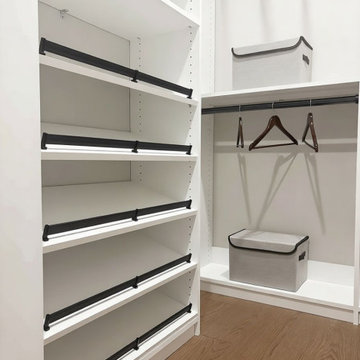
Slanted shoe shelving offers clear visibility and easy access while maintaining a clean, organized presentation.
Closet - modern closet idea in Cincinnati
Closet - modern closet idea in Cincinnati
Find the right local pro for your project

 More Space Place - Dallas/Fort Worth/Plano
Home Office, meet Guest Bedroom. By combining custom cabinetry and storage solutions with a bookcase Murphy bed, we were able to maximize our clients' space while maintaining the bright and spacious feel of their home.

 Veritas Stone
This couple downsized and respectfully maintained their design sense and space. The installation of a natural gas fireplace with a custom wood mantel (made by the owner) and installation of a natural stone thin veneer surround makes all the difference in this room
 Bienal Cabinets - Fort Lauderdale
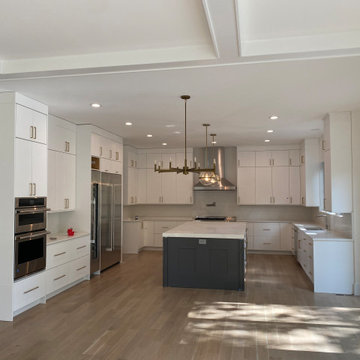
Custom Kitchen Cabinet design is perfect for open-concept spaces. The cabinets seamlessly integrate with the surrounding decor, providing a cohesive flow throughout the area. The antrasit gray elements add depth and dimension, while the white cabinets maintain a sense of openness, making your kitchen an inviting hub for both cooking and entertainment.
 Kerfside Custom Cabinets
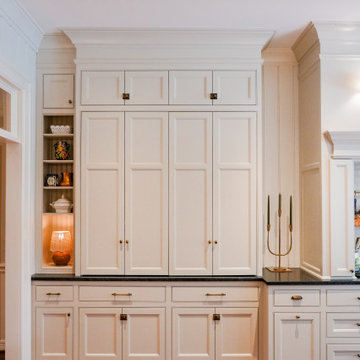
When closed, the coffee bar cabinetry maintains a clean, uninterrupted appearance within the kitchen design.
French country kitchen photo in Dallas
French country kitchen photo in Dallas

Sponsored
Fredericksburg, OH

High Point Cabinets
Columbus' Experienced Custom Cabinet Builder | 4x Best of Houzz Winner

 Heartlands Building Company
This space includes a beautiful fireplace, a grilling and beverage center, and easy to maintain composite decking. There is also a doggy door to conveniently let the dog out to the back yard.

 Isaman design, Inc.
The Indio Residence, located on an ocean side bluff in Shell Beach, is a clean, contemporary home. Taking cues from the Florin Residence, an earlier project completed for the same client, the Indio Residence is much larger with additional amenities to meet the client’s needs.
At the front door, guests are greeted by floor to ceiling glass with views straight out to the ocean. Tall, grand ceilings throughout the entry and great room are highlighted by skylights, allowing for a naturally lit interior. The open concept floor plan helps highlight the custom details such as the glass encased wine room and floor to ceiling ocean-facing glass. In order to maintain a sense of privacy, the master suite and guests rooms are located on opposite wings of the home. Ideal for entertaining, this layout allows for maximum privacy and shared space alike. Additionally, a privately accessed caretakers apartment is located above the garage, complete with a living room, kitchenette, and ocean facing deck.

 Shenandoah Kitchen & Home
Custom remodel of an early 1800's farmhouse kitchen, increasing the functionality of an historic home while adding modern conveniences. The blend of reclaimed wood, granite and new appliances maintain the style of the period while bringing the kitchen into the current century.

 Alair Homes Plano
We turned this once drab monotone kitchen into a bright modern kitchen with a creative twist. The homeowners wanted to maintain the same footprint but use all new finishes, as well as adding a "wow" factor. New white shaker style cabinets brighten up this kitchen, as well as the bath. Ship-lap inspired custom doors were created for the island. Quartzmaster white countertops were installed throughout the kitchen with an Antique Moss Rain glass 3"x12" backsplash tile, which pulled the whole room together with the contrasting Cityscape (SW 7067) gray walls. The chiseled front farmhouse sink added a cool unique element to this modern kitchen.
Design by Hatfield Builders & Remodelers | Photography by Versatile Imaging
 Chanova Design LLC
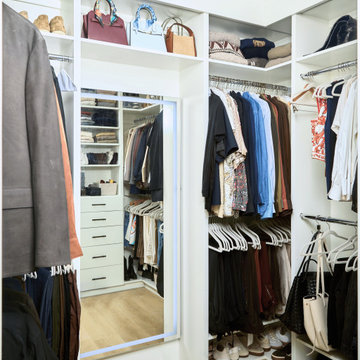
A custom walk-in closet designed to maximize storage while maintaining a clean, modern aesthetic. Built-in shelving, hanging storage, drawers, and an integrated mirror create an organized and functional dressing space.

 Scott Homes, Inc
The outside of the home maintains a woodsy, craftsman feel while giving full view to the lake. Here you can see how little room the ductless heat pumps take.

Sponsored
Westerville, OH

Custom Home Works
Franklin County's Award-Winning Design, Build and Remodeling Expert

 Cabinets by Design LLC
Adequate walkways were maintained to allow more than one person in the kitchen.
Example of a large beach style l-shaped light wood floor and gray floor kitchen pantry design with a farmhouse sink, flat-panel cabinets, distressed cabinets, quartz countertops, white backsplash, stainless steel appliances, an island and white countertops
Example of a large beach style l-shaped light wood floor and gray floor kitchen pantry design with a farmhouse sink, flat-panel cabinets, distressed cabinets, quartz countertops, white backsplash, stainless steel appliances, an island and white countertops

 North Shore Kitchen & Bath
Original Midcentury cabinets meet new custom cabinets along the S-curved wall. New retro-style hardware maintains the original aesthetic.
Photographed by Justin Bacon

 Art of Welding
Custom wrought iron gate for Rv access to back yard. great for boat, rv or large trailer and maintains privacy.
 Art of Welding
Custom wrought iron gate for Rv access to back yard. great for boat, rv or large trailer and maintains privacy.

Sponsored
Westerville, OH
Custom Home Works
Franklin County's Award-Winning Design, Build and Remodeling Expert

 Bella Interiors
There was not a lot of wall space to add character so we improvised and added colour, texture, and warmth with custom Flor tiles. These tiles are easy to clean and maintain perfect for an entry way!

 Ryan Duebber Architect, LLC
McAlpin Loft- Kitchen
RVP Photography
Example of a large urban galley concrete floor and gray floor eat-in kitchen design in Cincinnati with a single-bowl sink, flat-panel cabinets, white cabinets, quartz countertops, white backsplash, glass sheet backsplash, stainless steel appliances and an island
Example of a large urban galley concrete floor and gray floor eat-in kitchen design in Cincinnati with a single-bowl sink, flat-panel cabinets, white cabinets, quartz countertops, white backsplash, glass sheet backsplash, stainless steel appliances and an island

 Fratantoni Interior Designers
This formal living room pairs polished marble flooring with a dramatic coffered ceiling, elegant chandelier, and custom carved fireplace. Arched openings and a soft neutral palette create a refined Mediterranean look while maintaining an open flow into the adjoining kitchen.
72