
Search results for "Maintaining customer" in Home Design Ideas

 S. Graves Construction And Roofing
This home is on the historical record in a small town. The owners are great people who wanted to maintain the character of the old home yet upgrade it to their taste. I believe it turned out nicely.

 Brittanys Design
This space was your typical builder designed bathroom with a large drop-in tub the clients wanted removed. The custom medallion tile centered in the space provides the unique eye catching appeal it lacked. The warmth of the pallet maintains the traditional feel which relates beautifully to the rest of the house keeping this space from feeling too updated or trendy.
They also requested easy to maintain materials. We selected Cambria Quartz countertops, custom Corian shower walls and heated ceramic tile floors.
 Dora Brigham Interiors
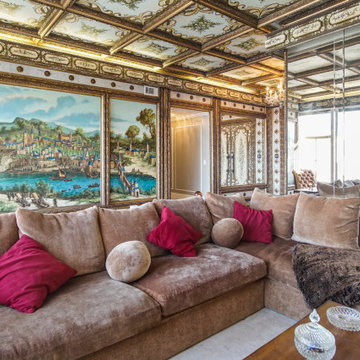
Original living room wall panels and ceiling panels maintained. Custom sectional.
Home design - large traditional home design idea in Orange County
Home design - large traditional home design idea in Orange County
Find the right local pro for your project

 dezign interiors, llc
This custom, new construction home begged for a timeless yet updated kitchen space. The use of a pantry afforded the homeowner a great deal of accessible, functional storage while maintaining a custom and timeless look.


 Shannon Demma
Beautiful bathroom addition with a curbless shower, river rock and basalt stone floor, floating custom Koa vanity and a custom Ipe shower bench.
Example of a mid-sized asian master gray tile and stone tile walk-in shower design with a vessel sink, flat-panel cabinets, dark wood cabinets, soapstone countertops and gray walls
Example of a mid-sized asian master gray tile and stone tile walk-in shower design with a vessel sink, flat-panel cabinets, dark wood cabinets, soapstone countertops and gray walls
 Brian's Cabinets
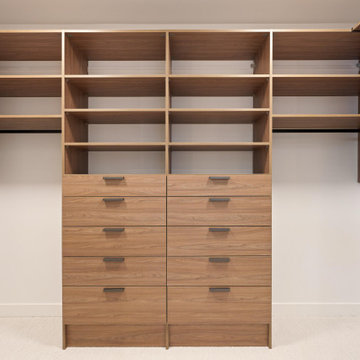
Custom closets are built to maximize storage while also maintaining your unique style.
Photo by SunWest Builders.
Closet - traditional closet idea
Closet - traditional closet idea

Sponsored
Fredericksburg, OH

High Point Cabinets
Columbus' Experienced Custom Cabinet Builder | 4x Best of Houzz Winner

 Scott Homes, Inc
The outside of the home maintains a woodsy, craftsman feel while giving full view to the lake. Here you can see how little room the ductless heat pumps take.

 Luxapatio
This contemporary Sedona By Lynx Outdoor Kitchen Project was completed late 2015 as part of an outdoor living area of model home for a prominent developer in South Florida. This outdoor kitchen maintains a minimalistic approach with a straight one level layout, clean lines and plenty of space. the dimensions of this outdoor kitchen (13ft wide – 36 inches tall – 30 inches deep) fit perfectly along an IPE wood backdrop which provides a beautiful contrast. the materials used to finish the outdoor kitchen included a white Lapitec countertop and and a light gray thin stone wall finish material.
This contemporary Sedona By Lynx Outdoor Kitchen Project was completed late 2015 as part of an outdoor living area of model home for a prominent developer in South Florida. This outdoor kitchen maintains a minimalistic approach with a straight one level layout, clean lines and plenty of space. the dimensions of this outdoor kitchen (13ft wide – 36 inches tall – 30 inches deep) fit perfectly along an IPE wood backdrop which provides a beautiful contrast. the materials used to finish the outdoor kitchen included a white Lapitec countertop and and a light gray thin stone wall finish material.
the Appliances Featured in this outdoor kitchen are all part of the Sedona By Lynx line; a little about Sedona: “The true value of a grill is in the cooking performance, ease of use and enduring beauty it brings to your outdoor kitchen. by every measure Sedona by Lynx clearly stands apart. Sedona grills and related accessories are designed in every detail to exceed your expectations and enhance your outdoor entertainment pleasure. Crafted by the Lynx specialist at the Lynx factory in Southern California, each Sedona grill displays the meticulous fit, finish and high-quality materials that have made Lynx products the favorites among grilling enthusiast.”
Products Featured:
Sedona 36 inch Grill
Sedona 36 inch Double Doors
Sedona Double Side Burner
Sedona 17 inch Double Drawer
Delta Heat trash center
Summit 24 inch refrigerator
For more information regarding this or any of our other projects thought south Florida or If you would like to purchase this Outdoor kitchen appliance package with a blue print of this outdoor kitchen please send us an email store@luxapatio.com or visit Our Online Store www.store.luxapatio.com

 Sub-Zero, Wolf, and Cove Showroom Columbia
Jay Greene Photography
Kitchen - transitional l-shaped light wood floor kitchen idea in Baltimore with an undermount sink, gray cabinets, marble countertops, white backsplash, stone tile backsplash, paneled appliances, an island and white countertops
Kitchen - transitional l-shaped light wood floor kitchen idea in Baltimore with an undermount sink, gray cabinets, marble countertops, white backsplash, stone tile backsplash, paneled appliances, an island and white countertops
 S. Graves Construction And Roofing
This home is on the historical record in a small town. The owners are great people who wanted to maintain the character of the old home yet upgrade it to their taste. I believe it turned out nicely.
 Attic Wizard
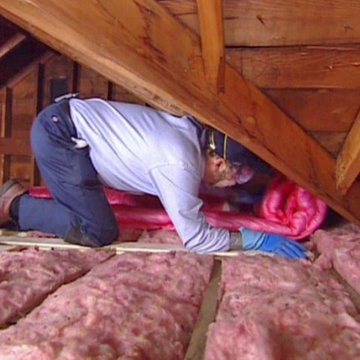
 has been offering Fastest Attic Cleaning, Crawl Space Cleaning & Decontamination at for over 15 years Long Beach, CA and is committed to maintaining a competitive edge through superior customer service and unparalleled Attic cleaning results.
 Elegante Designs
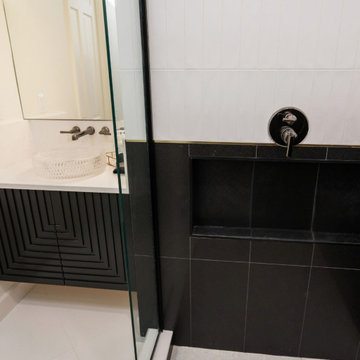
The custom built-in shower niche provides a sleek and functional storage solution while maintaining the shower’s elegant design. Seamlessly integrated into the tiled wall, it offers convenient space for shower essentials without compromising the clean, modern aesthetic. A thoughtful detail that combines practicality with luxury.

Sponsored
Plain City, OH

The Creative Kitchen Company
Columbus Area Kitchen Remodeling and Refacing Professional
 S. Graves Construction And Roofing
This home is on the historical record in a small town. The owners are great people who wanted to maintain the character of the old home yet upgrade it to their taste. I believe it turned out nicely.
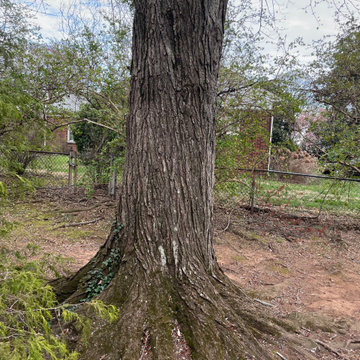
 King Tree Services LLC
King Tree Services offers a variety of services geared towards residential and commercial customers to help them maintain beautiful, healthy trees and shrubs
 S. Graves Construction And Roofing
This home is on the historical record in a small town. The owners are great people who wanted to maintain the character of the old home yet upgrade it to their taste. I believe it turned out nicely.

 Universal Designs, Inc.
Master Bedroom
When we met these clients they had just moved into this home. We have maintained a long standing relationship with the homeowners going through several redecorating projects throughout the years. In this room we are illustrating the details customized bedding and other traditional accents.

Sponsored
Columbus, OH

Hope Restoration & General Contracting
Columbus Design-Build, Kitchen & Bath Remodeling, Historic Renovations

 Liquid Interiors
Technology was installed via a home automation system making the surround sound totally wireless. The projection screen lowers to enable outdoor viewing. Concrete table is inset with an ice tray. The teak deck, screen and arch were custom made. The two rusted metal safes were found in the apartment before renovation by Liquid Founder, Rowena Gonzales and were kept as decorative side tables. Potted plants add a green element to the rooftop, and copper planters maintain the sleek atmosphere. The huge umbrella opens out to provide further shade.

 Wholesale Bevel & Edge Ltd.
Grey & Clear mirror joined together to make a great art piece, meanwhile maintaining functionality.
Mid-sized minimalist master alcove shower photo in Edmonton with flat-panel cabinets, dark wood cabinets, beige walls, quartz countertops, a hinged shower door and brown countertops
Mid-sized minimalist master alcove shower photo in Edmonton with flat-panel cabinets, dark wood cabinets, beige walls, quartz countertops, a hinged shower door and brown countertops

 Simple Spaces
Wire shelving and closed cabinets are used to maintain a clean and tidy environment. Plenty of room for vehicles to park inside.
Garage - attached garage idea in Calgary
Garage - attached garage idea in Calgary
66