
Search results for "Maintaining customer" in Home Design Ideas
 4 Seasons Remodeling & Design Inc.
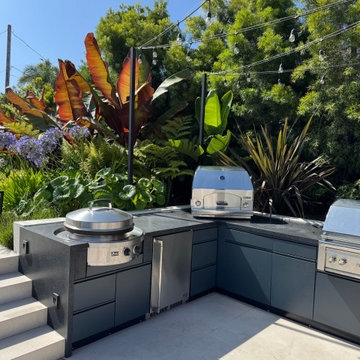
Designed for effortless hosting, this custom outdoor kitchen combines modern finishes with practical layout and ample workspace. Built-in cooking appliances and generous counter space support everything from casual meals to large gatherings. The surrounding landscaping softens the space while maintaining privacy and a resort-inspired atmosphere.
 Stonehill Cabinetry
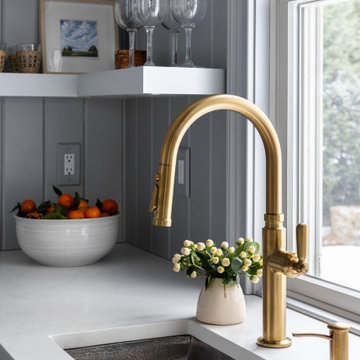
Adding visual depth and a hint of drama, the walk-in pantry is finished in a rich Gunsmoke stain—offering a subtle contrast to the surrounding kitchen while maintaining a cohesive palette.
 MainStreet Design Build
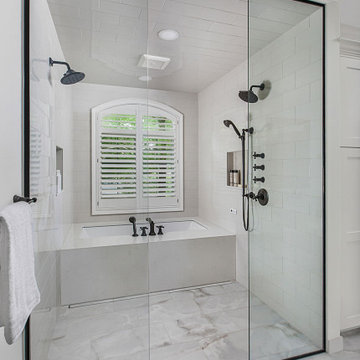
The new bathroom boasts an expansive open wet room with dual shower heads and a built-in spa tub, providing a serene space for relaxation bathed in natural light from multiple sources. A private toilet room, generous storage options, and a custom 2-person vanity area complete this tranquil retreat.
Find the right local pro for your project

 Montgomery Roth Architecture & Interior Design
The full renovation of this 3-story home located in the gated Royal Oaks development in Houston, Texas is a complete custom creation. The client gave the designer carte blanche to create a unique environment, while maintaining an elegance that is anything but understated. Colors and patterns playfully bounce off of one another from room to room, creating an atmosphere of luxury, whimsy and opulence.

 Azenco Outdoor
Black and white custom louvered pergola. The louvered pergola project aimed to create a year-round outdoor dining experience for the club members. A custom R-BLADE™ pergola with a louvered roof was designed to protect from the sun and rain while maintaining the view. The pergola installation was completed within a week.
 Lee Kimball
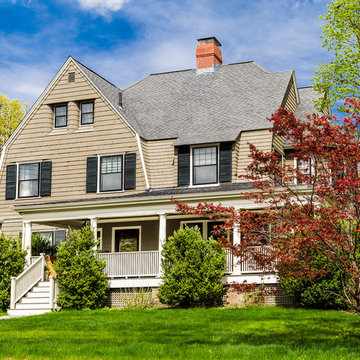
A renovation of a beautiful Victorian in a historic neighborhood south of Boston maintains the original charm of the kitchen. The homeowners felt strongly about keeping the original storage pantry and the traditional charm it maintained so the Lee Kimball design team balanced the white cabinetry with stained white oak trim and a walnut island. Exposing and re-building the butler stairway added to the design. The kitchen includes a Sub-Zero Wolf appliance package, natural quartzite, and a custom hood from Raw Urth, The unique nooks of the kitchen were preserved with unique and efficient storage with custom cabinet design.
 AMI Design
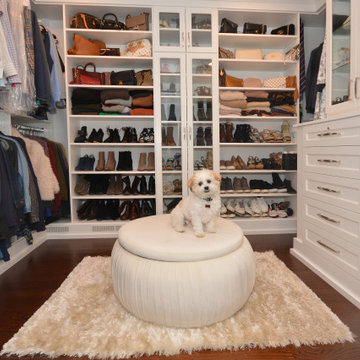
Can we just take a minute to marvel at how beautiful and functional this space is? The custom cabinetry by Gaco Custom Furniture provides all their customers with the opportunity to keep a well organized and practical closet space while still maintaining a timeless and beautiful style.



 McCullough's Flooring
Gorgeous master bath finished with Dal-Tile's Fabrique porcelain tile in the color Noir Linen polished. Tile size is 12"x24" installed in a brick joint pattern. The floor boasts underfloor heating on a timed thermostat.
 Better Kitchens & Baths Inc
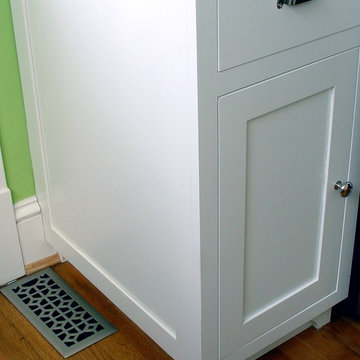
An early 1900's home remodeled to maintain the charm and character of the period while adding modern conveniences.
Small arts and crafts galley medium tone wood floor home design photo in Richmond with shaker cabinets, white cabinets, solid surface countertops, no island, a farmhouse sink, white backsplash, ceramic backsplash, stainless steel appliances and green walls
Small arts and crafts galley medium tone wood floor home design photo in Richmond with shaker cabinets, white cabinets, solid surface countertops, no island, a farmhouse sink, white backsplash, ceramic backsplash, stainless steel appliances and green walls

 Solar Shield
Modern Mid-Century home with floor to ceiling windows Maintains the view with natural light with reduced glare Photo Courtesy of Eastman
Sunroom - large asian dark wood floor sunroom idea in Minneapolis with a standard ceiling and no fireplace
Sunroom - large asian dark wood floor sunroom idea in Minneapolis with a standard ceiling and no fireplace

 User
A cozy fireplace with a stacked concrete wall and reclaimed wood mantel sets off this living space. The furnishings are the clients arranged and put together with accent pieces and artwork. Custom cabinetry lines the hallway to maximise storage and maintain clean lines.

 Scott Homes, Inc
The outside of the home maintains a woodsy, craftsman feel while giving full view to the lake. Here you can see how little room the ductless heat pumps take.

 Luria Design & Style, LLC.
Example of a small classic master white tile and subway tile corner shower design in New York with white walls, a hinged shower door, shaker cabinets, dark wood cabinets and an undermount sink

Sponsored
Fredericksburg, OH

High Point Cabinets
Columbus' Experienced Custom Cabinet Builder | 4x Best of Houzz Winner

 Videre Decor
Roman shades were selected for their durability to help maintain the passive solar nature of the home. Fabric was concealed under a hinged wood valance for easy access for any necessary maintenance.

 Lowell Custom Homes
LOWELL CUSTOM HOMES, Lake Geneva, WI., -LOWELL CUSTOM HOMES, Lake Geneva, WI., - We say “oui” to French Country style in a home reminiscent of a French Country Chateau. The flawless home renovation begins with a beautiful yet tired exterior refreshed from top to bottom starting with a new roof by DaVince Roofscapes. The interior maintains its light airy feel with highly crafted details and a lovely kitchen designed with Plato Woodwork, Inc. cabinetry designed by Geneva Cabinet Company.
 AMI Design
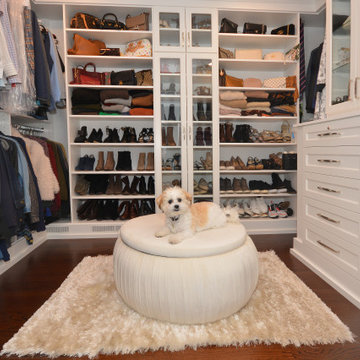
Can we just take a minute to marvel at how beautiful and functional this space is? The custom cabinetry by Gaco Custom Furniture provides all their customers with the opportunity to keep a well organized and practical closet space while still maintaining a timeless and beautiful style.

 Michael Nash Design, Build & Homes
Built in the 1950s, this rambler housed a dark, cramped galley kitchen only 6’ x 20’. A later addition added more space, but wasn’t optimally designed. So, when they purchased the property, the new owners did so with the intent of gutting and remodeling the first floor.
The goal of the renovation was to create a functional, dedicated kitchen and dining room space while keeping many of the home’s historic touches. The first step was to remove the bearing wall between kitchen and living room and install a structural beam to create a seamless connection between the two spaces.
A large center island was designed to be the focal point of the space, complete with a new farm sink and room to serve four or more people. A professional range with a stylish wooden hood was installed and custom cabinets wrap around the entire kitchen to provide plenty of storage.
Meanwhile, a custom-built hutch was installed in the dining room area, as was a butler’s pantry, to add more flair to the project. A timeless tile backsplash was installed to spruce up the soft color granite top which was carefully selected to harmonize with cabinet and floor color schemes.
The lighting was revamped and redesigned for entire space, including a couple of hanging pendants over the island. Wide plank distressed hardwood flooring was installed all over the kitchen and dining room to maintain the integrity of historic look.
With all new appliances, linen-stained maple cabinetry and distressed wood Island, old world hickory floor and more, this project moved from its dysfunctional status to fun and funky.

Sponsored
Columbus, OH

Hope Restoration & General Contracting
Columbus Design-Build, Kitchen & Bath Remodeling, Historic Renovations
 AMI Design
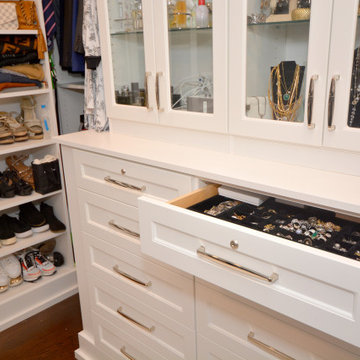
Can we just take a minute to marvel at how beautiful and functional this space is? The custom cabinetry by Gaco Custom Furniture provides all their customers with the opportunity to keep a well organized and practical closet space while still maintaining a timeless and beautiful style.

 Patricia Conner Design
An on-site handcrafted, textured, white quartz mirror frame creates a focal point for this bathroom vanity. Quartz counter tops and under-mount sinks create clean and easy to maintain surfaces. The large vanity is stained, lacquered maple in an espresso finish. Photographer: Michael Conner

 mackmiller design+build
The raised panel, French blue cabinets are finished with a dark brown glazing. These are full overlay doors and drawers, constructed with high precision to maintain a 1/8” gap between every side of a door and drawer.
r
PHOTO CREDIT: John Ray
74