
Search results for "Maintaining customer" in Home Design Ideas
 Shimal'e Peleg Light in Art
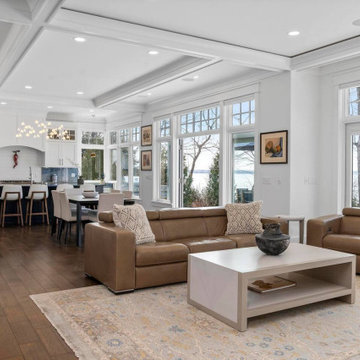
The glass chandelier visually connects the kitchen and dining space, maintaining openness while defining each zone through light and scale.
Example of a beach style living room design in Los Angeles
Example of a beach style living room design in Los Angeles
 ATP Development & Construction
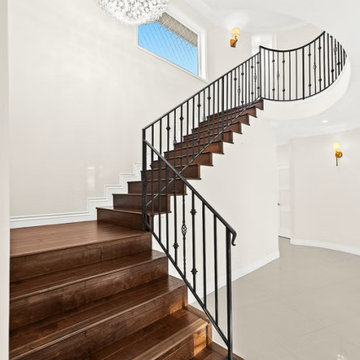
Curved transitional staircase featuring solid wood treads, closed risers, and custom black metal railing. The design creates a sculptural focal point within the entry while maintaining clean architectural lines and balanced proportions.

 TVL Creative Ltd.
This project's final result exceeded even our vision for the space! This kitchen is part of a stunning traditional log home in Evergreen, CO. The original kitchen had some unique touches, but was dated and not a true reflection of our client. The existing kitchen felt dark despite an amazing amount of natural light, and the colors and textures of the cabinetry felt heavy and expired. The client wanted to keep with the traditional rustic aesthetic that is present throughout the rest of the home, but wanted a much brighter space and slightly more elegant appeal. Our scope included upgrades to just about everything: new semi-custom cabinetry, new quartz countertops, new paint, new light fixtures, new backsplash tile, and even a custom flue over the range. We kept the original flooring in tact, retained the original copper range hood, and maintained the same layout while optimizing light and function. The space is made brighter by a light cream primary cabinetry color, and additional feature lighting everywhere including in cabinets, under cabinets, and in toe kicks. The new kitchen island is made of knotty alder cabinetry and topped by Cambria quartz in Oakmoor. The dining table shares this same style of quartz and is surrounded by custom upholstered benches in Kravet's Cowhide suede. We introduced a new dramatic antler chandelier at the end of the island as well as Restoration Hardware accent lighting over the dining area and sconce lighting over the sink area open shelves. We utilized composite sinks in both the primary and bar locations, and accented these with farmhouse style bronze faucets. Stacked stone covers the backsplash, and a handmade elk mosaic adorns the space above the range for a custom look that is hard to ignore. We finished the space with a light copper paint color to add extra warmth and finished cabinetry with rustic bronze hardware. This project is breathtaking and we are so thrilled our client can enjoy this kitchen for many years to come!
Find the right local pro for your project
 DLM ENTERPRISES
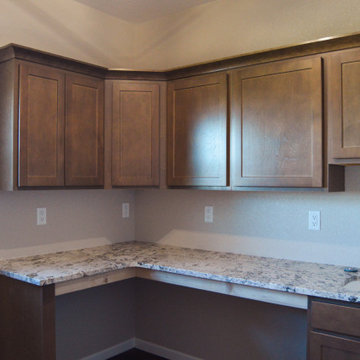
Past the half bath lies the laundry room, designed with practicality and style. Granite countertops mirror the kitchen’s, while the full-overlay cabinets maintain the cohesive design. With ample counter space for folding and a sink for quick cleanups, this room is perfect for tackling family-sized laundry needs.
 Ardenwell Closets
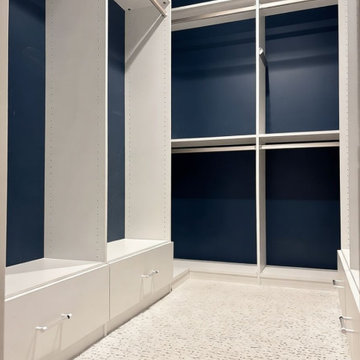
Custom base cabinetry with integrated drawers provides concealed storage beneath the hanging sections, maintaining a streamlined appearance while supporting everyday organization.

 Eden LA Furniture and Interiors
Modern living with ocean breezes
__
This is another development project EdenLA assisted the client to finish quickly and for top dollar. The fun challenge of more contemporary spaces is how to make them warm and inviting while still maintaining the overall masculine appeal of their architecture. Water features, playful custom abstract art, unique furniture layouts, and warm stone and cabinetry decisions all helped to achieve that in this space. Beach Life Construction implemented the architect's indoor-outdoor flow on the top floor beautifully as well.
__
Kim Pritchard Photography
 KMW Interiors
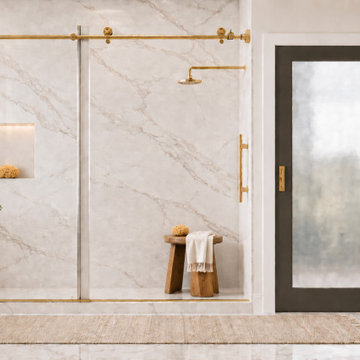
This luxurious primary bathroom was designed to evoke the serenity of a high-end spa while maintaining a warm, inviting atmosphere. Large-format marble-look surfaces with soft, flowing veining create a seamless and sophisticated backdrop, enhancing the sense of scale and bringing a refined, custom feel to the space.

Sponsored
Columbus, OH

Hope Restoration & General Contracting
Columbus Design-Build, Kitchen & Bath Remodeling, Historic Renovations
 Woodhull
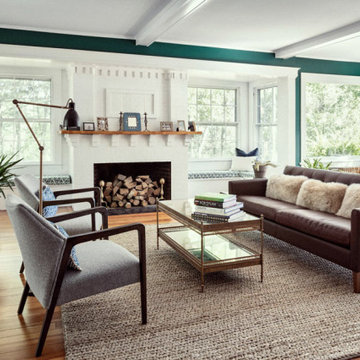
This colonial-style Maine home was renovated by a team of architects who were able to update toward contemporary looks while maintaining the original character of the house.

 SKP Design
The challenge of this project was to bring modern functionality to a kitchen in a historic Cotswald home. A wall between the kitchen and breakfast room was removed to create a larger, more functional space. The homeowner's favorite color red was incorporated into the design and continues the color palette from the rest of the house. Bold design choices celebrate the small space. Dark slate floors contrast with white cabinets. The efficient center island is painted red, and serves as a dramatic focal point. Granite counters are from Pascucci. Homestead Cabinetmakers of Kalamazoo created custom cabinets tailored for the space. A built in china hutch with fluting detail reflects traditional style without being overly ornate. Rejuvenation light fixtures illuminate the space while maintaining traditional style. The wallcovering is vinyl with a raw silk look.
Photography: Kristian Walker
 AMI Design
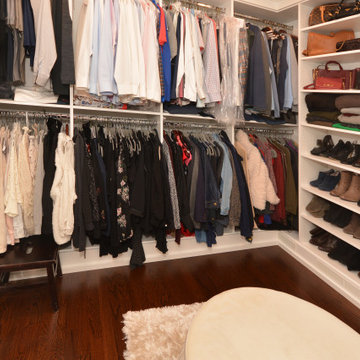
Can we just take a minute to marvel at how beautiful and functional this space is? The custom cabinetry by Gaco Custom Furniture provides all their customers with the opportunity to keep a well organized and practical closet space while still maintaining a timeless and beautiful style.
 Living Stones Countertops - Atlanta
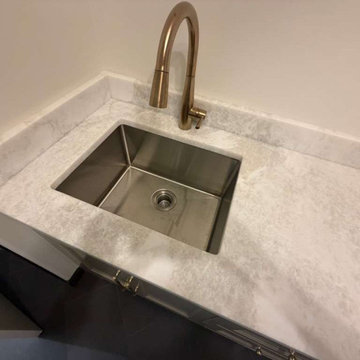
unctional and stylish laundry room countertops installed in Canton, GA.
This space features durable quartzite and marble surfaces with clean edges, designed for everyday use while maintaining a modern aesthetic.
We provide custom solutions for all areas of the home.
? Metro Atlanta
? Contact us today
 Urban Glaze Construction
Large-format windows create bright interior spaces while maintaining exceptional thermal performance.
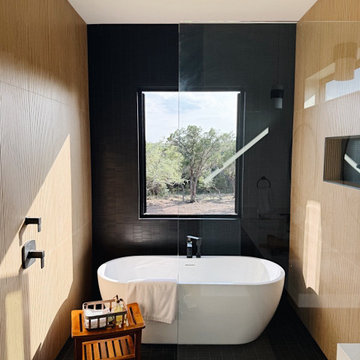
Trendy bathroom photo in Austin
Trendy bathroom photo in Austin

 Falcon Industries
This home is truly waterfront living at its finest. This new, from-the-ground-up custom home highlights the modernity and sophistication of its owners. Featuring relaxing interior hues of blue and gray and a spacious open floor plan on the first floor, this residence provides the perfect weekend getaway. Falcon Industries oversaw all aspects of construction on this new home - from framing to custom finishes - and currently maintains the property for its owners.

Sponsored
Fredericksburg, OH

High Point Cabinets
Columbus' Experienced Custom Cabinet Builder | 4x Best of Houzz Winner
 Sleightholm Workshop Design + Build
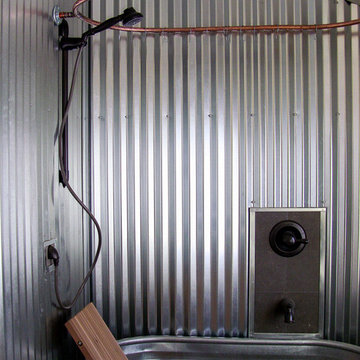
Complete redesign & remodel of an existing cabin with a new second story, wrap-around covered deck and outbuilding. Design maximizes environmental sensitivity and long-term energy efficiency while highlighting the mountain site's superb views. Extensive use of reclaimed and salvaged materials maintain and update the cabin's rustic character. A galvanized stock tank is repurposed as a soaking tub, with custom wood backrest
 Falcon Industries
This home is truly waterfront living at its finest. This new, from-the-ground-up custom home highlights the modernity and sophistication of its owners. Featuring relaxing interior hues of blue and gray and a spacious open floor plan on the first floor, this residence provides the perfect weekend getaway. Falcon Industries oversaw all aspects of construction on this new home - from framing to custom finishes - and currently maintains the property for its owners.


 Falcon Industries
This home is truly waterfront living at its finest. This new, from-the-ground-up custom home highlights the modernity and sophistication of its owners. Featuring relaxing interior hues of blue and gray and a spacious open floor plan on the first floor, this residence provides the perfect weekend getaway. Falcon Industries oversaw all aspects of construction on this new home - from framing to custom finishes - and currently maintains the property for its owners.

Sponsored
Fredericksburg, OH
High Point Cabinets
Columbus' Experienced Custom Cabinet Builder | 4x Best of Houzz Winner

 All About Blinds & Shutters
Vertical Blinds are a great product that can be used to cover vast areas of windows and doors. They are relatively inexpensive and can be easy to maintain. Vertical Blinds are available with 3-1/2” vanes that can be made out of PVC, Fabric, or even a combination of both.
 Better Kitchens & Baths Inc
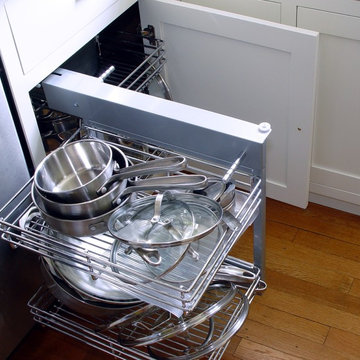
An early 1900's home remodeled to maintain the charm and character of the period while adding modern conveniences.
Small arts and crafts galley medium tone wood floor home design photo in Richmond with a farmhouse sink, shaker cabinets, white cabinets, solid surface countertops, white backsplash, ceramic backsplash, stainless steel appliances, green walls and no island
Small arts and crafts galley medium tone wood floor home design photo in Richmond with a farmhouse sink, shaker cabinets, white cabinets, solid surface countertops, white backsplash, ceramic backsplash, stainless steel appliances, green walls and no island

 Decorated Bathroom LLC
Custom sink in real metallic gold decorated with an abstract floral design. Painted in gold on a white Bates & Bates Debbie undermount bathroom sink. Approx 18 x 14". Made and decorated in the USA. Requires special care to maintain pristine condition, which is possible!
75