
Search results for "Maintaining customer" in Home Design Ideas
 Easy Renovation | Kitchens, Bathrooms and Condos
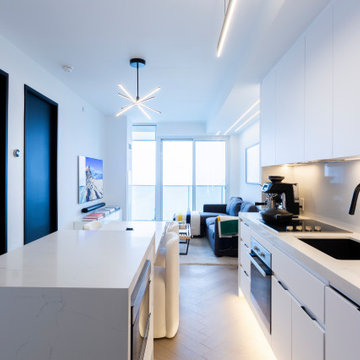
The living space is thoughtfully connected to the kitchen, maximizing natural light and maintaining a cohesive visual flow. Carefully selected modern lighting fixtures serve as both functional and sculptural elements, reinforcing the minimalist aesthetic.
 Stonehill Cabinetry
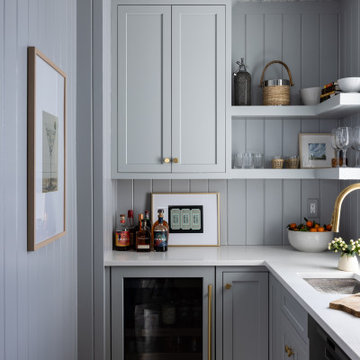
The walk-in pantry and bar area are finished in a sophisticated Gunsmoke stain, offering a dramatic contrast while maintaining the overall cohesive design. The bar area features a sleek wine cooler door, accented with elegant gold hardware that adds a touch of luxury.

 Kalina Herman
This built-in was made out of drywall to maintain a Scandinavian modern aesthetic. It displays the clients wooden bowl and pottery collection.
Huge danish enclosed light wood floor and beige floor living room photo in Calgary with white walls, no fireplace and a wall-mounted tv
Huge danish enclosed light wood floor and beige floor living room photo in Calgary with white walls, no fireplace and a wall-mounted tv
Find the right local pro for your project

 T.A. French - Custom Builder
Example of a large classic brown two-story stone gable roof design in Austin with a metal roof
 Juniper Design + Build
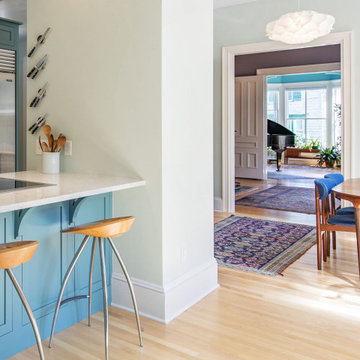
By demolishing a wall between the kitchen and dining room, we brought light into the kitchen and created a better flow for traffic, while maintaining a sense of separation between the two rooms.

 RSA Builds, LLC
This space was designed to be a sitting room and an extra bedroom. Here we took out the ceiling to expose the beams. As well, we built a post around the vent to maintain the post and beam style.
 Belle Design Build, Inc.
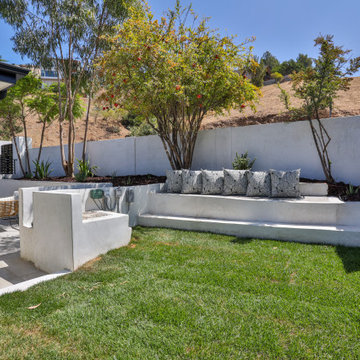
A space for all the dogs and dog lovers! Client wanted a small patch of grass that would be easy to maintain and safe for pets. The custom pillows were made after we added a small stucco bench to the retainment.

Sponsored
Columbus, OH

Hope Restoration & General Contracting
Columbus Design-Build, Kitchen & Bath Remodeling, Historic Renovations
 Quality Service & Improvements, LLC.
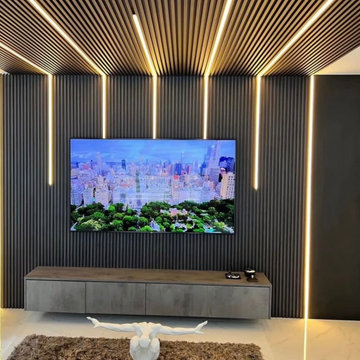
Custom LED accent lighting installed within an architectural feature wall to create depth and dramatic illumination. The lighting highlights the wall's texture and design while maintaining a clean modern aesthetic.
 Easy Renovation | Kitchens, Bathrooms and Condos
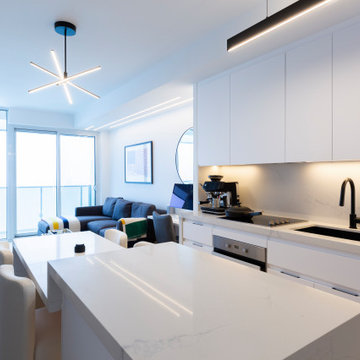
The living space is thoughtfully connected to the kitchen, maximizing natural light and maintaining a cohesive visual flow. Carefully selected modern lighting fixtures serve as both functional and sculptural elements, reinforcing the minimalist aesthetic.
 Muzata
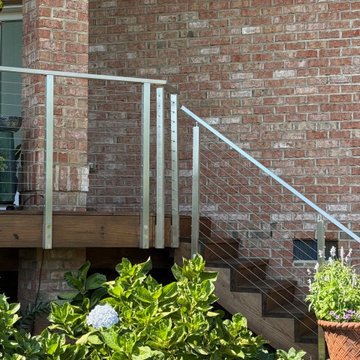
The precise alignment of the stainless steel posts and evenly tensioned cables demonstrates both quality and craftsmanship. Extending from the deck to the staircase, the railing provides consistent safety while maintaining an open, light appearance against the classic brick wall.

 User
Originally the kitchen of this 1930's colonial, the dining room is open through enfilade entries to the living, kitchen, and side halls, making it the heart of a home that lacked an eat-in kitchen. Painting the walls high-gloss, high-impact navy and installing custom-designed chairs covered in sturdy Trina Turk indoor-outdoor fabric brought both drama and intimacy to the room, while practicality was maintained with the glass dining table that kept the space open and airy and custom-built ins that allow the homeowner critical storage.

 Drewett Works
With adjacent neighbors within a fairly dense section of Paradise Valley, Arizona, C.P. Drewett sought to provide a tranquil retreat for a new-to-the-Valley surgeon and his family who were seeking the modernism they loved though had never lived in. With a goal of consuming all possible site lines and views while maintaining autonomy, a portion of the house — including the entry, office, and master bedroom wing — is subterranean. This subterranean nature of the home provides interior grandeur for guests but offers a welcoming and humble approach, fully satisfying the clients requests.
While the lot has an east-west orientation, the home was designed to capture mainly north and south light which is more desirable and soothing. The architecture’s interior loftiness is created with overlapping, undulating planes of plaster, glass, and steel. The woven nature of horizontal planes throughout the living spaces provides an uplifting sense, inviting a symphony of light to enter the space. The more voluminous public spaces are comprised of stone-clad massing elements which convert into a desert pavilion embracing the outdoor spaces. Every room opens to exterior spaces providing a dramatic embrace of home to natural environment.
Grand Award winner for Best Interior Design of a Custom Home
The material palette began with a rich, tonal, large-format Quartzite stone cladding. The stone’s tones gaveforth the rest of the material palette including a champagne-colored metal fascia, a tonal stucco system, and ceilings clad with hemlock, a tight-grained but softer wood that was tonally perfect with the rest of the materials. The interior case goods and wood-wrapped openings further contribute to the tonal harmony of architecture and materials.
Grand Award Winner for Best Indoor Outdoor Lifestyle for a Home This award-winning project was recognized at the 2020 Gold Nugget Awards with two Grand Awards, one for Best Indoor/Outdoor Lifestyle for a Home, and another for Best Interior Design of a One of a Kind or Custom Home.
At the 2020 Design Excellence Awards and Gala presented by ASID AZ North, Ownby Design received five awards for Tonal Harmony. The project was recognized for 1st place – Bathroom; 3rd place – Furniture; 1st place – Kitchen; 1st place – Outdoor Living; and 2nd place – Residence over 6,000 square ft. Congratulations to Claire Ownby, Kalysha Manzo, and the entire Ownby Design team.
Tonal Harmony was also featured on the cover of the July/August 2020 issue of Luxe Interiors + Design and received a 14-page editorial feature entitled “A Place in the Sun” within the magazine.

 Art of Welding
Custom wrought iron gate for Rv access to back yard. great for boat, rv or large trailer and maintains privacy.



 Design Inspirations Inc.
This basement area was a complete renovation, down to the studs. We had walls removed, and reinvented the space to include a theatre room, a gym, a bathroom complete with steam shower, a lounge area as well as the recreation and bar area.
The whole area maintains the elegance and colour schemes of the upper levels, but was carefully designed to accommodate the husband’s collection of sports memorabilia and allow lots of room for billiards or watching the game with friends.
The limestone wall behind the bar carries over to a wall in the gym as well as the fireplaces on the basement and main level great room.
We used smooth granite on the main bar counter, while a leathered version with a chiseled edge accents the seating bar. Custom cabinets, oil rubbed bronze hardware, high-end faucets, along with a hammered copper sink maintain the luxury of the rest of the home. Even the billiards table was carefully chosen to maintain a furniture look in keeping with the other pieces.
Photo by Graham Twomey
 Stonehill Cabinetry
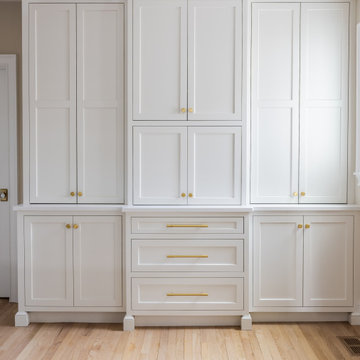
A full-height cabinetry wall provides abundant storage while maintaining the streamlined aesthetic, featuring our CRP-10 door style in Frosty White for a unified and polished look.

 Tradition Outdoor Living
This project included a Patio Cover Addition, Outdoor Kitchen, Gas-Burning Fireplace, and Stamped Concrete walking surface with a custom pattern. The attention is immediately drawn to the Ledgestone fire place with a rustic cedar mantel. The Ledgestone flows continuously throughout the space, found on the base of the patio columns and outdoor kitchen. The kitchen sparkles with Stainless Steel appliances, containing storage compartments, refrigerator, and grill. Topped with Venetian Gold Granite, this cooking space provides ample counter space that is easily maintained. The overall appeal of this Outdoor Living area remains beautifully traditional, with cedar-trimmed columns and beams. Also, though it has custom features, this addition is built to look original to the home with matching paint, shingles, gutters, and framing materials. The elaborate, pre-stained Tongue and Groove ceiling is quite an attractive feature to this patio cover, and the recessed lighting illuminates the evening. The fans provide adequate air-flow and the sound system keeps the patio atmosphere in tune.
 Tapis Rugs & Carpet
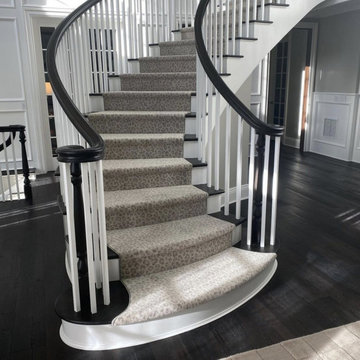
Leopard print stair runner that is cruelty-free. Made of nylon and easy to maintain. Comes in sizes from 27" - 41" width-wise, but custom sizes are available upon inquiry. Comes with warranties as well.


 Henck Design LLC
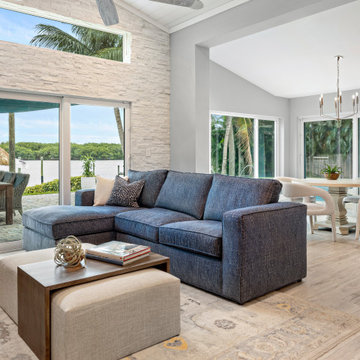
The TV room provides a place to rest and retreat from the seasonal heat. The custom denim-colored sectional provides ample seating along with a suede swivel chair, both quite sophisticated while remaining relaxed to maintain the casual atmosphere.
 Cachet Wine Cellars
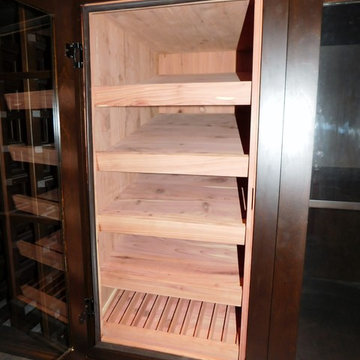
On this photo, you can see the cigar humidor with four shelves for displaying the owner's cigar boxes. At the bottom is a tilted shelf for storing cigars individually.
To maintain a higher temperature inside the humidor cabinet, we lined it with Spanish Cedar.
Learn more about this project: https://www.winecellarsbycoastal.com/home-wine-cigar-humidor-cellar-design-ideas-anaheim-hills-california.aspx
Coastal Custom Wine Cellars
8 Waltham Rd.
Ladera Ranch, CA 92694
(949) 200-8134
Take a video tour of this project: https://www.youtube.com/watch?v=a9a2CpZrTRI

 Georgia Coast Design & Construction
 - Southern Living Custom Builder Showcase Home at St. Simons Island, GA
Built on a one-acre, lakefront lot on the north end of St. Simons Island, the Southern Living Custom Builder Showcase Home is characterized as Old World European featuring exterior finishes of Mosstown brick and Old World stucco, Weathered Wood colored designer shingles, cypress beam accents and a handcrafted Mahogany door.
Inside the three-bedroom, 2,400-square-foot showcase home, Old World rustic and modern European style blend with high craftsmanship to create a sense of timeless quality, stability, and tranquility. Behind the scenes, energy efficient technologies combine with low maintenance materials to create a home that is economical to maintain for years to come. The home's open floor plan offers a dining room/kitchen/great room combination with an easy flow for entertaining or family interaction. The interior features arched doorways, textured walls and distressed hickory floors.
80