
Search results for "Maintaining customer" in Home Design Ideas
 Talbot Custom Homes
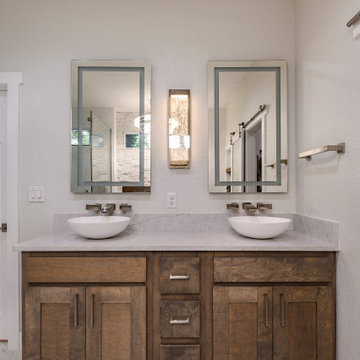
As part of a larger whole-home remodel, this bathroom was thoughtfully designed to blend timeless materials with modern conveniences. The result is a highly functional space that feels bright, inviting, and tailored to the homeowners' lifestyle while maintaining a cohesive design language throughout the home.

 Art of Welding
Custom wrought iron gate for Rv access to back yard. great for boat, rv or large trailer and maintains privacy.

 Falcon Industries
This home is truly waterfront living at its finest. This new, from-the-ground-up custom home highlights the modernity and sophistication of its owners. Featuring relaxing interior hues of blue and gray and a spacious open floor plan on the first floor, this residence provides the perfect weekend getaway. Falcon Industries oversaw all aspects of construction on this new home - from framing to custom finishes - and currently maintains the property for its owners.
Find the right local pro for your project


 Wuerz Installation / RenPro Interior
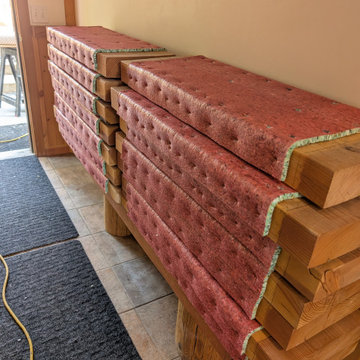
Custom carpet stair installation on a natural wood staircase. We installed custom-fitted carpet treads to provide a comfortable, durable and finished look while maintaining the character of the wood staircase and railing.

 Videre Decor
Roman shades were selected for their durability to help maintain the passive solar nature of the home. Fabric was concealed under a hinged wood valance for easy access for any necessary maintenance.

 Pocci Design Group
This is a master bathroom that is both private and public, where husband and wife can share intimate moments in a tub for two, but still maintain the privacy a bathroom demands. The custom glass shower enclosure helps both separate and unify the space depending on the mood of its occupants.
Truly a master bath where body and soul can relax.



 Betz Pools Limited
This adult lifestyle backyard proves beyond doubt that small can be beautiful. The owner is an avid gardener and wanted to have room to entertain small groups yet maintain enough space for lush plantings with an elegant feel.

 Lowell Custom Homes
, Lake Geneva, WI., The screened in room maintains the Craftsman style architecture and features a massive stone fireplace and rustic knotty wood trim.

 Creative Windows
Hunter Douglas Duettes with Literise maintain the view to the outside on this bay window and door. Literise offers a clean look when raised.
Family room - transitional light wood floor family room idea in Detroit
Family room - transitional light wood floor family room idea in Detroit

 Unique Landscapes and Custom Pools
New plantings though out the yard help to maintain a consistent size and appearance. It can be tempting to keep a few more mature plants but they tend to look out of place when the project is completed.

 Tonic Interiors
Custom copper epoxy kitchen countertops.
Epoxy countertops are an excellent choice for homeowners in search of a product both beautiful and low-maintenance; extremely heat-resistant, as well as scratch- and chip-proof, they require only a quick wipe with any gentle household cleaner to maintain their shine.

 mackmiller design+build
Liquor cabinet in bar features custom sized compartments that fit client’s liquor bottles for storage in the rollout shelf. Wine refrigerator and icemaker located in bar area.
The husband had one request: to make room for his whimsical picture in the redesign. By building a picture frame over the bar sink we incorporated the owner’s picture as part of the cabinetry complete with a hidden picture light behind the crown molding to illuminate it.
The raised panel, French blue cabinets are finished with a dark brown glazing. These are full overlay doors and drawers, constructed with high precision to maintain a 1/8” gap between every side of a door and drawer.
PHOTO CREDIT: John Ray

Sponsored
Columbus, OH

Hope Restoration & General Contracting
Columbus Design-Build, Kitchen & Bath Remodeling, Historic Renovations

 OMNIA Group Architects
The comfortable elegance of this French-Country inspired home belies the challenges faced during its conception. The beautiful, wooded site was steeply sloped requiring study of the location, grading, approach, yard and views from and to the rolling Pennsylvania countryside. The client desired an old world look and feel, requiring a sensitive approach to the extensive program. Large, modern spaces could not add bulk to the interior or exterior. Furthermore, it was critical to balance voluminous spaces designed for entertainment with more intimate settings for daily living while maintaining harmonic flow throughout.
The result home is wide, approached by a winding drive terminating at a prominent facade embracing the motor court. Stone walls feather grade to the front façade, beginning the masonry theme dressing the structure. A second theme of true Pennsylvania timber-framing is also introduced on the exterior and is subsequently revealed in the formal Great and Dining rooms. Timber-framing adds drama, scales down volume, and adds the warmth of natural hand-wrought materials. The Great Room is literal and figurative center of this master down home, separating casual living areas from the elaborate master suite. The lower level accommodates casual entertaining and an office suite with compelling views. The rear yard, cut from the hillside, is a composition of natural and architectural elements with timber framed porches and terraces accessed from nearly every interior space flowing to a hillside of boulders and waterfalls.
The result is a naturally set, livable, truly harmonious, new home radiating old world elegance. This home is powered by a geothermal heating and cooling system and state of the art electronic controls and monitoring systems.
 Studio Forma Interior Design
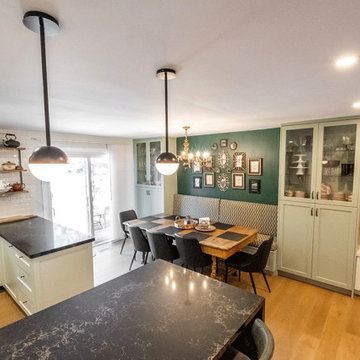
A difficult layout created a very custom and unique space. Using both new and old materials through out with some unexpected modern twists, this space is both friendly and welcoming. Unique and eclectic charm everywhere. All custom millwork and custom benching makes for a very practical and easy to clean and maintain home.
 Element Decor
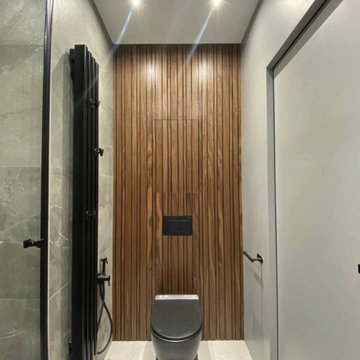
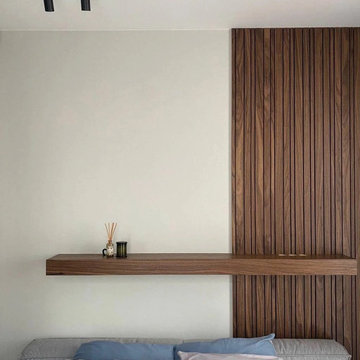
Custom walnut slat wall with a floating shelf fabricated for a Los Angeles residence. The shelf is supported by concealed steel built into the wall structure before the slats were installed, leaving no visible brackets and maintaining a clean continuous rhythm across the feature wall.
 Element Decor
Custom walnut slat wall with a floating shelf fabricated for a Los Angeles residence. The shelf is supported by concealed steel built into the wall structure before the slats were installed, leaving no visible brackets and maintaining a clean continuous rhythm across the feature wall.

Sponsored
Delaware, OH

Buckeye Basements, Inc.
Central Ohio's Basement Finishing ExpertsBest Of Houzz '13-'21

 Shenandoah Kitchen & Home
Custom remodel of an early 1800's farmhouse kitchen, increasing the functionality of an historic home while adding modern conveniences. The blend of reclaimed wood, granite and new appliances maintain the style of the period while bringing the kitchen into the current century.
 Shenandoah Kitchen & Home
Custom remodel of an early 1800's farmhouse kitchen, increasing the functionality of an historic home while adding modern conveniences. The blend of reclaimed wood, granite and new appliances maintain the style of the period while bringing the kitchen into the current century.
 Lee Kimball
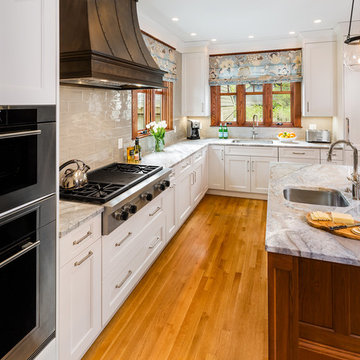
A renovation of a beautiful Victorian in a historic neighborhood south of Boston maintains the original charm of the kitchen. The homeowners felt strongly about keeping the original storage pantry and the traditional charm it maintained so the Lee Kimball design team balanced the white cabinetry with stained white oak trim and a walnut island. Exposing and re-building the butler stairway added to the design. The kitchen includes a Sub-Zero Wolf appliance package, natural quartzite, and a custom hood from Raw Urth, The unique nooks of the kitchen were preserved with unique and efficient storage with custom cabinet design.
77