
Search results for "Maintaining customer" in Home Design Ideas

 Inspired Interiors - Design. Build. Furnish.
Lighting is one key way that European flavor is maintained in each room. From crystal pendants over the kitchen islands, the dramatic fixtures compliment the natural light furthering an airy and open space.
While the entire home maintains a Hollywood chicness through rich textures and fabrics, it was also important that it remained family-friendly. We added in a breakfast nook with a built-in bench against the bay windows in this transitional kitchen.

 Metropolis Design Group
A contrasting gray aniline stain differentiates this nearby pantry. The 3/4 height of the cabinet allows for sunlight to come through while still maintaining visual privacy from neighbors

 User
The homeowner loves the rustic look of pine and the open cathedral ceiling. The addition of a ceiling fan promotes ventilation. Wood floors help to insulate the room and are easy to maintain.
Find the right local pro for your project

 More Space Place - Dallas/Fort Worth/Plano
Home Office, meet Guest Bedroom. By combining custom cabinetry and storage solutions with a bookcase Murphy bed, we were able to maximize our clients' space while maintaining the bright and spacious feel of their home.
 Sandmark Custom Homes, INC.
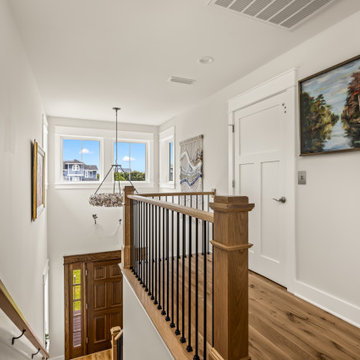
Warm natural wood treads and handrails pair with black metal balusters and crisp white trim in this custom staircase. The combination adds character while maintaining the clean, timeless feel carried throughout the home.
 Sandmark Custom Homes, INC.
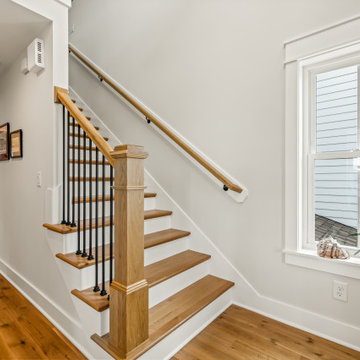
Warm natural wood treads and handrails pair with black metal balusters and crisp white trim in this custom staircase. The combination adds character while maintaining the clean, timeless feel carried throughout the home.
 Meadowlark Design+Build
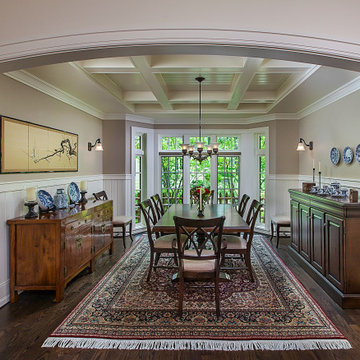
The coffered inset in this traditional dining room ceiling maintains the Tudor Style in his custom home built by Meadowlark Design+ Build in Ann Arbor, Michigan. Architecture: Woodbury Design Group. Photography: Jeff Garland



 Ford & Associates
We took advantage of this extra large laundry room and put in a bath and bed for the dog. So much better than going to the groomer or trying to get them out of the tub!!
 S+H Construction
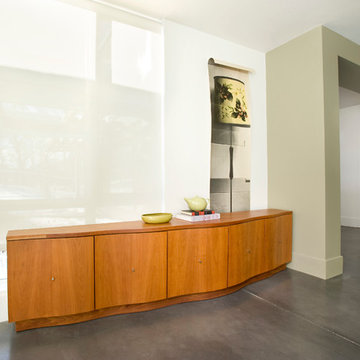
S+H honored the original architecture while updating the space with custom built-ins to maintain an authentic midcentury aesthetic while incorporating the clients' wishes for an open-concept home.

 Roundtree Landscaping, Inc
This backyard patio was given some much needed shade with a custom pergola. Once finished, it was decorated with comfortable, contemporary furniture with relaxing blue accents. Natural stone is easy to maintain and works well with a variety of styles and accent colors.

 Gill Design Co.
A super-efficient home in an urban neighborhood designed to maximize natural, southern light while maintaining privacy.
The robin's egg blue box on the front is clad in custom-fabricated sheet metal finished with car paint.
Garrett Buell

 The Lee W. Robinson Company
We remodeled this older home in a historic neighborhood to accommodate the life and style of a growing family. Working closely with the clients, we modernized the home and transformed spaces to meet today's technology and style standards, while maintaining a great respect for the home's original design and architecture.
 The Lee W. Robinson Company
We remodeled this older home in a historic neighborhood to accommodate the life and style of a growing family. Working closely with the clients, we modernized the home and transformed spaces to meet today's technology and style standards, while maintaining a great respect for the home's original design and architecture.

Sponsored
Fredericksburg, OH

High Point Cabinets
Columbus' Experienced Custom Cabinet Builder | 4x Best of Houzz Winner

 509 Design
Home staging - interior decoration for the 2016 Fall Festival of Homes. We created an inviting interior that enhanced the home's architectural interest, while maintaining a cohesive look throughout. This was a showstopper home which won every category in its division.

 Quality Hardwoods
This hallway is complimented by our white washed barn wood flooring. We white wash the flooring to maintain the natural greys that are washed away when you put a finish on the wood

 FINNE Architects
Tom Bonner
Large trendy light wood floor kitchen photo in Los Angeles with an undermount sink, flat-panel cabinets, light wood cabinets, quartz countertops, white backsplash, glass sheet backsplash, stainless steel appliances, an island and white countertops
Large trendy light wood floor kitchen photo in Los Angeles with an undermount sink, flat-panel cabinets, light wood cabinets, quartz countertops, white backsplash, glass sheet backsplash, stainless steel appliances, an island and white countertops

 Hursthouse Landscape - Architect, Build, Maintain
Cast brass scuppers spill into what we refer to as a spool: a custom gunite water feature with bench seating and autocover that operates at pool or spa temperature depending on the clients’ desire. All site water features have hydrazzo plaster finishes and share a remote-equipment pad behind masonry walls.

Sponsored
Columbus, OH

Snider & Metcalf Interior Design, LTD
Leading Interior Designers in Columbus, Ohio & Ponte Vedra, Florida

 Lee Kimball
A renovation of a beautiful Victorian in a historic neighborhood south of Boston maintains the original charm of the kitchen. The homeowners felt strongly about keeping the original storage pantry and the traditional charm it maintained so the Lee Kimball design team balanced the white cabinetry with stained white oak trim and a walnut island. Exposing and re-building the butler stairway added to the design. The kitchen includes a Sub-Zero Wolf appliance package, natural quartzite, and a custom hood from Raw Urth, The unique nooks of the kitchen were preserved with unique and efficient storage with custom cabinet design.

 Harwood Design Builders Ltd.
The monochrome color palette of this kitchen is carried throughout the area with white high gloss cabinets, black bar stools, black granite countertops and matching backsplash. More light was added into the kitchen with strategically placed pot lights and new windows above the main kitchen cabinets for a natural light source. Gray/black hardwoods warm up the space and add a welcoming comfortable feel.
To maintain the sleek modern design, custom cabinets were built with under pulls and no handles. A matching buffet added new storage space to this bright welcoming kitchen.

 Eden LA Furniture and Interiors
Modern living with ocean breezes
__
This is another development project EdenLA assisted the client to finish quickly and for top dollar. The fun challenge of more contemporary spaces is how to make them warm and inviting while still maintaining the overall masculine appeal of their architecture. Water features, playful custom abstract art, unique furniture layouts, and warm stone and cabinetry decisions all helped to achieve that in this space. Beach Life Construction implemented the architect's indoor-outdoor flow on the top floor beautifully as well.
__
Kim Pritchard Photography
81