
Search results for "Maintaining customer" in Home Design Ideas

 Bergeron Custom Homes, LLC
2'x4' tile floors through out the house maintain a crisp clean feel. The dining room opens off the main hallway and foyer adjacent to the kitchen.
Large trendy ceramic tile and white floor dining room photo with white walls
Large trendy ceramic tile and white floor dining room photo with white walls

 California Closets of Michigan
"The gorgeous crown molding along with decorative glass door inserts and contrasting color detail offers a cool, built-in look with an integrated seating area for removing footwear. Seamlessly blending into the existing space, this well-designed system maintains order in this busy area of home."
"Hanging rods, drawers, doors and shelves transform a cluttered and disordered hall closet or entryway into a space of functional organization allowing people to come and go with ease."

 Masterworks Construction Services, Inc.
Replaced existing small gas heater with period appropriate full fireplace. Custom gum wood build in cabinets and custom tiles to maintain period design.
Los Angeles and Orange County's
Award Winning General Contractor
General Contractors
Location: 1376 Coronado Ave.
Long Beach, CA 90804
Find the right local pro for your project

 Valley Stamped Concrete
A Very Happy Customer, easy to clean and easy to maintain. The Team at Gray art Glass can now make their art instead of tending gardens.
 DGK Design + Build
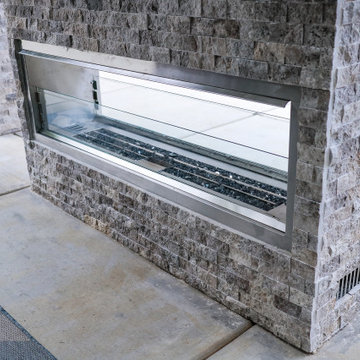
This sleek stone-clad, see-through fireplace adds warmth and style to the covered patio, creating a cozy ambiance while maintaining an open and airy feel.
 Tapis Rugs & Carpet
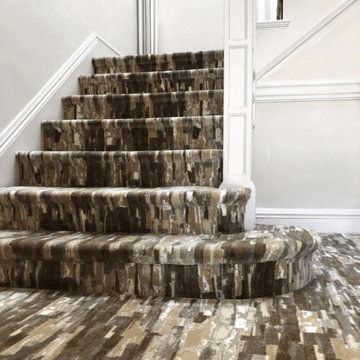
Warm toned abstract pattern stair runner that is cruelty-free. Made of nylon and easy to maintain. Comes in sizes from 27" - 41" width-wise, but custom sizes are available upon inquiry . Comes with warranties as well.

 The McKernon Group
:
The room with built in extra storage in the basement provides the space needed for the toys and tools one needs for enjoying and maintaining a large house.

Sponsored
Fredericksburg, OH

High Point Cabinets
Columbus' Experienced Custom Cabinet Builder | 4x Best of Houzz Winner
 RadyInterior | Luxury Interior Design UAE
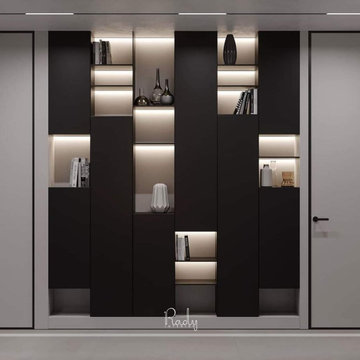
Built in storage designed to maximize functionality while maintaining clean elevations
Home design - modern home design idea
Home design - modern home design idea
 Tapis Rugs & Carpet
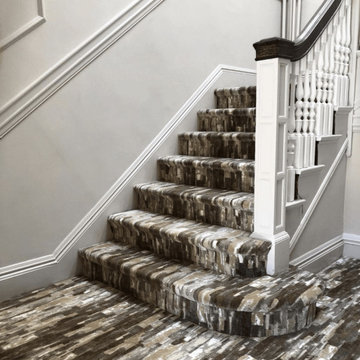
Warm toned abstract pattern stair runner that is cruelty-free. Made of nylon and easy to maintain. Comes in sizes from 27" - 41" width-wise, but custom sizes are available upon inquiry . Comes with warranties as well.
 Easy Renovation | Kitchens, Bathrooms and Condos
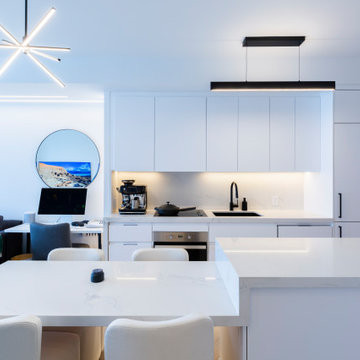
The living space is thoughtfully connected to the kitchen, maximizing natural light and maintaining a cohesive visual flow. Carefully selected modern lighting fixtures serve as both functional and sculptural elements, reinforcing the minimalist aesthetic.
 Benvenuti and Stein
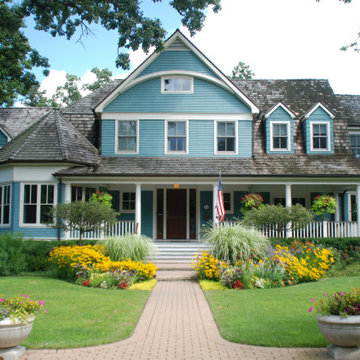
Winner of the Glencoe Historic Preservation Award, this house was rebuilt after the existing structure suffered a devastating fire. The homeowner received a bigger, well designed home while maintaining the character of the previous structure and that of the neighborhood.

 VISION_miami I DESIGN - BUILD - MAINTAIN
Mid-sized trendy single-wall marble floor wet bar photo in Miami with flat-panel cabinets, gray cabinets and quartz countertops

 RealCraft
This slatted sliding door was created as a way to control the sun. The hardware used was the Classic Flat Track Kit. The Colorado designer of this space stated, "The project requirements were to add an urban-feel and uniqueness to a suburban space while maintaining views of the open space behind the property, but adding sun control in the summer. The solution was a streamlined slatted sliding door mounted on a faux beam."



 Garage Doors Unlimited
Wood garage door with windows. The craftsman style compliments the modern look of the home while maintaining it's distinct design
Sarah F
Inspiration for a large craftsman attached two-car garage remodel in San Diego
Inspiration for a large craftsman attached two-car garage remodel in San Diego

 Fannie Allen Design
Family Room with large wing chairs, blue leather sofa, custom wool rug.
Photos by David Duncan Livingston
Living room - large eclectic open concept and formal carpeted and blue floor living room idea in San Francisco with yellow walls, a standard fireplace and a concrete fireplace
Living room - large eclectic open concept and formal carpeted and blue floor living room idea in San Francisco with yellow walls, a standard fireplace and a concrete fireplace

 S+H Construction
A transitional style helps maintain the integrity of the original design in this Beacon Hill home, renovated by S+H in 2014.
Eric Roth Photography
Transitional living room photo in Boston
Transitional living room photo in Boston
 Easy Renovation | Kitchens, Bathrooms and Condos
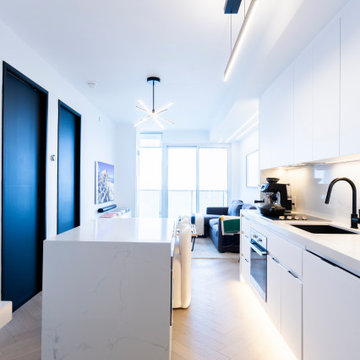
The living space is thoughtfully connected to the kitchen, maximizing natural light and maintaining a cohesive visual flow. Carefully selected modern lighting fixtures serve as both functional and sculptural elements, reinforcing the minimalist aesthetic.

Sponsored
Delaware, OH

Buckeye Basements, Inc.
Central Ohio's Basement Finishing ExpertsBest Of Houzz '13-'21
 Juniper Design + Build
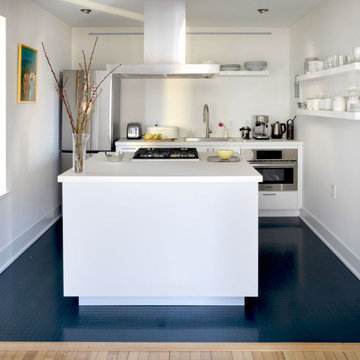
We maintained the minimalist-modern feel in the kitchen with floating shelves and an architectural stove hood. Smaller size appliances and a microwave drawer keep the room uncluttered.
 Easy Renovation | Kitchens, Bathrooms and Condos
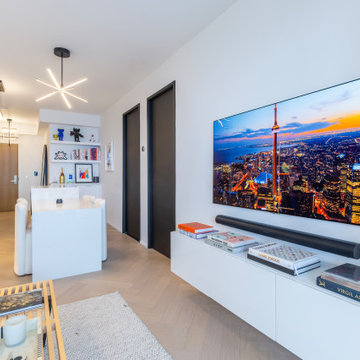
The living space is thoughtfully connected to the kitchen, maximizing natural light and maintaining a cohesive visual flow. Carefully selected modern lighting fixtures serve as both functional and sculptural elements, reinforcing the minimalist aesthetic.
 Easy Renovation | Kitchens, Bathrooms and Condos
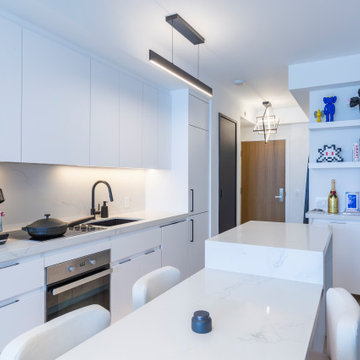
The living space is thoughtfully connected to the kitchen, maximizing natural light and maintaining a cohesive visual flow. Carefully selected modern lighting fixtures serve as both functional and sculptural elements, reinforcing the minimalist aesthetic.
78