
Search results for "Maintenance" in Home Design Ideas
 Philippe Soule Landscape Design

Spring pictures of a 25 years old garden that we have been maintaining.
This is an example of a large traditional backyard formal garden in New York.
This is an example of a large traditional backyard formal garden in New York.

 Bloom Concrete & Landscape Design
Photo of a contemporary front yard retaining wall landscape in Denver.

 Interiors by Steven G
Barry Grossman Photography
Trendy master carpeted bedroom photo in Miami with no fireplace and gray walls
Trendy master carpeted bedroom photo in Miami with no fireplace and gray walls
Find the right local pro for your project

 w.b. builders
Photo by Seth Hannula
Inspiration for a small mediterranean cement tile, black and white tile and beige tile travertine floor powder room remodel in Minneapolis with a vessel sink, limestone countertops and white walls
Inspiration for a small mediterranean cement tile, black and white tile and beige tile travertine floor powder room remodel in Minneapolis with a vessel sink, limestone countertops and white walls

 Joni L. Janecki & Associates, Inc.
Lepere Studio
Inspiration for a mediterranean backyard stone and wood fence landscaping with a pergola.
Inspiration for a mediterranean backyard stone and wood fence landscaping with a pergola.

 AT&S Artistic Tile & Stone
Julie Mifsud Interior Design
www.juliemifsuddesign.com/
Inspiration for a timeless gray tile freestanding bathtub remodel in San Francisco with recessed-panel cabinets, white cabinets and gray walls
Inspiration for a timeless gray tile freestanding bathtub remodel in San Francisco with recessed-panel cabinets, white cabinets and gray walls
 Novotny Landscaping LLC

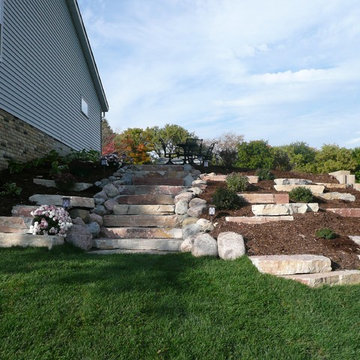

Novotny Landscaping LLC installed this retaining wall to replace a failing timber wall. Natural stone Chilton outcroppings were used to make a gentle transition for my customers. Compliments to Sally Michalko the home owner for all these pictures she took while we worked on the project.

Sponsored
Columbus, OH
Free consultation for landscape design!

Peabody Landscape Group
Franklin County's Reliable Landscape Design & Contracting
 Carson Douglas Landscape Architecture
Michael Brennan
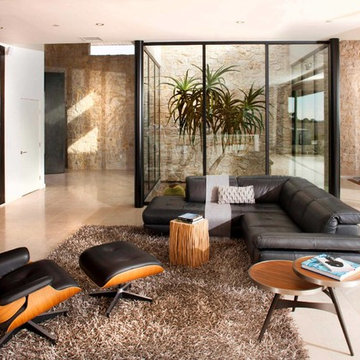
Example of a trendy living room design in San Diego
Example of a trendy living room design in San Diego


 User

UserSucculents provide a low-maintenance and low water option for your outdoor OR indoor space. They also act as amazing ground covers and are a great alternative to lawns!
Photo cred: Joshua Thayer

 Kitchen Kraft
John Evans
Inspiration for a huge timeless u-shaped dark wood floor kitchen remodel in Columbus with beaded inset cabinets, white cabinets, white backsplash, paneled appliances, an island, granite countertops and stone tile backsplash
Inspiration for a huge timeless u-shaped dark wood floor kitchen remodel in Columbus with beaded inset cabinets, white cabinets, white backsplash, paneled appliances, an island, granite countertops and stone tile backsplash
 Novotny Landscaping LLC
Sally Michalko
This is an example of a huge rustic full sun hillside stone formal garden in Milwaukee.
This is an example of a huge rustic full sun hillside stone formal garden in Milwaukee.
 9th Avenue Designs
scott pease

Patio - traditional patio idea in Cleveland with a fire pit and no cover
Patio - traditional patio idea in Cleveland with a fire pit and no cover
Sponsored
Columbus, OH
Free consultation for landscape design!
Peabody Landscape Group
Franklin County's Reliable Landscape Design & Contracting

 Dig Your Garden Landscape Design
APLD 2021 Silver Award Winning Landscape Design. An expansive back yard landscape with several mature oak trees and a stunning Golden Locust tree has been transformed into a welcoming outdoor retreat. The renovations include a wraparound deck, an expansive travertine natural stone patio, stairways and pathways along with concrete retaining walls and column accents with dramatic planters. The pathways meander throughout the landscape... some with travertine stepping stones and gravel and those below the majestic oaks left natural with fallen leaves. Raised vegetable beds and fruit trees occupy some of the sunniest areas of the landscape. A variety of low-water and low-maintenance plants for both sunny and shady areas include several succulents, grasses, CA natives and other site-appropriate Mediterranean plants complimented by a variety of boulders. Dramatic white pots provide architectural accents, filled with succulents and citrus trees. Design, Photos, Drawings © Eileen Kelly, Dig Your Garden Landscape Design

 Sonora West Development, Inc.
Christopher Vialpando, http://chrisvialpando.com
Mid-sized southwest beige one-story adobe flat roof photo in Phoenix
Mid-sized southwest beige one-story adobe flat roof photo in Phoenix

 Sword+Fern Creative+Production
Living room area designed by Emily Baker/Sword+Fern,with plants, handmade shelf, wall hanging. Photographed by Dabito for the New Boho Book- 'The New Bohemians, Cool and Collected Homes', by Justina Blakeney, 2015.
 Archadeck of Central Iowa
Harold Cross, Archadeck of Central Iowa

Mid-sized elegant side yard balcony deck photo with a pergola
Mid-sized elegant side yard balcony deck photo with a pergola
 Novotny Landscaping LLC
Sally Michalko
Photo of a huge rustic full sun hillside stone formal garden in Milwaukee.
Photo of a huge rustic full sun hillside stone formal garden in Milwaukee.

 Acorn Ponds & Waterfalls
Acorn Ponds & Waterfalls, we install ponds, water features and low maintenance water gardens. Renovation, Repair and Maintenance are our specialties. Check out our website http://www.acornponds.com and give us a call 585.442.6373.
Ecosystem Pond Maintenace, Spring Pond or Water Garden Maintenance.
Acorn Ponds & Waterfalls Rochester, Monroe County NY.
585-442-6373 Contact us now to get on our spring pond maintenance schedule, or Please click here: http://www.acornponds.com/spring-maintenance.html
Spring Pond Maintenance, what should water garden and pond owners be doing in the spring? In general it is alway a good idea to do a complete pond clean out in the spring. Here in Monroe County, Rochester NY the winters can be harsh and we recommend to shut down the pond so there are no surprises in the spring. Early spring is the best time to perform your pond clean out ( before the beneficial bacteria become re-established). Once completed, you can enjoy your pond for the rest of the season with very little maintenance.
Keep your pond looking good and your fish healthy with regular pond clean out and maintenance in the spring.
First, drain the pond down to a few inches and pump some of the water into a storage tank for the fish. Now, we can catch the fish more easily, place them in the tank and cover them up.
Next, drain the pond down completely and remove all solids such as leaves and twigs. Take out all the filter media in the biofalls and skimmer. Once removed we then shop-vac out the biofalls and skimmer.
Pond Maintenance NY, Water Feature Maintenance, Pond Algae, Green Water Solutions Monroe County Rochester NY Pond Maintenance NY, Pond Cleaning NY, Koi and Fish Pond Cleaning and Maintenance NY by Acorn Ponds & Waterfalls of Rochester NY in, NY, Install Pond Skimmer, Install Pond Biofalls, Rochester NY, New York, Pond cleaning service Rochester NY, clean out ponds Rochester NY, Water Feature Service Rochester NY, algae control Rochester NY.
Algae problems, algae solutions, Fixing Algae in Fish Ponds, Water features NY, Service NY, Power wash landscape ponds Rochester NY, New York Pond Maintenance Rochester NY, Pond washing Rochester NY, Waterfalls Rochester NY, Ponds Rochester NY, pond design in Rochester NY, water garden service Rochester NY, backyard pond maintenance Rochester NY, pond Rochester NY, Water Garden Feature service Rochester NY, waterfall Rochester NY,
Pond construction Rochester NY, pond installation Rochester NY, Pondless waterfalls Rochester NY, pond building or Replace Rochester NY, landscape ponds Rochester NY, pond plants Rochester NY, pond ecosystem Rochester NY, pond filtration Rochester NY, Pond Fish Rochester NY, koi ponds Rochester NY, pond less waterfalls, pond waterfalls, watergarden design in Fairport, Webster, Brighton, Spencerport, Pittsford, Repair or Repairs Rochester NY.
Fix or Fixes Rochester NY, Re-do Rochester NY, Henrietta NY, Victor, Greece, Gates, East Rochester, Penfield, Pond less waterfalls Rochester NY Monroe County, Rain Water Collection Systems Rochester NY, Permeable Pavers Rochester NY, Rain Water Harvest Systems Rochester NY, Sustainable Gardens Rochester NY, Certified Aquascape Contractor of New York, Pond Designer

 Wright Landscape Services Inc
River Rock strip surrounded by mulch garden with water feature. Low maintenance planting, with river stone to promote proper drainage. Wheelbarrow used as an outdoor feature for a visually appealing landscape.
1