
Search results for "Maintenance rhythm" in Home Design Ideas

 Emmett Russell Architects
Living Dining room
Inspiration for a mid-sized modern open concept concrete floor, gray floor and exposed beam living room remodel with white walls
Inspiration for a mid-sized modern open concept concrete floor, gray floor and exposed beam living room remodel with white walls
 Patdo Light Studio

Example of a small trendy guest medium tone wood floor bedroom design in New York with no fireplace and beige walls

 Robert M. Cain, Architect
The design promotes healthy lifestyles by providing primary living on one floor, no materials containing volatile organic compounds, energy recovery ventilation systems, radon elimination systems, extension of interior spaces into the natural environment of the site, strong and direct physical and visual connections to nature, daylighting techniques providing occupants full integration into a natural, endogenous circadian rhythm.
Incorporation¬¬¬ of daylighting with clerestories and solar tubes reduce daytime lighting requirements. Ground source geothermal heat pumps and superior-to-code insulation ensure minimal space-conditioning costs. Corten steel siding and concrete foundation walls satisfy client requirements for low maintenance and durability. All lighting fixtures are LEDs.
Find the right local pro for your project

 FineLine Kitchens, Inc.
Our designer has achieved a stylish look by combining dark cabinets and light-colored marbles.
 Howells Architecture + Design

We converted an underused back yard into a modern outdoor living space. A bright tiled planter anchors an otherwise neutral space. The decking is ipe hardwood, the fence is stained cedar, and cast concrete with gravel adds texture at the fire pit. The gas fire pit unit is by Cement Elegance. Photos copyright Laurie Black Photography.
 Anne Decker Architects, LLC
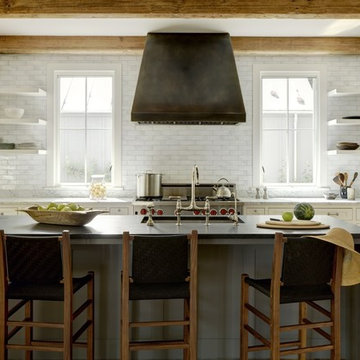
MODERN FARMHOUSE
Located in Bethesda Maryland, this new home references the timeless feel of an old farmhouse. Simple forms, texture of materials, and rhythm of windows, highlight an honest and austere design.
Photo Credit: Gordon Beall Photography
 Green Side Up Landscaping Inc
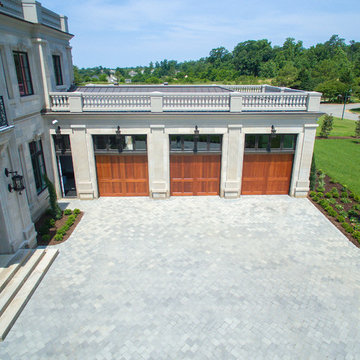
Check out the drone video on our website for another showcase of our high quality landscaping and lawn maintenance work for this project: http://gsulandscaping.com/williamsburg-va-hardscaping-projects/

Sponsored
Columbus, OH
Free consultation for landscape design!

Peabody Landscape Group
Columbus' Reliable Landscape Design & Contracting

 Andrea Schumacher Interiors
This master bedroom has a unique black and white wall covering on the ceiling and a pink chandelier. The black walls and pink bedding create a cohesive color scheme throughout the room.
Photo Credit: Emily Minton Redfield
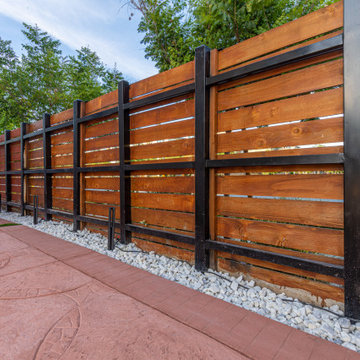
 GBU Construction Development
Serenity by Design Linear pavers, crisp fencing, and whispering greens create a quiet rhythm in this side yard retreat—where form meets function in a moment of grounded, minimalist calm.
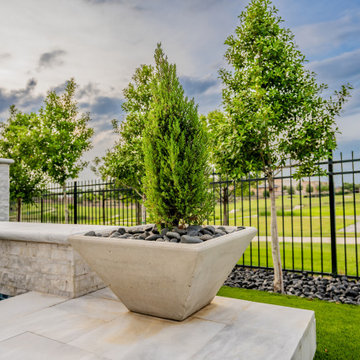
 Alterra Landscape Design
Modern geometry meets natural texture in this curated landscape architecture detail. We utilized custom concrete planters with a clean, tapered profile to house structural evergreens, adding vertical interest to the pool’s perimeter. The use of dark river stone as a top-dressing provides a polished, low-maintenance finish that complements the surrounding hardscape. These small but intentional choices are part of a larger master plan designed to provide year-round greenery and architectural rhythm to the backyard retreat.
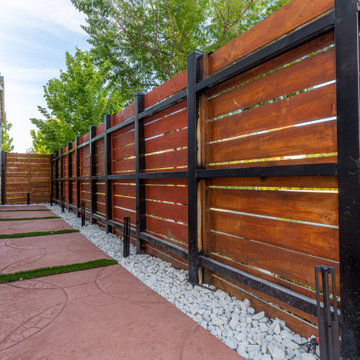 GBU Construction Development
Serenity by Design Linear pavers, crisp fencing, and whispering greens create a quiet rhythm in this side yard retreat—where form meets function in a moment of grounded, minimalist calm.
 Village Landscape Architecture

Tall, square garden boxes provide a repeating rhythm and work as a transition from the more formal bluestone paving in the pool area. The double cedar fence with espalier fruit trees, hides (and mutes) the pool equipment and AC condenser area
 LX Doors
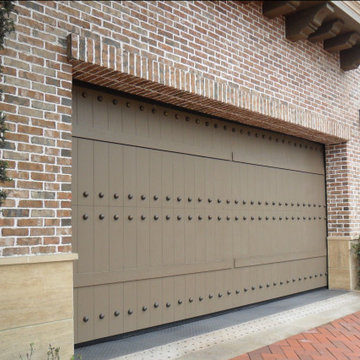
Decorative rivet detailing introduces a subtle industrial rhythm, contrasting beautifully with the warmth and texture of natural wood.
Ideal for European-inspired or transitional villas, the design enhances the façade with a sense of craftsmanship, supported by a low-maintenance aluminum structure for long-term performance.
Sponsored
Columbus, OH
Free consultation for landscape design!
Peabody Landscape Group
Columbus' Reliable Landscape Design & Contracting
 Alterra Landscape Design
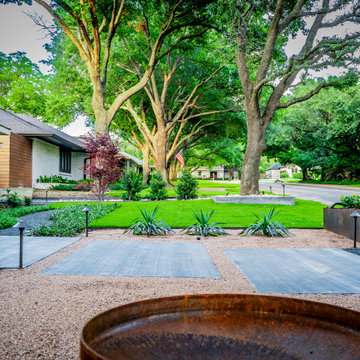
Depth and rhythm define this perspective of the new entry sequence. The floating concrete pavers, set within a bed of decomposed granite and dark basalt, guide guests through a layered landscape of sculptural agaves and structural steel planters. Alterra’s landscape architecture team focused on creating a "procession" toward the home, where each material shift signals a new zone of the master plan. The result is a high-end, low-maintenance outdoor living space that provides immediate curb appeal and a strong architectural identity.

 Robeson Design
Interior Designer Rebecca Robeson designed this downtown loft to reflect the homeowners LOVE FOR THE LOFT! With an energetic look on life, this homeowner wanted a high-quality home with casual sensibility. Comfort and easy maintenance were high on the list...
Rebecca and her team went to work transforming this 2,000-sq ft. condo in a record 6 months.
Contractor Ryan Coats (Earthwood Custom Remodeling, Inc.) lead a team of highly qualified sub-contractors throughout the project and over the finish line.
8" wide hardwood planks of white oak replaced low quality wood floors, 6'8" French doors were upgraded to 8' solid wood and frosted glass doors, used brick veneer and barn wood walls were added as well as new lighting throughout. The outdated Kitchen was gutted along with Bathrooms and new 8" baseboards were installed. All new tile walls and backsplashes as well as intricate tile flooring patterns were brought in while every countertop was updated and replaced. All new plumbing and appliances were included as well as hardware and fixtures. Closet systems were designed by Robeson Design and executed to perfection. State of the art sound system, entertainment package and smart home technology was integrated by Ryan Coats and his team.
Exquisite Kitchen Design, (Denver Colorado) headed up the custom cabinetry throughout the home including the Kitchen, Lounge feature wall, Bathroom vanities and the Living Room entertainment piece boasting a 9' slab of Fumed White Oak with a live edge (shown, left side of photo). Paul Anderson of EKD worked closely with the team at Robeson Design on Rebecca's vision to insure every detail was built to perfection.
The project was completed on time and the homeowners are thrilled... And it didn't hurt that the ball field was the awesome view out the Living Room window.
Earthwood Custom Remodeling, Inc.
Exquisite Kitchen Design
Rocky Mountain Hardware
Tech Lighting - Black Whale Lighting
Photos by Ryan Garvin Photography


 Degnan Design-Build-Remodel

Now empty nesters with kids in college, they needed the room for a therapeutic sauna. Their home in Windsor, Wis. had a deck that was underutilized and in need of maintenance or removal. Having followed our work on our website and social media for many years, they were confident we could design and build the three-season porch they desired.
 Junaid Design
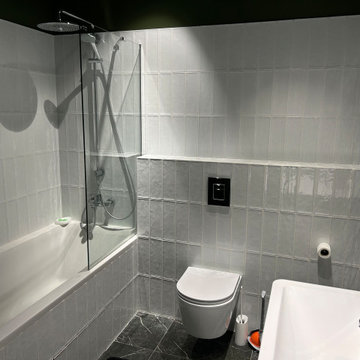
A modern bathroom composition featuring a built-in bathtub with wall-mounted shower system, a wall-hung toilet, and a compact washbasin with mirror. White subway tiles are installed vertically to full height in the wet zone, creating a clean architectural rhythm and enhancing the perception of height. The white ceramic finishes contrast with deep green painted walls above the tile line, while a vertical brushed metal flush plate adds a subtle contemporary accent. The layout is designed for a compact apartment, balancing visual clarity, functionality, and ease of maintenance.
 Junaid Design
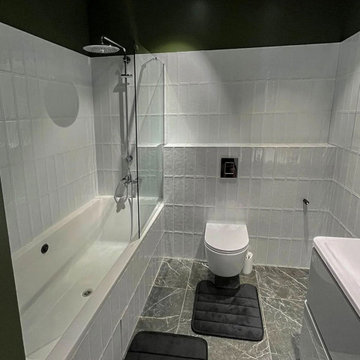
A modern bathroom composition featuring a built-in bathtub with wall-mounted shower system, a wall-hung toilet, and a compact washbasin with mirror. White subway tiles are installed vertically to full height in the wet zone, creating a clean architectural rhythm and enhancing the perception of height. The white ceramic finishes contrast with deep green painted walls above the tile line, while a vertical brushed metal flush plate adds a subtle contemporary accent. The layout is designed for a compact apartment, balancing visual clarity, functionality, and ease of maintenance.
 Robert M. Cain, Architect

The design promotes healthy lifestyles by providing primary living on one floor, no materials containing volatile organic compounds, energy recovery ventilation systems, radon elimination systems, extension of interior spaces into the natural environment of the site, strong and direct physical and visual connections to nature, daylighting techniques providing occupants full integration into a natural, endogenous circadian rhythm.
Incorporation¬¬¬ of daylighting with clerestories and solar tubes reduce daytime lighting requirements. Ground source geothermal heat pumps and superior-to-code insulation ensure minimal space-conditioning costs. Corten steel siding and concrete foundation walls satisfy client requirements for low maintenance and durability. All lighting fixtures are LEDs.
2