
Search results for "Maintenance rhythm" in Home Design Ideas


 Centerbeam Construction
Tommy Hurt
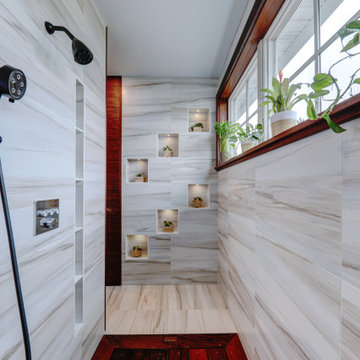
Doorless shower - small coastal gray tile mosaic tile floor doorless shower idea in Jacksonville with shaker cabinets, white cabinets, a one-piece toilet, blue walls, an undermount sink and granite countertops
Doorless shower - small coastal gray tile mosaic tile floor doorless shower idea in Jacksonville with shaker cabinets, white cabinets, a one-piece toilet, blue walls, an undermount sink and granite countertops
 ornamental land design
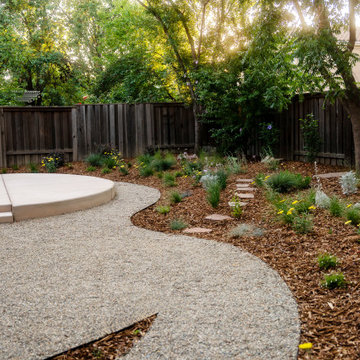
This image captures the interplay of pathways and planting zones in the project. The gravel patio transitions to a connecting path that abuts the raised concrete patio, where a subtle step light adds warmth and visibility in the evening. The meadow is filled with emerging plantings and a flagstone path that gently winds through it. Along the back fence, the planting is intentionally lighter, creating a contrast with the denser meadow and offering the eye a place to rest. This rhythm of fuller and more open areas brings balance, texture, and a sense of calm to the landscape.
Find the right local pro for your project
 ornamental land design
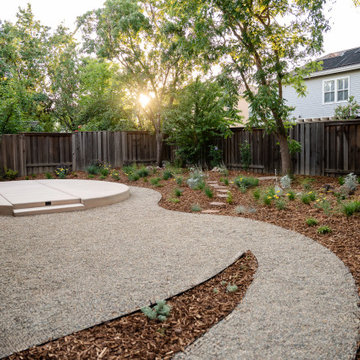
A sweeping gravel path guides you through this layered, nature-inspired backyard. The gently curved route leads to a sculptural raised patio, ideal for gathering or quiet reflection. A soon to be lush meadow fills the space with seasonal color and movement, while carefully placed stepping stones and open mulch areas provide rhythm and contrast. Trees offer filtered light throughout the day, and the evolving plant palette ensures changing interest year-round. This design balances form and feeling.
 Accent Landscapes
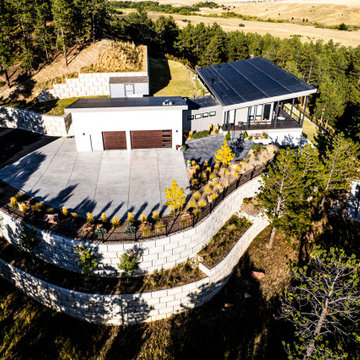
This dramatic aerial view highlights a contemporary hillside home designed for sustainability, function, and year-round beauty. Anchored by clean architectural lines and a low-slope roof equipped with solar panels, the home blends seamlessly into its forested backdrop. A broad concrete driveway provides a crisp, functional entrance, framed by terraced retaining walls that stabilize the steep terrain while enhancing the visual rhythm of the landscape. Native trees and grasses are strategically planted among boulders and gravel mulch for a xeric, fire-wise approach that reduces maintenance and maximizes ecological harmony. The curved planting beds and layered retaining system not only manage slope but also create visual interest from every angle, showcasing a smart integration of form and function for mountain living.
 Cuppett Kilpatrick Architecture + Interior Design
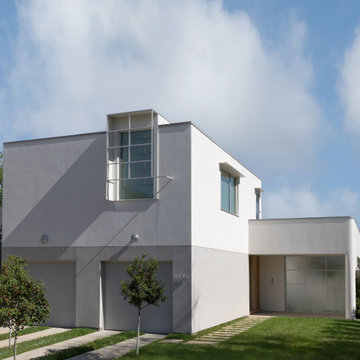
Located on a narrow urban infill lot, this single-family residence with attached ADU was fashioned for a food brand designer and restaurateur with an affinity for pre-war Parisian apartments. Use of minimal form and materials, on a cost-conscious budget, was intended to achieve a maximum atmospheric interior result.
The daylight filled interior focuses on an easterly, inward facing courtyard through a rhythm of punched openings, western light is introduced for balancing only. The home is classically proportioned with subtle drywall details which recall decorative mouldings. From the primary room the Owner teaches cooking classes, entertains, and samples potential menu items while hosting dinner parties. The walls are adorned with her own paintings (made for her first restaurant with no budget).
Health-conscious decisions were made both inside and out, selecting no V.O.C. finishes, wall- board and sheathing which prohibit mold and protective exterior coatings which prevent EMFs from penetrating the building envelope.
The home is designed to nurture aging-in-place; maintenance friendly materials and plans for a future solar array will reduce overhead expenses in coming years.
 DJK Custom Homes
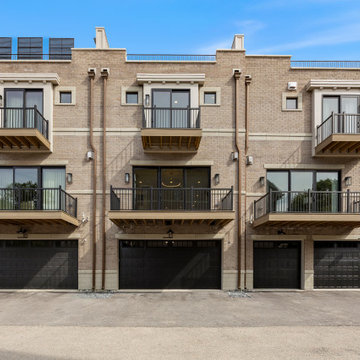
This rear elevation showcases a refined luxury rowhome design defined by clean architectural lines and durable masonry construction. The brick façade is accented with stacked private balconies, each framed by sleek black metal railings that add contrast and visual rhythm to the exterior. Large windows and sliding glass doors enhance natural light while creating a seamless connection to outdoor living spaces. Integrated garage access at the ground level supports both functionality and urban convenience. Thoughtful proportions, modern detailing, and layered outdoor spaces make this rowhome exterior a standout example of contemporary, low-maintenance urban living.

Sponsored
Columbus, OH
Free consultation for landscape design!

Peabody Landscape Group
Franklin County's Reliable Landscape Design & Contracting
 ornamental land design
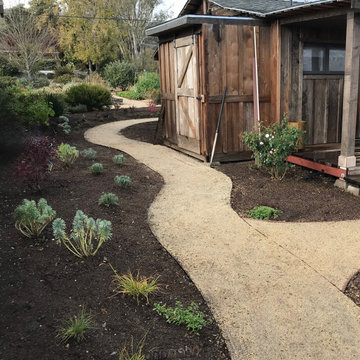
A decomposed granite path winds through the entire property, connecting key areas and guiding movement with a relaxed, natural rhythm. Here, it leads to the guest house, where soft plantings and rustic materials create a welcoming pause. A low stone wall provides a quiet division between the guest house and the main home—offering a sense of separation while keeping views and access open. The surrounding plants were selected for their evolving beauty—designed to grow fuller, bloom seasonally, and become more visually prominent over time. The path, plantings, and stonework come together to shape a landscape that feels both thoughtful and grounded.
 Salt + Dirt | Outside Design

Because this property is a rural, riverside acreage, the plantings were designed to naturalize themselves.
Grasses are the "hair of the planet," wrote Oehme & Van Sweden in their iconic "Bold and Romantic Gardens." Grasses will be the first to take over a garden. This property is designed towards this reality. A few intentional ornamental grasses set up design rhythms and repetition just for that eventuality. When - not if - it happens, the grounds won't look weedy and overgrown between maintenance visits.
The other plantings are a melange of opportunistic yet complimentary species, with a focus on foliage: Engleman ivy, Corsican violets, golden currant, columbines.
Using native shrubs and forbs such as these ascribe to the reality of volunteer plants. Birds will spread them far and wide, so why not start there? What else evokes Colorado as well as the plants that thrive here?

 Agnieszka Jakubowicz PHOTOGRAPHY
Design: Erin Crain Interiors / Styling: Yasna Glumac / Photography: Agnieszka Jakubowicz
Elegant living room photo in San Francisco
Elegant living room photo in San Francisco
 Ultimate Outdoor Design
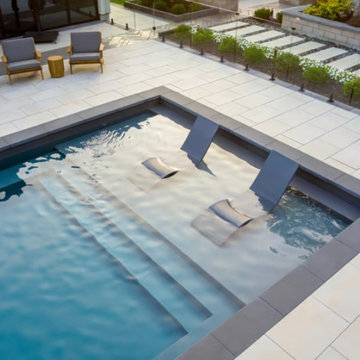
When precision meets poolside perfection.
Some materials don’t just sit quietly under your feet, they speak design fluency. Raffinato Smooth Slabs are the definition of modern elegance, offering a clean-line look that transforms your pool area into a luxury escape. The ultra-smooth finish brings a contemporary polish while maintaining slip resistance, a must for any poolside surface.
Crafted with high-density concrete and engineered for durability, Raffinato resists salt, chlorine, and UV fading. Whether you're soaking up the sun or entertaining guests, this collection maintains its elegance with minimal maintenance.
Perfectly paired with dark coping for contrast, these large-format slabs create a visual rhythm that complements structured landscapes, lounge areas, and minimalist architecture. The result? An outdoor environment that looks as good as it performs.
Experience the refinement of Raffinato. Let’s bring your vision to life.
Schedule a personalized design consultation: 516-522-8249

 Studio G Interior Design Ltd
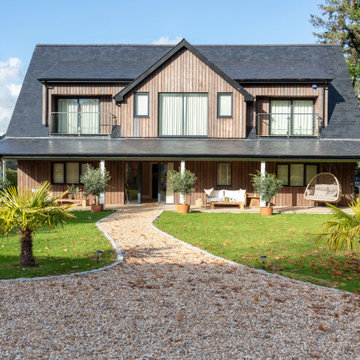
This interior design project of a south Devon estuary house, is a stunning example of Studio G’s dedication to enhancing light, space and structure to create an extraordinary luxury home tailored to the taste and lifestyle of the owners. It is a beautiful representation of a tranquil riverside residence with harmonious, balanced interiors inspired by nature.
The design philosophy for this tidal estuary house is centred on a seamless blend of natural charm and contemporary elegance, creating a resilient and inviting family home with a soothing, laidback feel.
• Celebrating the estuary setting: Expansive glazing and an open-plan layout were utilised to flood interiors with light and frame the surrounding views. The coastal palette—soft sands, weathered driftwood, and sea-washed blues—layers the interior, bringing the outside in.
• Harmonising style: A harmonious interior blends rustic Devon charm with contemporary sophistication. Scandinavian minimalism and Danish mid-century furniture set the tone—clean lines, warm woods, and understated elegance ensure visual continuity and timeless appeal.
• Designed for living: Durability and ease of use were paramount. Low-maintenance surfaces and finishes were selected to withstand the rhythms of daily life while preserving refinement and comfort, supporting an active yet stylish lifestyle.
• Fostering connection: Inviting zones for socialising, from a generous open-plan kitchen to outdoor terraces, encourage gathering and conversation, all while maintaining the home’s cohesive aesthetic and affinity to its natural surroundings.
Sponsored
Columbus, OH
Free consultation for landscape design!
Peabody Landscape Group
Franklin County's Reliable Landscape Design & Contracting
 Ultimate Outdoor Design
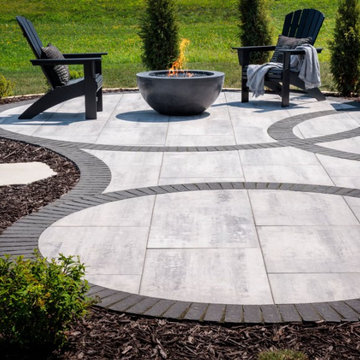
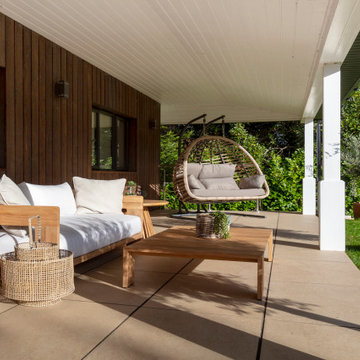
Design is more than what we see. It is what we feel when we step into a space. The right material can create clarity, calm, and confidence all at once. That is the art of Brooklyn.
Belgard Brooklyn™ is a large-format paver inspired by the raw textures of urban concrete, refined for outdoor luxury. Its clean, smooth finish and neutral gray palette bring a modern rhythm to any patio or courtyard. It is low maintenance, highly durable, and ideal for creating open, spacious layouts that invite rest and conversation.
Picture yourself around a fire pit as the sun drops low. The soft gray surface cools the light, and curved lines in charcoal add just enough contrast to guide the eye and ground the space. The result feels simple, strong, and intentional. It becomes a canvas ready for your moments to unfold.
Spaces like this are not just designed. They are curated for how you gather, reflect, and reconnect with what matters most.
Let’s explore how this material can bring your outdoor story to life.
Schedule your consultation today: 516-522-8249
 Studio G Interior Design Ltd
This interior design project of a south Devon estuary house, is a stunning example of Studio G’s dedication to enhancing light, space and structure to create an extraordinary luxury home tailored to the taste and lifestyle of the owners. It is a beautiful representation of a tranquil riverside residence with harmonious, balanced interiors inspired by nature.
The design philosophy for this tidal estuary house is centred on a seamless blend of natural charm and contemporary elegance, creating a resilient and inviting family home with a soothing, laidback feel.
• Celebrating the estuary setting: Expansive glazing and an open-plan layout were utilised to flood interiors with light and frame the surrounding views. The coastal palette—soft sands, weathered driftwood, and sea-washed blues—layers the interior, bringing the outside in.
• Harmonising style: A harmonious interior blends rustic Devon charm with contemporary sophistication. Scandinavian minimalism and Danish mid-century furniture set the tone—clean lines, warm woods, and understated elegance ensure visual continuity and timeless appeal.
• Designed for living: Durability and ease of use were paramount. Low-maintenance surfaces and finishes were selected to withstand the rhythms of daily life while preserving refinement and comfort, supporting an active yet stylish lifestyle.
• Fostering connection: Inviting zones for socialising, from a generous open-plan kitchen to outdoor terraces, encourage gathering and conversation, all while maintaining the home’s cohesive aesthetic and affinity to its natural surroundings.

 Above And Beyond Builders
This aerial perspective captures the strategic execution behind this Sherman Oaks ADU development. The site was intentionally optimized to maximize usable outdoor square footage while maintaining privacy, accessibility, and visual order.
A contemporary grid-pattern hardscape integrates seamlessly with artificial turf, creating a clean architectural rhythm that enhances both curb structure and long-term durability. The defined perimeter fencing and structured landscaping provide separation and security, reinforcing the ADU as a fully independent living space.
Designed with real estate performance in mind, this layout prioritizes functionality, clean circulation paths, and low-maintenance materials, positioning the property as a smart, income-generating asset in the competitive Los Angeles ADU market.
Integrated landscape lighting adds dimension and evening presence, highlighting architectural details while elevating security and usability. The covered entry porch delivers both charm and functional outdoor space, reinforcing the ADU as a high-performing, income-ready asset in the Los Angeles market.

 Unique Landscapes and Custom Pools
These strips of fabric are the perfect way to eliminate the sun's heat without blocking the light. It keeps the space comfortable but still bright and inviting.
 Harmony Design Northwest
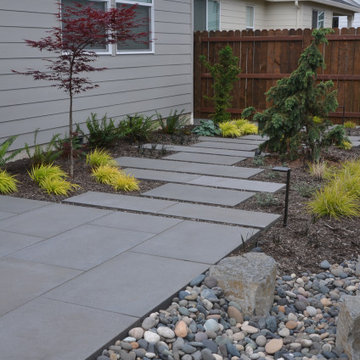
Transforming the blank canvas of a basic builder’s backyard into a captivating retreat, we turned a grass-dominated space into an effortlessly elegant low-maintenance haven with a distinct Asian flair. At the heart of this metamorphosis is the expanded patio and walkway, featuring offset architectural pavers that not only captivate the eye but also contribute to a dynamic sense of flow throughout the elongated backyard.
A key focal point is the thoughtfully designed rain garden, adorned with strategically placed boulders that manages stormwater runoff in an aesthetically pleasing way.
The carefully curated plant palette plays a pivotal role in achieving the desired aesthetic. The deliberate choice of low grasses and foliage-forward perennials, coupled with the inclusion of small evergreen plants and vibrant Japanese maples, creates a harmonious blend of colors, shapes, and sizes. This contrasting arrangement not only ensures visual interest year-round but also infuses the space with a timeless allure inspired by Asian design principles.
The result is a backyard oasis that transcends the ordinary, offering a serene escape with minimal upkeep requirements. The strategic combination of hardscape elements, lush greenery, and carefully selected plants transforms this space into a sanctuary where the beauty of nature meets the sophistication of thoughtful design.
 Concrete Craft of Knoxville

We were able to resurface over the existing ordinary concrete with our wood plank stamped design with a dark walnut stain. Project completed in Maryville Tennesee in 2016.

 McCullough's Flooring
Gorgeous master bath finished with Dal-Tile's Fabrique porcelain tile in the color Noir Linen polished. Tile size is 12"x24" installed in a brick joint pattern. The floor boasts underfloor heating on a timed thermostat.
5