
Search results for "Majority" in Home Design Ideas
 Spruill Homes LLC

White transitional kitchen with large vent hood with white oak accent, blue island, blue pantry door, brass lighting, brass hardware, cast iron apron front sink.

Find the right local pro for your project
 Portland Development Group Investments
Jason Walchli
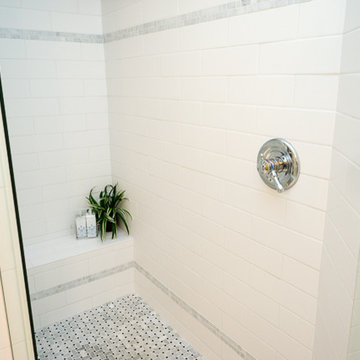
Mid-sized elegant master white tile and subway tile porcelain tile drop-in bathtub photo in Portland with recessed-panel cabinets, white cabinets, gray walls, a drop-in sink and marble countertops
Mid-sized elegant master white tile and subway tile porcelain tile drop-in bathtub photo in Portland with recessed-panel cabinets, white cabinets, gray walls, a drop-in sink and marble countertops
 Moris Construction
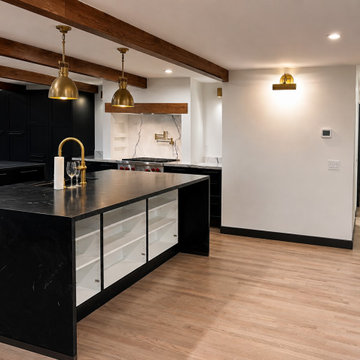
Major kitchen and living room structural remodel featuring a large custom island, open floor plan, exposed wood beams, and premium finishes. This luxury renovation transformed the home's layout to create better flow, expanded entertaining space, and a modern open-concept design.

 Melodi Major Design - The Construction Planner
Melodi Major
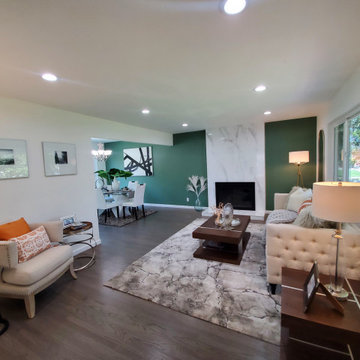
Home design - eclectic home design idea in Los Angeles
Home design - eclectic home design idea in Los Angeles


 Moris Construction
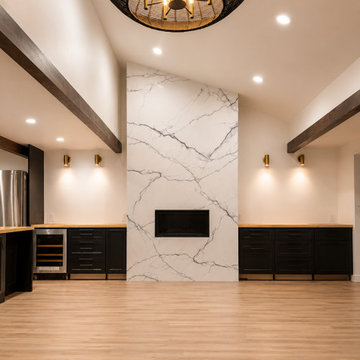
Major living room structural remodel featuring a floor-to-ceiling fireplace feature wall, vaulted ceilings, exposed beams, and custom built-in cabinetry. This luxury renovation transformed the home's main living space with an open-concept layout, modern finishes, and architectural focal points.
 Alair Homes Arlington
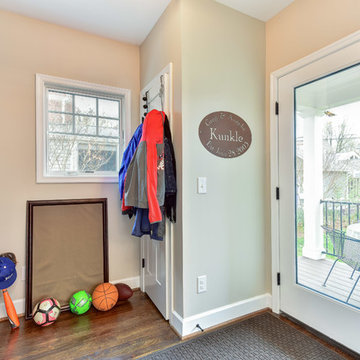
The original home was 1752 square feet. With the major renovation, we added a total of 1669 to the house. A new traditional style kitchen, light wood floors, and high-end finishes have completely transformed this family home.

 Glenda Meads Architects
Transitional master light wood floor and beige floor bedroom photo in Detroit with gray walls, a ribbon fireplace and a tile fireplace
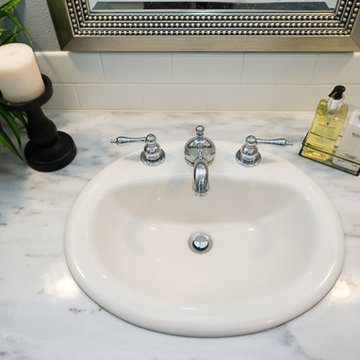 Portland Development Group Investments
Jason Walchli
Mid-sized elegant white tile and subway tile slate floor alcove shower photo in Portland with recessed-panel cabinets, white cabinets, gray walls, a drop-in sink and marble countertops
Mid-sized elegant white tile and subway tile slate floor alcove shower photo in Portland with recessed-panel cabinets, white cabinets, gray walls, a drop-in sink and marble countertops
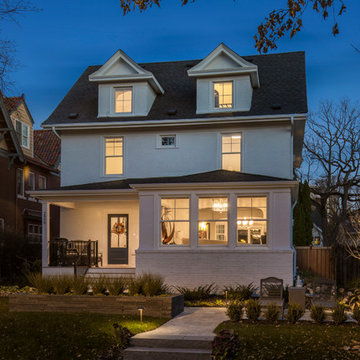
 Landmark Building Contractors LLC
Spacecrafting
Large elegant white three-story stucco gable roof photo in Minneapolis
Large elegant white three-story stucco gable roof photo in Minneapolis
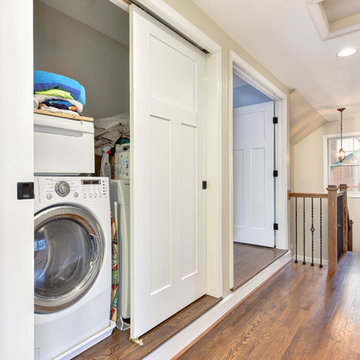 Alair Homes Arlington
The original home was 1752 square feet. With the major renovation, we added a total of 1669 to the house. A new traditional style kitchen, light wood floors, and high-end finishes have completely transformed this family home.

 Melodi Major Design - The Construction Planner
Melodi Major
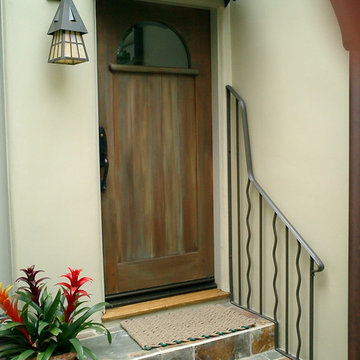
Arts and crafts entryway photo in Los Angeles
Arts and crafts entryway photo in Los Angeles


 Saltbox Architecture
Michael Wilzinson

Example of a mid-sized urban l-shaped eat-in kitchen design in DC Metro with flat-panel cabinets, gray cabinets, an island, a drop-in sink, marble countertops and stainless steel appliances
Example of a mid-sized urban l-shaped eat-in kitchen design in DC Metro with flat-panel cabinets, gray cabinets, an island, a drop-in sink, marble countertops and stainless steel appliances
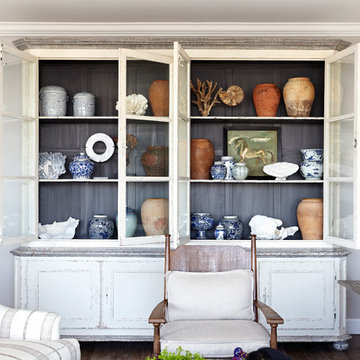

 Rev-A-Shelf
Memories TTL/Wing Wong
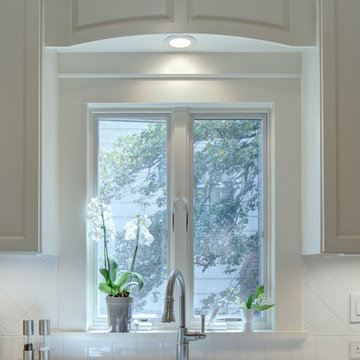
Kitchen - mid-sized transitional porcelain tile kitchen idea in New York with an undermount sink, shaker cabinets, white cabinets, quartz countertops, white backsplash, ceramic backsplash, stainless steel appliances and no island
Kitchen - mid-sized transitional porcelain tile kitchen idea in New York with an undermount sink, shaker cabinets, white cabinets, quartz countertops, white backsplash, ceramic backsplash, stainless steel appliances and no island
 Upper Left General Contracting
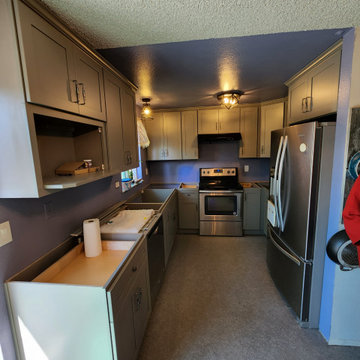
Major changes for this modest kitchen.
Small arts and crafts u-shaped eat-in kitchen photo in Seattle with shaker cabinets, gray cabinets, stainless steel appliances and no island
Small arts and crafts u-shaped eat-in kitchen photo in Seattle with shaker cabinets, gray cabinets, stainless steel appliances and no island
36