
Search results for "Majority" in Home Design Ideas

 alairhomesdecatur
Designed & Built by Renewal Design-Build. RenewalDesignBuild.com
Photography by: Jeff Herr Photography
Eat-in kitchen - mid-century modern l-shaped eat-in kitchen idea in Atlanta with quartzite countertops, yellow backsplash, glass tile backsplash, stainless steel appliances, a single-bowl sink, flat-panel cabinets and light wood cabinets
Eat-in kitchen - mid-century modern l-shaped eat-in kitchen idea in Atlanta with quartzite countertops, yellow backsplash, glass tile backsplash, stainless steel appliances, a single-bowl sink, flat-panel cabinets and light wood cabinets
 Sandrin Construction Ltd
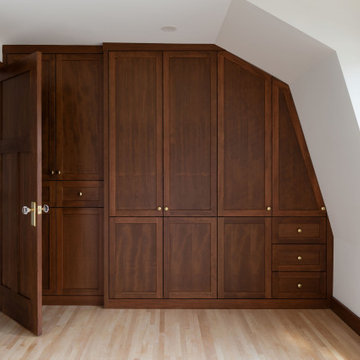
Build in a style called Dutch Revival this house has a unique charm to it. The second floor has flat dormers that open up rooms and provide additional space beyond the gambrel roof pictured here. It was a challenge for the cabinet makers to design custom doors, cabinets and panels to fit tight to these gambrel details. The drywall finishing was also not simple as none of the old framing was level or plumb so getting laser sharp lines took time and patience
 Sandrin Construction Ltd
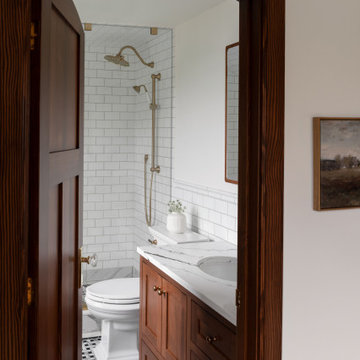
Here we had to come up with a creative way to address the fact that the door to the primary ensuite intersected with one of the gambrels. No one really wanted to just cut the corner of the door off so we decided to use a segmented top, playing off the mid century curves to make it look intentional. That also allowed us to reduce the height of this door by 2" relative to the rest of the doors so that the cut casing was less than it othewise would have been.
Find the right local pro for your project

 Alair Homes Arlington
The original home was 1752 square feet. With the major renovation, we added a total of 1669 to the house. A new traditional style kitchen, light wood floors, and high-end finishes have completely transformed this family home.

 Alair Homes Edmonton
This major renovation included an addition, adding 230 square feet with a large new great room, and tied the home together by evening out the floor level in a sunken living room and office. The main floor space was updated with new finishes and all new windows and doors, including a totally remodeled kitchen, laundry room, and bathroom.

 Martha's Vineyard Interior Design
Eric Roth Photography
Sunroom - large coastal light wood floor and brown floor sunroom idea in Boston with no fireplace and a glass ceiling
Sunroom - large coastal light wood floor and brown floor sunroom idea in Boston with no fireplace and a glass ceiling


 Schryver Design LLC
This unique 3-level apartment was in need of a renovation when its new owner purchased the space. Although the lower level bathroom had been recently updated, the two upper floors hadn't been touched in decades, and were composed of dark closed-in spaces, including a tiny 6' x 8' kitchen. For a client who loves to cook and entertain, major changes were needed.
As you see from the photos, the apartment now boasts an ultra-modern, open kitchen, a bright and airy living/dining space, a chic marble guest bathroom, a stylish den/media room and a luxurious master suite.
Photography by Peter Kubilus

 Tate Studio Architects
Beautiful negative edge black water pool and spa with fire feature are the centerpiece of the large patio area and is anchored by the Bronze sculpture created by Guy Dill in Venice, California. Builder – GEF Development, Interiors - Ownby Design, Photographer – Thompson Photographic, Sculpture - Guy Dill

 Studio Sven
Jacob Hand Photography + Motion- Photographer
Inspiration for a mid-sized eclectic open concept living room remodel in Chicago with green walls
Inspiration for a mid-sized eclectic open concept living room remodel in Chicago with green walls


 Major Mulch Installations
Our Custom Cypress Blend is a very attractive natural mulch.
Major Mulch Installations, Inc.



 Natural Selections LLC
Front exterior of the Edge Hill Project.
Inspiration for a transitional white two-story brick house exterior remodel in Dallas with a shingle roof
Inspiration for a transitional white two-story brick house exterior remodel in Dallas with a shingle roof
 Alair Homes Edmonton
This major renovation included an addition, adding 230 square feet with a large new great room, and tied the home together by evening out the floor level in a sunken living room and office. The main floor space was updated with new finishes and all new windows and doors, including a totally remodeled kitchen, laundry room, and bathroom.

 Joe Schmelzer, Inc. dba Treasurbite Studio, Inc.
Joe Schmelzer, Treasurbite Studio, Inc.
Trendy enclosed light wood floor family room library photo in Los Angeles with gray walls and a standard fireplace
Trendy enclosed light wood floor family room library photo in Los Angeles with gray walls and a standard fireplace


 Harjo Construction
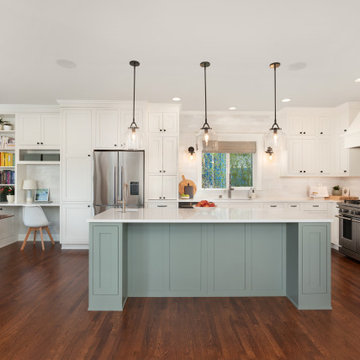
Open kitchen, with built-in desk and dining nook in this major remodel completed by Harjo Construction in the Broadview neighborhood of Seattle.
Inspiration for a large transitional l-shaped dark wood floor open concept kitchen remodel in Seattle with an undermount sink, shaker cabinets, white cabinets, quartz countertops, white backsplash, ceramic backsplash, stainless steel appliances, an island and white countertops
Inspiration for a large transitional l-shaped dark wood floor open concept kitchen remodel in Seattle with an undermount sink, shaker cabinets, white cabinets, quartz countertops, white backsplash, ceramic backsplash, stainless steel appliances, an island and white countertops
 Alair Homes Arlington
The original home was 1752 square feet. With the major renovation, we added a total of 1669 to the house. A new traditional style kitchen, light wood floors, and high-end finishes have completely transformed this family home.
38