
Search results for "Majority" in Home Design Ideas
 User
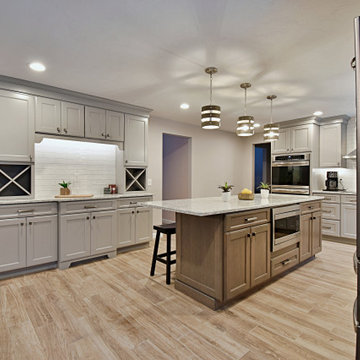
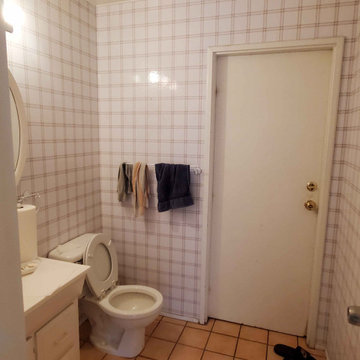
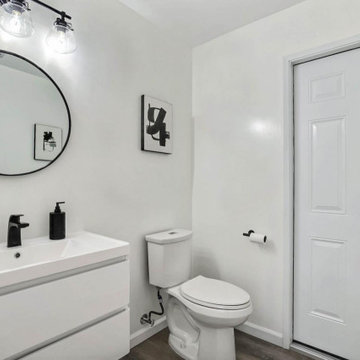
UserFor this project, we moved the bathroom to the other end of the house in order to extend the kitchen and open it up more to the dining area.
Eat-in kitchen - mid-sized transitional l-shaped eat-in kitchen idea in Boston with recessed-panel cabinets, gray cabinets, quartz countertops, white backsplash, ceramic backsplash, an island and multicolored countertops
Eat-in kitchen - mid-sized transitional l-shaped eat-in kitchen idea in Boston with recessed-panel cabinets, gray cabinets, quartz countertops, white backsplash, ceramic backsplash, an island and multicolored countertops
 User
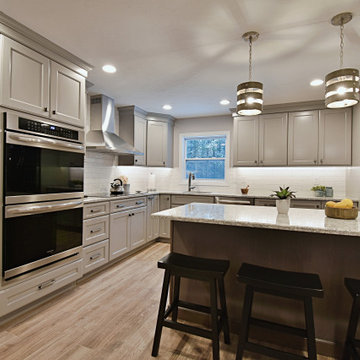
UserFor this project, we moved the bathroom to the other end of the house in order to extend the kitchen and open it up more to the dining area.
Example of a mid-sized transitional l-shaped eat-in kitchen design in Boston with recessed-panel cabinets, gray cabinets, quartz countertops, white backsplash, ceramic backsplash, an island and multicolored countertops
Example of a mid-sized transitional l-shaped eat-in kitchen design in Boston with recessed-panel cabinets, gray cabinets, quartz countertops, white backsplash, ceramic backsplash, an island and multicolored countertops

 Baron's Major Brands
GE appliances answer real-life needs. Define trends. Simplify routines. And upgrade the look and feel of the living space. Through ingenuity and innovation, next generation features are solving real-life needs. With a forward-thinking tradition that spans over 100 years, today’s GE appliances sync perfectly with the modern lifestyle.
Find the right local pro for your project

 LMK INTERIOR DESIGN
Scott Zimmerman, Modern kitchen with walnut cabinets and quartz counter tops and double island.
Inspiration for a large contemporary medium tone wood floor eat-in kitchen remodel in Salt Lake City with flat-panel cabinets, an undermount sink, dark wood cabinets, quartzite countertops, gray backsplash, stone tile backsplash, paneled appliances and two islands
Inspiration for a large contemporary medium tone wood floor eat-in kitchen remodel in Salt Lake City with flat-panel cabinets, an undermount sink, dark wood cabinets, quartzite countertops, gray backsplash, stone tile backsplash, paneled appliances and two islands








49