
Search results for "Majority" in Home Design Ideas


Find the right local pro for your project


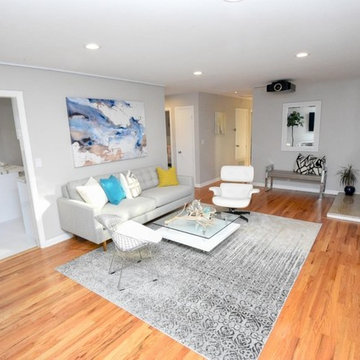


 Portland Development Group Investments
Jason Walchli
Large elegant u-shaped medium tone wood floor open concept kitchen photo in Portland with a double-bowl sink, recessed-panel cabinets, gray cabinets, granite countertops, white backsplash, subway tile backsplash, stainless steel appliances and a peninsula
Large elegant u-shaped medium tone wood floor open concept kitchen photo in Portland with a double-bowl sink, recessed-panel cabinets, gray cabinets, granite countertops, white backsplash, subway tile backsplash, stainless steel appliances and a peninsula

 Harjo Construction
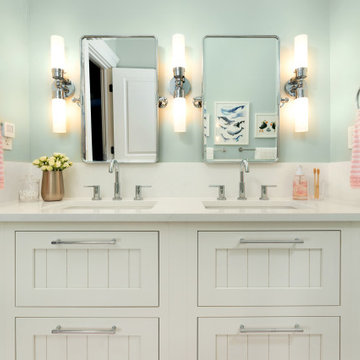
Hallway bathroom used by the children in the family with custom vanity and pull out storage in this major remodel completed by Harjo Construction in the Broadview neighborhood of Seattle.



 Moris Construction
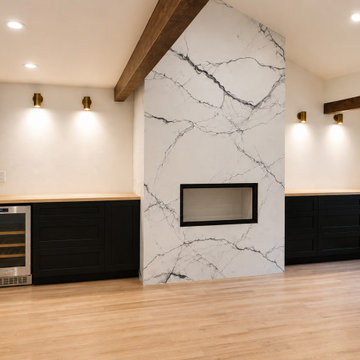
This living room remodel in Lynnwood, WA features a dramatic floor-to-ceiling fireplace surround, custom built-in cabinetry, integrated beverage storage, and contemporary architectural detailing. As part of a major whole-house renovation, the living space was redesigned to create a striking focal point while improving functionality, storage, and visual balance throughout the home. The combination of custom millwork, modern lighting, and luxury finishes delivers a clean, sophisticated living environment designed for everyday living and entertaining.


 User
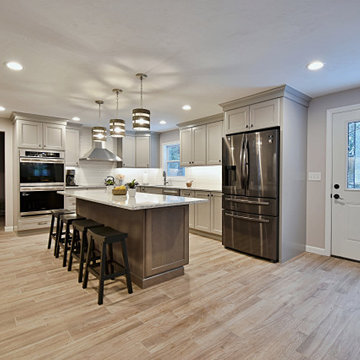
UserFor this project, we moved the bathroom to the other end of the house in order to extend the kitchen and open it up more to the dining area.
Mid-sized transitional l-shaped eat-in kitchen photo in Boston with recessed-panel cabinets, gray cabinets, quartz countertops, white backsplash, ceramic backsplash, an island and multicolored countertops
Mid-sized transitional l-shaped eat-in kitchen photo in Boston with recessed-panel cabinets, gray cabinets, quartz countertops, white backsplash, ceramic backsplash, an island and multicolored countertops
48