
Search results for "Majority" in Home Design Ideas
 Alair Homes Arlington
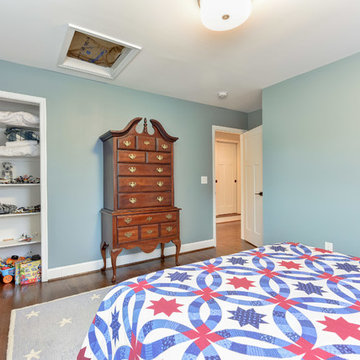
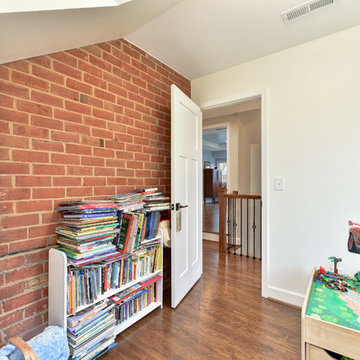

The original home was 1752 square feet. With the major renovation, we added a total of 1669 to the house. A new traditional style kitchen, light wood floors, and high-end finishes have completely transformed this family home.
 M & D Buildings
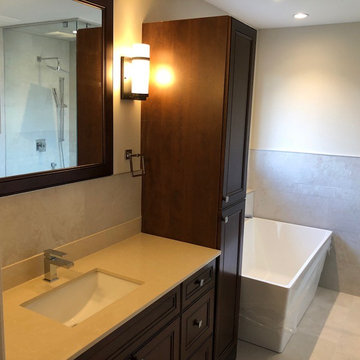
ensuite and shared bathroom renovation - major plumbing new set up to accommodate the client desire layout
Example of a mid-sized minimalist master beige tile and ceramic tile porcelain tile and beige floor bathroom design in Toronto with furniture-like cabinets, brown cabinets, a two-piece toilet, beige walls, an undermount sink, quartz countertops, a hinged shower door and beige countertops
Example of a mid-sized minimalist master beige tile and ceramic tile porcelain tile and beige floor bathroom design in Toronto with furniture-like cabinets, brown cabinets, a two-piece toilet, beige walls, an undermount sink, quartz countertops, a hinged shower door and beige countertops
 Classic Kitchens Designs & Renovations Ltd.
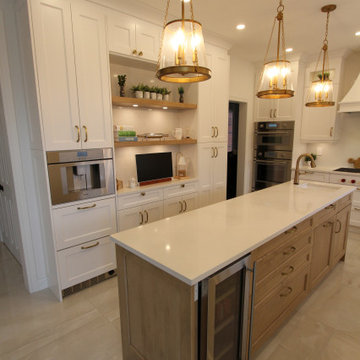
It was time for a major upgrade from an older kitchen in this home to reflect more closely the customers lifestyle. Creature comforts such as a built in coffee maker, new high output icemaker, beverage fridge, prep sink, built in fridge and dishwasher, etc. all figured into the new design. We started by installing new 24 x 48 porcelain floor tiles, followed by new, Benjamin Moore painted, Canadian Manufactured cabinetry. New quartz countertops and backsplash were then added to elevate the clean, minimalistic look. We also used wood accents to create some additional interest in the new space as well as a new display/ storage area beside the table. The end result is a new level of beautiful!
Find the right local pro for your project


 Alair Homes Surrey
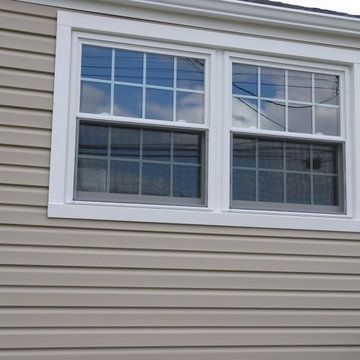
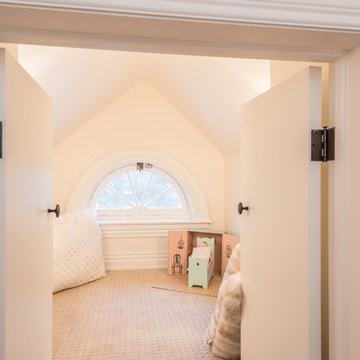
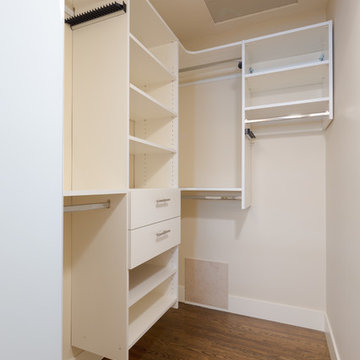
A major renovation of this mid-century family home. Re-finished vaulted ceilings, wood floors throughout, and high-end finishes have completely transformed this space into a modern oasis for the clients.
 Irons Brothers Construction Inc
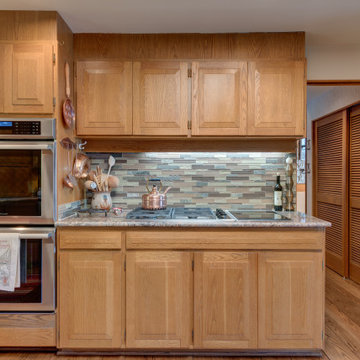
This custom-built residence was our client’s childhood home, holding sentimental memories for her. Today as a detail-oriented Dentist and her husband, a retired Sea Captain, they wanted to put their own stamp on the house, making it suitable for their own unique lifestyle.
The main objective of the design was to increase the Puget Sound views in every room possible. This
entailed some areas receiving major overhaul, such as the master suite, lesser updates to the kitchen and office, and a surprise remodel to the expansive wine cellar. All these were done while preserving the home’s 1970s-era quirkiness.


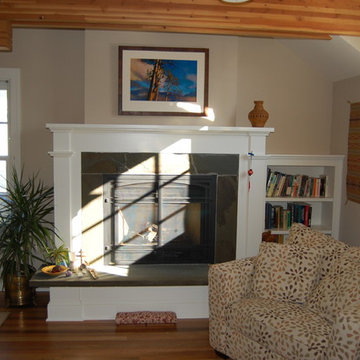
 Evolution Home Design Inc.
Inspiration for a large timeless master medium tone wood floor bedroom remodel in Austin with a standard fireplace, a tile fireplace and beige walls
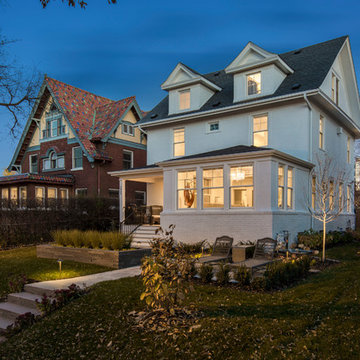
 Landmark Building Contractors LLC
Spacecrafting
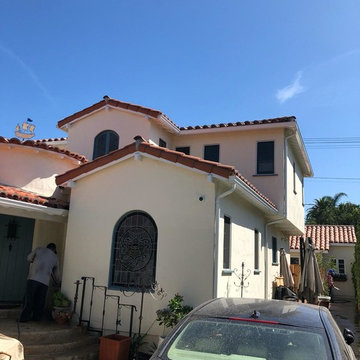
Large elegant white three-story stucco gable roof photo in Minneapolis
Large elegant white three-story stucco gable roof photo in Minneapolis

 Alair Homes Arlington
The original home was 1752 square feet. With the major renovation, we added a total of 1669 to the house. A new traditional style kitchen, light wood floors, and high-end finishes have completely transformed this family home.



 Alair Homes Arlington
The original home was 1752 square feet. With the major renovation, we added a total of 1669 to the house. A new traditional style kitchen, light wood floors, and high-end finishes have completely transformed this family home.
 F. M. Construction Ltd
Eat-in kitchen - large contemporary l-shaped medium tone wood floor and brown floor eat-in kitchen idea in Vancouver with a farmhouse sink, shaker cabinets, turquoise cabinets, soapstone countertops, gray backsplash, stone tile backsplash, stainless steel appliances and an island

47