
Search results for "Majority" in Home Design Ideas

Inspiration for a huge farmhouse u-shaped dark wood floor open concept kitchen remodel in San Francisco with medium tone wood cabinets, gray backsplash and two islands


 Inspyre Home Design
Example of a mid-sized trendy kids' white tile and subway tile porcelain tile and white floor alcove shower design in Los Angeles with white walls and a hinged shower door
Find the right local pro for your project



 Harjo Construction
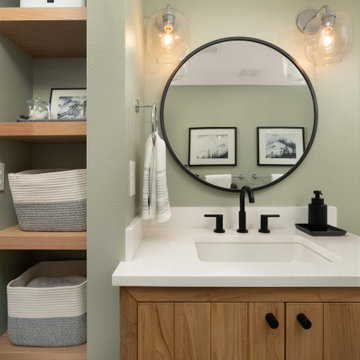
This basement bathroom got a major facelift and updated storage that better aligned with the family's needs.
Alcove bathtub - transitional white tile and subway tile porcelain tile, white floor and single-sink alcove bathtub idea in Seattle with furniture-like cabinets, medium tone wood cabinets, a two-piece toilet, green walls, an undermount sink, quartz countertops, white countertops and a freestanding vanity
Alcove bathtub - transitional white tile and subway tile porcelain tile, white floor and single-sink alcove bathtub idea in Seattle with furniture-like cabinets, medium tone wood cabinets, a two-piece toilet, green walls, an undermount sink, quartz countertops, white countertops and a freestanding vanity



 Alair Homes Arlington
The original home was 1752 square feet. With the major renovation, we added a total of 1669 to the house. A new traditional style kitchen, light wood floors, and high-end finishes have completely transformed this family home.

 Portland Development Group Investments
Jason Walchli
Inspiration for a large timeless u-shaped medium tone wood floor open concept kitchen remodel in Portland with a double-bowl sink, recessed-panel cabinets, gray cabinets, granite countertops, white backsplash, subway tile backsplash, stainless steel appliances and a peninsula
Inspiration for a large timeless u-shaped medium tone wood floor open concept kitchen remodel in Portland with a double-bowl sink, recessed-panel cabinets, gray cabinets, granite countertops, white backsplash, subway tile backsplash, stainless steel appliances and a peninsula

 Melodi Major Design - The Construction Planner
Giving old doors and entrances a new life. Bel Air Residence, Design by Melodi Major
Eclectic entryway photo in Los Angeles
Eclectic entryway photo in Los Angeles

 BlueStone Construction, LLC
The major objective of this home was to craft something entirely unique; based on our client’s international travels, and tailored to their ideal lifestyle. Every detail, selection and method was individual to this project. The design included personal touches like a dog shower for their Great Dane, a bar downstairs to entertain, and a TV tucked away in the den instead of on display in the living room.
Great design doesn’t just happen. It’s a product of work, thought and exploration. For our clients, they looked to hotels they love in New York and Croatia, Danish design, and buildings that are architecturally artistic and ideal for displaying art. Our part was to take these ideas and actually build them. Every door knob, hinge, material, color, etc. was meticulously researched and crafted. Most of the selections are custom built either by us, or by hired craftsman.

 Alair Homes Arlington
This is a project we took over and finished after another contractor could not complete it. It involved ripping out almost all of the interior framing and rough-in work from the past contractor. Features Allura woodtone exterior siding with lots of upgraded interior finishes.

 Portland Development Group Investments
Jason Walchli
Example of a large classic u-shaped medium tone wood floor open concept kitchen design in Portland with a double-bowl sink, recessed-panel cabinets, gray cabinets, granite countertops, white backsplash, subway tile backsplash, stainless steel appliances and a peninsula
Example of a large classic u-shaped medium tone wood floor open concept kitchen design in Portland with a double-bowl sink, recessed-panel cabinets, gray cabinets, granite countertops, white backsplash, subway tile backsplash, stainless steel appliances and a peninsula
 Portland Development Group Investments
Jason Walchli
Inspiration for a large timeless u-shaped medium tone wood floor open concept kitchen remodel in Portland with a double-bowl sink, recessed-panel cabinets, gray cabinets, granite countertops, white backsplash, subway tile backsplash, stainless steel appliances and a peninsula
Inspiration for a large timeless u-shaped medium tone wood floor open concept kitchen remodel in Portland with a double-bowl sink, recessed-panel cabinets, gray cabinets, granite countertops, white backsplash, subway tile backsplash, stainless steel appliances and a peninsula

 Colin & Justin
Photo: Brandon Barre
Inspiration for a contemporary formal and enclosed living room remodel in Toronto
Inspiration for a contemporary formal and enclosed living room remodel in Toronto


 Square Footage Inc.
Photos by Valerie Wilcox
Huge transitional u-shaped light wood floor and brown floor eat-in kitchen photo in Toronto with an undermount sink, shaker cabinets, blue cabinets, quartz countertops, paneled appliances, an island and blue countertops
Huge transitional u-shaped light wood floor and brown floor eat-in kitchen photo in Toronto with an undermount sink, shaker cabinets, blue cabinets, quartz countertops, paneled appliances, an island and blue countertops


46