
Search results for "Make up" in Home Design Ideas


 Atlas Marble and Granite
Alcove shower - mid-sized traditional master beige tile, white tile and marble tile porcelain tile and beige floor alcove shower idea in New York with beaded inset cabinets, white cabinets, white walls, an undermount sink, marble countertops and a hinged shower door

 Elisa & Lynne Homes
We removed the linen closet to open up the space and put in a makeup vanity.
Tub/shower combo - small contemporary master white tile and porcelain tile porcelain tile tub/shower combo idea in Chicago with an undermount sink, recessed-panel cabinets, dark wood cabinets, marble countertops, a two-piece toilet and beige walls
Tub/shower combo - small contemporary master white tile and porcelain tile porcelain tile tub/shower combo idea in Chicago with an undermount sink, recessed-panel cabinets, dark wood cabinets, marble countertops, a two-piece toilet and beige walls
Find the right local pro for your project

 Winfrey Design Build
Bradford Carr, B-rad Photography
Example of a large trendy master white tile and mirror tile light wood floor and beige floor drop-in bathtub design in Houston with flat-panel cabinets, light wood cabinets, beige walls, an integrated sink, a hinged shower door and quartz countertops
Example of a large trendy master white tile and mirror tile light wood floor and beige floor drop-in bathtub design in Houston with flat-panel cabinets, light wood cabinets, beige walls, an integrated sink, a hinged shower door and quartz countertops

 August Interiors
A CT farmhouse gets a modern, colorful update.
Small farmhouse built-in desk brown floor and dark wood floor study room photo with multicolored walls and no fireplace
Small farmhouse built-in desk brown floor and dark wood floor study room photo with multicolored walls and no fireplace

 Spruce Professional Organizing, LLC
Bamboo drawer dividers used to keep makeup items in place, organized and accessible.
Photos by Alex Fribourg
Example of a trendy bathroom design in New York
Example of a trendy bathroom design in New York

 Nor-Son Custom Builders
Scott Amundson Photography
Inspiration for a timeless master freestanding bathtub remodel in Minneapolis with raised-panel cabinets, beige cabinets and beige walls
Inspiration for a timeless master freestanding bathtub remodel in Minneapolis with raised-panel cabinets, beige cabinets and beige walls

Sponsored
Columbus, OH

Hope Restoration & General Contracting
Columbus Design-Build, Kitchen & Bath Remodeling, Historic Renovations

 Marcy Wilson Interior Design
Example of a mid-sized transitional master multicolored tile and glass sheet travertine floor and beige floor freestanding bathtub design with furniture-like cabinets, medium tone wood cabinets, gray walls, a drop-in sink and quartz countertops

 ADR Builders, Ltd.
This is a small master bath renovation. We removed a wall separating the tub and toilet from the vanity area to open up the space. - ADR Builders
Small transitional master beige tile and ceramic tile ceramic tile alcove shower photo in Baltimore with an undermount sink, shaker cabinets, white cabinets, granite countertops, a two-piece toilet and blue walls
Small transitional master beige tile and ceramic tile ceramic tile alcove shower photo in Baltimore with an undermount sink, shaker cabinets, white cabinets, granite countertops, a two-piece toilet and blue walls
 Karen Berkemeyer Home
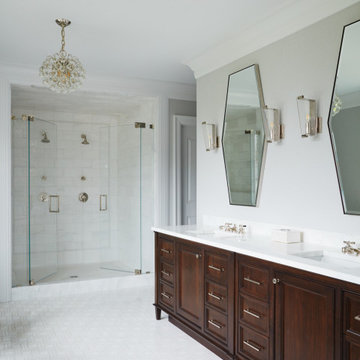
Large transitional master white tile and stone tile mosaic tile floor, white floor and double-sink alcove shower photo in New York with a two-piece toilet, gray walls, an undermount sink, a hinged shower door, white countertops, a freestanding vanity, beaded inset cabinets and dark wood cabinets

 Nu Wavz Homes
ListerPros
Elegant master claw-foot bathtub photo in Phoenix with raised-panel cabinets, distressed cabinets, yellow walls, an undermount sink and granite countertops
Elegant master claw-foot bathtub photo in Phoenix with raised-panel cabinets, distressed cabinets, yellow walls, an undermount sink and granite countertops

 KraftMaster Renovations
Details - Hand polished corners in natural marble
Photos by Blackstock Photography
Example of a large classic master gray tile and stone tile marble floor freestanding bathtub design in New York with an undermount sink, furniture-like cabinets, white cabinets, marble countertops, a two-piece toilet and white walls
Example of a large classic master gray tile and stone tile marble floor freestanding bathtub design in New York with an undermount sink, furniture-like cabinets, white cabinets, marble countertops, a two-piece toilet and white walls

 Cindy Smetana Interiors
Martin King
Large transitional master gray tile, white tile and mosaic tile ceramic tile and gray floor alcove shower photo in Orange County with quartz countertops, shaker cabinets, gray cabinets, a two-piece toilet, gray walls, an undermount sink and a hinged shower door
Large transitional master gray tile, white tile and mosaic tile ceramic tile and gray floor alcove shower photo in Orange County with quartz countertops, shaker cabinets, gray cabinets, a two-piece toilet, gray walls, an undermount sink and a hinged shower door



 Tailored Living of Madison
Tailored Living installed this master closet in August '14 for our customer in Portage, WI. Picture was taken during the installation. Our customer installed their own island counter. Final pictures will be added shortly.

 Masfotogenica Fotografia
MASFOTOGENICA by CARLOS YAGÜE //
Fotografía: Carlos Yagüe //
Makeup Deco: Pili Molina //
Items: Lexington Company
Inspiration for a large coastal enclosed dining room remodel with white walls and no fireplace
Inspiration for a large coastal enclosed dining room remodel with white walls and no fireplace

 Vision Interiors
This cozy lake cottage skillfully incorporates a number of features that would normally be restricted to a larger home design. A glance of the exterior reveals a simple story and a half gable running the length of the home, enveloping the majority of the interior spaces. To the rear, a pair of gables with copper roofing flanks a covered dining area and screened porch. Inside, a linear foyer reveals a generous staircase with cascading landing.
Further back, a centrally placed kitchen is connected to all of the other main level entertaining spaces through expansive cased openings. A private study serves as the perfect buffer between the homes master suite and living room. Despite its small footprint, the master suite manages to incorporate several closets, built-ins, and adjacent master bath complete with a soaker tub flanked by separate enclosures for a shower and water closet.
Upstairs, a generous double vanity bathroom is shared by a bunkroom, exercise space, and private bedroom. The bunkroom is configured to provide sleeping accommodations for up to 4 people. The rear-facing exercise has great views of the lake through a set of windows that overlook the copper roof of the screened porch below.

 Zinnia Stetson
Ned Gray
Example of a trendy master gray tile doorless shower design in Boston with a console sink, flat-panel cabinets, dark wood cabinets, marble countertops and white walls
Example of a trendy master gray tile doorless shower design in Boston with a console sink, flat-panel cabinets, dark wood cabinets, marble countertops and white walls
Sponsored
Columbus, OH
Hope Restoration & General Contracting
Columbus Design-Build, Kitchen & Bath Remodeling, Historic Renovations
 your interior
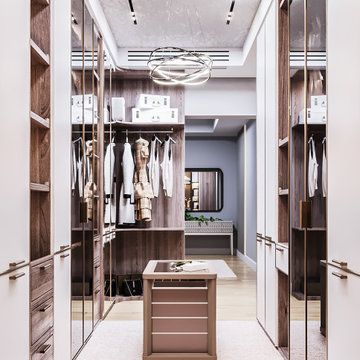
Dressing room option a : includes armchair for comfort, mirror for fitting, and optimized space layout.
Dressing room option A includes an armchair for comfort, a mirror for fitting, and an optimized space layout. Soft neutrals and blush tones create a calm, elegant vibe, ideal for a feminine dressing room with warmth and sophistication.

 Living Stone Design + Build
The midcentury modern bathroom at the Sennett Residence in Asheville, NC showcases a blend of elegance and functionality, designed by Living Stone Design + Build. Featuring sleek lines, high-quality fixtures, and natural materials, this beautifully designed space emphasizes comfort and style, creating a serene sanctuary that reflects a harmonious connection to the surrounding environment.

 Mountain Log Homes of CO, Inc.
Freestanding bathtub - mid-sized rustic master beige tile, brown tile and glass tile porcelain tile and beige floor freestanding bathtub idea in Denver with an undermount sink, raised-panel cabinets, distressed cabinets, beige walls, quartzite countertops and black countertops
159