
Search results for "Make up" in Home Design Ideas

 LKM Design
Custom cabinetry and paneling.
Example of a large transitional guest dark wood floor bedroom design in Boston with beige walls, a standard fireplace and a plaster fireplace
Example of a large transitional guest dark wood floor bedroom design in Boston with beige walls, a standard fireplace and a plaster fireplace

 User
Example of a large transitional master white floor freestanding bathtub design in Calgary with shaker cabinets, marble countertops, a hinged shower door, white countertops, beige cabinets, beige walls and an undermount sink


Find the right local pro for your project

 Devine Designs
Dressing Room
Photo: Cyndi'z Photographix
Styling: Melissa McClelland
Example of a transitional closet design in Cleveland
Example of a transitional closet design in Cleveland

 The Hills Group
Closet with makeup vanity
Photographer: Kat Alves
Example of a large transitional women's carpeted and gray floor dressing room design in Sacramento with open cabinets and gray cabinets
Example of a large transitional women's carpeted and gray floor dressing room design in Sacramento with open cabinets and gray cabinets

 Pamela Pennington Studios
Eric Zepeda
Inspiration for a large 1950s master multicolored tile, orange tile, red tile and matchstick tile beige floor alcove bathtub remodel in San Francisco with flat-panel cabinets, dark wood cabinets and an undermount sink
Inspiration for a large 1950s master multicolored tile, orange tile, red tile and matchstick tile beige floor alcove bathtub remodel in San Francisco with flat-panel cabinets, dark wood cabinets and an undermount sink
 Sea Pointe Design & Remodel
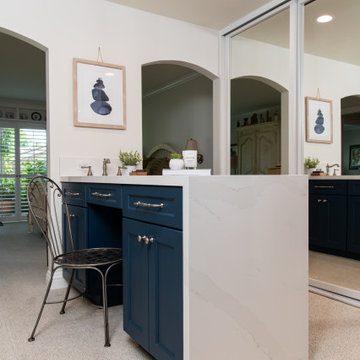
Make-up vanity with undermount sink
Inspiration for a transitional master porcelain tile, brown floor and double-sink walk-in shower remodel in Orange County with shaker cabinets, blue cabinets, white walls, an undermount sink, quartz countertops, a hinged shower door, white countertops and a built-in vanity
Inspiration for a transitional master porcelain tile, brown floor and double-sink walk-in shower remodel in Orange County with shaker cabinets, blue cabinets, white walls, an undermount sink, quartz countertops, a hinged shower door, white countertops and a built-in vanity

Sponsored
Plain City, OH

The Creative Kitchen Company
Columbus Area Kitchen Remodeling and Refacing Professional


 Rittenhouse Builders
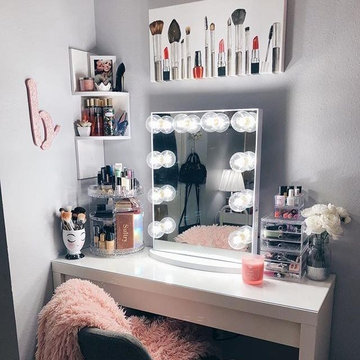
Freestanding bathtub - traditional master marble floor freestanding bathtub idea in Philadelphia with white walls, an undermount sink, marble countertops and a hinged shower door

 Wanda Ely Architect Inc.
Instead of a mirror in front of the sink that displays one’s own image, an intricate mosaic tile takes the spotlight and the mirror is angled to the right, allowing a quick peek to check one’s hair or makeup.

 HCI Cabinetry
Bedroom - mid-sized modern master dark wood floor and brown floor bedroom idea in Chicago with gray walls

 Guided Home Design
Kate Nelle Photography
Inspiration for a large transitional master mosaic tile beige floor and porcelain tile drop-in bathtub remodel in Phoenix with white walls, shaker cabinets, white cabinets, an undermount sink and white countertops
Inspiration for a large transitional master mosaic tile beige floor and porcelain tile drop-in bathtub remodel in Phoenix with white walls, shaker cabinets, white cabinets, an undermount sink and white countertops

 Marion Interior Design
Mid-sized minimalist master beige tile and porcelain tile mosaic tile floor, beige floor and single-sink freestanding bathtub photo in Austin with flat-panel cabinets, medium tone wood cabinets, a one-piece toilet, white walls, an undermount sink, quartz countertops, a hinged shower door, white countertops and a floating vanity

Sponsored
Delaware, OH

Buckeye Basements, Inc.
Central Ohio's Basement Finishing ExpertsBest Of Houzz '13-'21

 Porcetalia
#02 Statuario Bianco color in Master Bathroom used for Walls, Floors, Shower, & Countertop.
Large minimalist master porcelain tile porcelain tile, double-sink and tray ceiling drop-in bathtub photo in Atlanta with shaker cabinets, dark wood cabinets, a one-piece toilet, an undermount sink, tile countertops, a hinged shower door and a built-in vanity
Large minimalist master porcelain tile porcelain tile, double-sink and tray ceiling drop-in bathtub photo in Atlanta with shaker cabinets, dark wood cabinets, a one-piece toilet, an undermount sink, tile countertops, a hinged shower door and a built-in vanity
 John Kraemer & Sons
Builder: John Kraemer & Sons | Design: Rauscher & Associates | Staging: Ambiance at Home | Landscaping: GT Landscapes | Photography: Landmark Photography

 Coastal Signature Homes
Another view of the master bathroom. Very soothing room with a gray and white decor and lots of natural light.
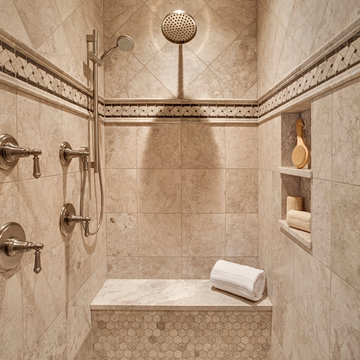
Inspiration for a mid-sized transitional master beige tile and porcelain tile porcelain tile alcove shower remodel in Atlanta with shaker cabinets, gray cabinets, a one-piece toilet, gray walls, an undermount sink and granite countertops
Inspiration for a mid-sized transitional master beige tile and porcelain tile porcelain tile alcove shower remodel in Atlanta with shaker cabinets, gray cabinets, a one-piece toilet, gray walls, an undermount sink and granite countertops

 Rumor Design + reDesign
Trendy 3/4 brown floor alcove shower photo in Denver with flat-panel cabinets, medium tone wood cabinets, white walls, an undermount sink, a hinged shower door and white countertops

Sponsored
Columbus, OH

Hope Restoration & General Contracting
Columbus Design-Build, Kitchen & Bath Remodeling, Historic Renovations


 Scott Subko Construction
Master bath vanity makeup orgaizer
Inspiration for a transitional bathroom remodel in Miami
Inspiration for a transitional bathroom remodel in Miami

 Koch Architects
Photo by Tory Taglio Photography
Large trendy medium tone wood floor living room photo in Boise with beige walls, a concealed tv and a concrete fireplace
Large trendy medium tone wood floor living room photo in Boise with beige walls, a concealed tv and a concrete fireplace
181