
Search results for "Maker" in Home Design Ideas


 Leicht Westchester-Greenwich

Inspiration for a large modern l-shaped concrete floor eat-in kitchen remodel in New York with a farmhouse sink, shaker cabinets, white cabinets, laminate countertops, brown backsplash, stainless steel appliances and a peninsula
Find the right local pro for your project
 DreamMaker Bath & Kitchen
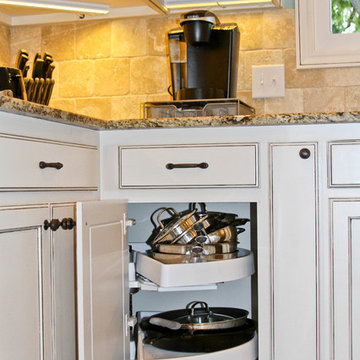
Blind corner pull out shelving
Open concept kitchen - small traditional l-shaped porcelain tile open concept kitchen idea in Dallas with an undermount sink, recessed-panel cabinets, white cabinets, granite countertops, beige backsplash, stone tile backsplash, stainless steel appliances and an island
Open concept kitchen - small traditional l-shaped porcelain tile open concept kitchen idea in Dallas with an undermount sink, recessed-panel cabinets, white cabinets, granite countertops, beige backsplash, stone tile backsplash, stainless steel appliances and an island

 Monarch & Maker
Example of a mid-sized transitional backyard tile patio kitchen design in Houston with a roof extension

 Covenant Kitchens & Baths, Inc.
pantry, floating shelves,

Mid-sized transitional single-wall medium tone wood floor wet bar photo in Other with an undermount sink, gray cabinets, wood countertops, gray backsplash, glass tile backsplash and shaker cabinets
Mid-sized transitional single-wall medium tone wood floor wet bar photo in Other with an undermount sink, gray cabinets, wood countertops, gray backsplash, glass tile backsplash and shaker cabinets
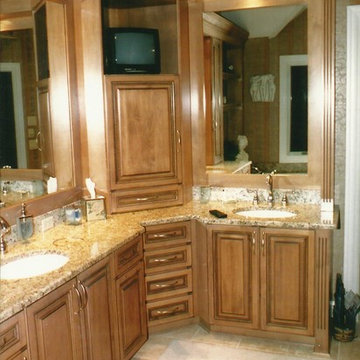
 CabinetMakers - Fine Cabinetry
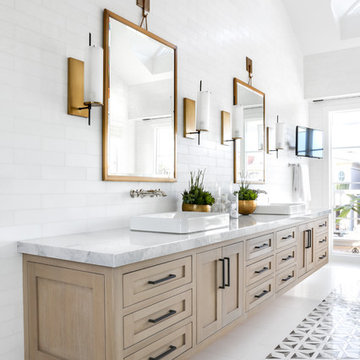
Example of a large classic master ceramic tile and gray floor bathroom design in Cleveland with raised-panel cabinets, medium tone wood cabinets, an undermount sink and granite countertops

Sponsored
Columbus, OH

Hope Restoration & General Contracting
Columbus Design-Build, Kitchen & Bath Remodeling, Historic Renovations
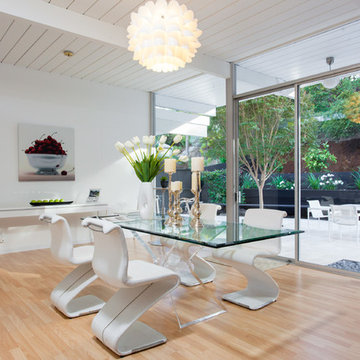
 Peter Lyons Photography
A beautiful Eichler home in Marin County, CA, renovated and represented by Marika Sakellariou.
Photo by Peter Lyons Photography
Example of a mid-century modern light wood floor great room design in San Francisco with white walls
Example of a mid-century modern light wood floor great room design in San Francisco with white walls

 CabinetMakers - Fine Cabinetry
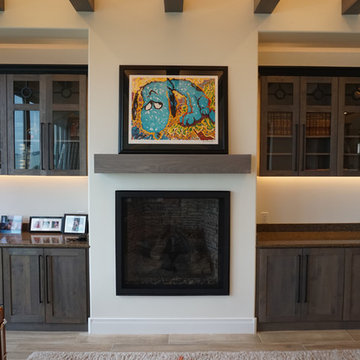
Inspiration for a large rustic formal and enclosed light wood floor living room remodel in Cleveland with white walls, a standard fireplace and no tv
 TJ's Plumbing and Heating, Inc.
Phillip Frink Photography
Example of a mid-sized farmhouse enclosed medium tone wood floor living room design in Providence with a bar, white walls, no fireplace and no tv
Example of a mid-sized farmhouse enclosed medium tone wood floor living room design in Providence with a bar, white walls, no fireplace and no tv
 DreamMaker Bath & Kitchen
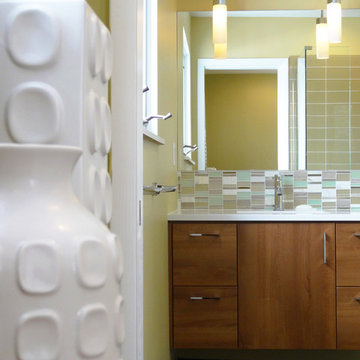
Floating frame-less vanity in tiger eye walnut, topped with a Cambria Quartz white countertop.
Example of a mid-century modern green tile ceramic tile walk-in shower design in Detroit with an undermount sink, flat-panel cabinets, a two-piece toilet and green walls
Example of a mid-century modern green tile ceramic tile walk-in shower design in Detroit with an undermount sink, flat-panel cabinets, a two-piece toilet and green walls
 Leicht Westchester-Greenwich
Example of a large minimalist l-shaped concrete floor eat-in kitchen design in New York with shaker cabinets, white cabinets, laminate countertops, brown backsplash, stainless steel appliances, a peninsula and a farmhouse sink
Sponsored
Columbus, OH
Hope Restoration & General Contracting
Columbus Design-Build, Kitchen & Bath Remodeling, Historic Renovations

 Don Justice Cabinet Makers
Painted gray cabinets with beaded inset doors and wall paneling brings high-style to this traditional home office.
Study room - mid-sized traditional freestanding desk dark wood floor and brown floor study room idea in Cincinnati with gray walls
Study room - mid-sized traditional freestanding desk dark wood floor and brown floor study room idea in Cincinnati with gray walls
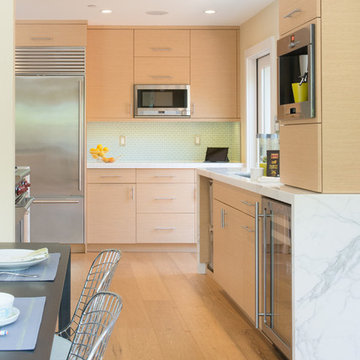
 Marin Cabinet Studio, Inc
Sean Malone Photography
Mid-sized trendy l-shaped light wood floor and brown floor eat-in kitchen photo in San Francisco with an undermount sink, flat-panel cabinets, light wood cabinets, marble countertops, gray backsplash, glass tile backsplash, stainless steel appliances and no island
Mid-sized trendy l-shaped light wood floor and brown floor eat-in kitchen photo in San Francisco with an undermount sink, flat-panel cabinets, light wood cabinets, marble countertops, gray backsplash, glass tile backsplash, stainless steel appliances and no island
 Leicht Westchester-Greenwich
Eat-in kitchen - large modern l-shaped concrete floor eat-in kitchen idea in New York with a farmhouse sink, shaker cabinets, white cabinets, laminate countertops, brown backsplash, stainless steel appliances and a peninsula

Example of a small transitional single-wall light wood floor and brown floor wet bar design in DC Metro with an undermount sink, light wood cabinets, marble countertops, white backsplash and mosaic tile backsplash

Sponsored
Fredericksburg, OH

High Point Cabinets
Columbus' Experienced Custom Cabinet Builder | 4x Best of Houzz Winner
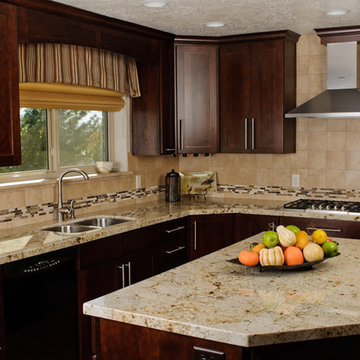
 DreamMaker Bath and Kitchen - Utah
With rich dark cherry cabinets in the kitchen and lighter classic maple in the bathroom these rooms have their own unique look. The kitchen feels warm and inviting and the bath gives off a calm relaxed feel.
Photography by Andrea Hanks Photography
 SBC Contractors
Scott Clark
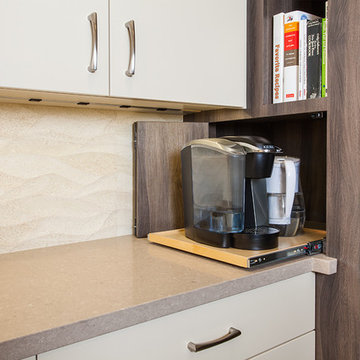
Eat-in kitchen - mid-sized modern galley ceramic tile eat-in kitchen idea in Sacramento with an undermount sink, flat-panel cabinets, white cabinets, quartz countertops, beige backsplash, ceramic backsplash, black appliances and an island
Eat-in kitchen - mid-sized modern galley ceramic tile eat-in kitchen idea in Sacramento with an undermount sink, flat-panel cabinets, white cabinets, quartz countertops, beige backsplash, ceramic backsplash, black appliances and an island
 DreamMaker Bath & Kitchen

Moving the refrigerator gained unbroken counter space on each side of the new Wolf cooktop. Unable to remove the soffits due to extensive mechanicals inside, we worked around them, wrapping the hood over it to the ceiling.
Photography by Ehlen Creative.
42