
Search results for "Maker" in Home Design Ideas
 DreamMaker Bath & Kitchen


We replaced the shower curtain with a 33" clear glass shower panel. The new sealed frosted-glass window panel is private and waterproof while preserving natural light.
 DreamMaker Bath & Kitchen

The original opening between the kitchen and the front entry was closed to create a U-shaped kitchen, open to the living area.
Photography by Ehlen Creative.
 Arch Studio, Inc.
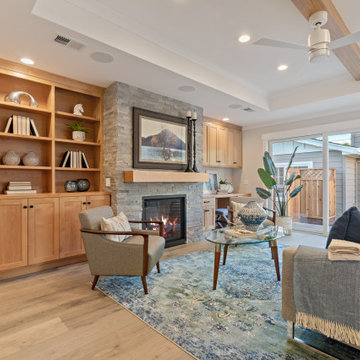
2019 -- Complete re-design and re-build of this 1,600 square foot home including a brand new 600 square foot Guest House located in the Willow Glen neighborhood of San Jose, CA.
Find the right local pro for your project
 Neil Kelly Company

Blue cabinets accented by walnut floating shelves. White quartz countertop, stainless steel appliances, black metal hood vent, brass hardware, and brass pendant lighting over the island. Built in to the corner is a desk with contrasting bright yellow cabinets.

 Chad Dorsey Design
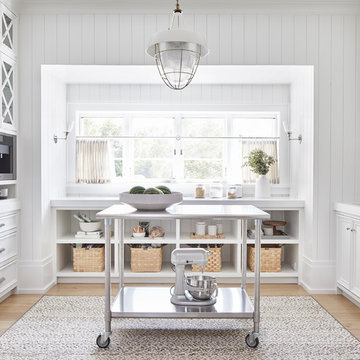
Inspiration for a coastal u-shaped light wood floor kitchen remodel in Dallas with an undermount sink, recessed-panel cabinets, white cabinets, an island and white countertops


Sponsored
Fredericksburg, OH

High Point Cabinets
Columbus' Experienced Custom Cabinet Builder | 4x Best of Houzz Winner
 Maker Design Group
Integrity Media - Erich Medvelt
Alcove shower - small modern 3/4 brown tile and porcelain tile alcove shower idea in Orange County with shaker cabinets, white cabinets, a two-piece toilet, white walls, an undermount sink, quartzite countertops, a hinged shower door and white countertops
Alcove shower - small modern 3/4 brown tile and porcelain tile alcove shower idea in Orange County with shaker cabinets, white cabinets, a two-piece toilet, white walls, an undermount sink, quartzite countertops, a hinged shower door and white countertops

 Leicht Westchester-Greenwich
Inspiration for a large modern l-shaped concrete floor eat-in kitchen remodel in New York with a farmhouse sink, shaker cabinets, white cabinets, laminate countertops, brown backsplash, stainless steel appliances and a peninsula

 Monarch & Maker
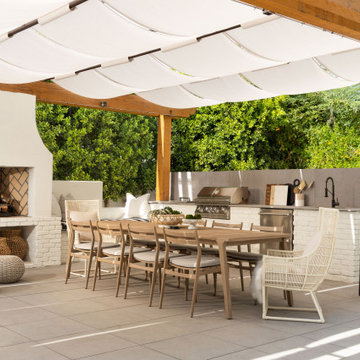
Patio kitchen - mid-sized transitional backyard tile patio kitchen idea in Houston with a roof extension
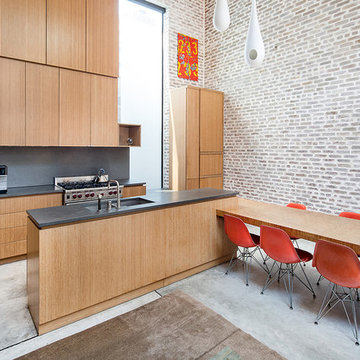
 Studio LXIV, Ltd.
Example of a trendy l-shaped concrete floor kitchen design in New York with a double-bowl sink, flat-panel cabinets, light wood cabinets, gray backsplash, stainless steel appliances, an island and gray countertops
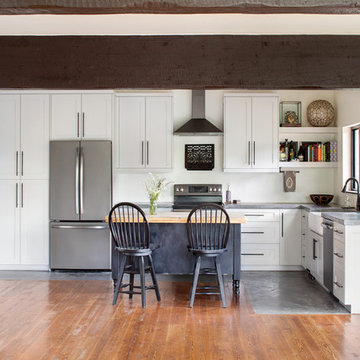
 Mindful Designs, Inc.
Gibeon Photography
Example of a transitional l-shaped concrete floor and gray floor kitchen design in Other with a farmhouse sink, shaker cabinets, white cabinets, stainless steel appliances, an island and gray countertops
Example of a transitional l-shaped concrete floor and gray floor kitchen design in Other with a farmhouse sink, shaker cabinets, white cabinets, stainless steel appliances, an island and gray countertops
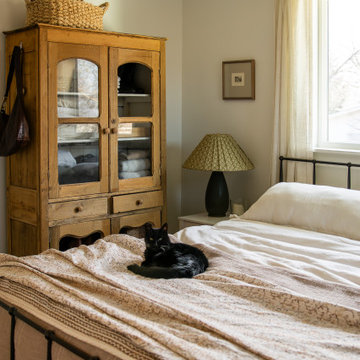
 Two Dot Interiors
Bedroom - transitional medium tone wood floor and brown floor bedroom idea in Other with white walls

Sponsored
Columbus, OH

Hope Restoration & General Contracting
Columbus Design-Build, Kitchen & Bath Remodeling, Historic Renovations
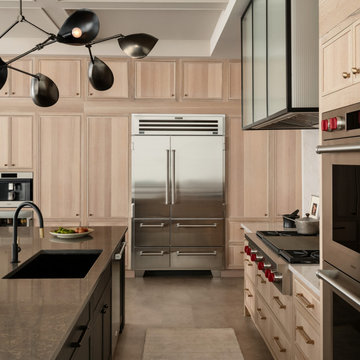
 Sub-Zero, Wolf, and Cove
Transitional l-shaped gray floor and coffered ceiling kitchen photo in Other with an undermount sink, shaker cabinets, light wood cabinets, stainless steel appliances, an island and gray countertops

 Blue Water Concepts
Modern custom kitchen with island, streamlined design, hardwood floors, recessed hood vent, open concept, farmhouse sink, champagne finish hardware, shaker panel island
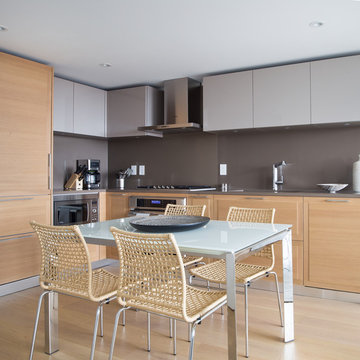
Danish l-shaped light wood floor and beige floor eat-in kitchen photo in Vancouver with flat-panel cabinets, gray cabinets, gray backsplash, stainless steel appliances and gray countertops
 Elegante Interiors

Open concept kitchen - industrial light wood floor and beige floor open concept kitchen idea in Salt Lake City with flat-panel cabinets, brown cabinets, white backsplash, an island and white countertops
Sponsored
Columbus, OH
Hope Restoration & General Contracting
Columbus Design-Build, Kitchen & Bath Remodeling, Historic Renovations
 Distinctive Design Studio

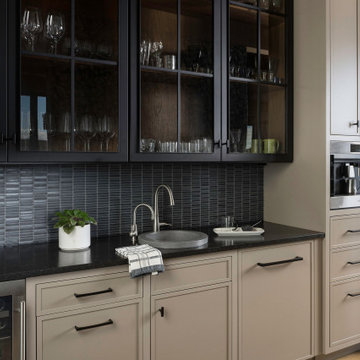
Country single-wall medium tone wood floor and brown floor home bar photo in Milwaukee with a drop-in sink, shaker cabinets, beige cabinets, black backsplash, mosaic tile backsplash and black countertops
 Designer Appliances
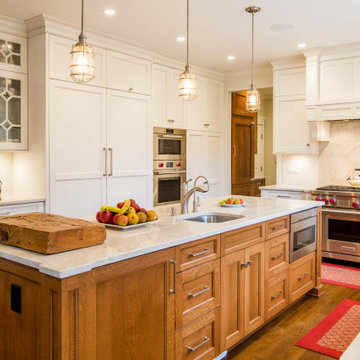
This project features beautifully crafted cabinetry, island and tabletops by Creative Cabinet Designs LLC. The open concept allows you to entertain large groups as it seamlessly transitions from the kitchen, dining room and bar area. Appliances include a 6 burner Wolf range, Wolf M Series Ovens, Sub Zero integrated fridge and freezer columns as well as a Sharp Microwave Drawer and Scotsman ice maker. Close-by is the bar which features a Miele Coffee maker and ice maker which makes it easy to serve any kind of drink your guest would like. The spacious mud/laundry room features a Speed Queen washer Dryer set.
 Hammer Architects
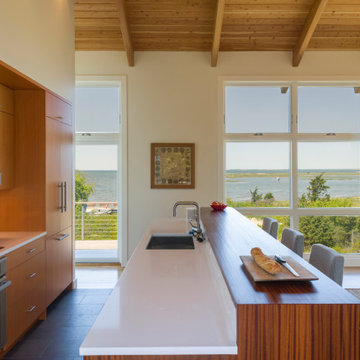
Inspiration for a mid-sized coastal galley slate floor and gray floor eat-in kitchen remodel in Boston with an undermount sink, flat-panel cabinets, medium tone wood cabinets, solid surface countertops, white backsplash, stainless steel appliances, an island and white countertops
39