
Search results for "Maker" in Home Design Ideas

 Leicht Westchester-Greenwich
Example of a large minimalist l-shaped concrete floor eat-in kitchen design in New York with a farmhouse sink, shaker cabinets, white cabinets, brown backsplash, stainless steel appliances and a peninsula
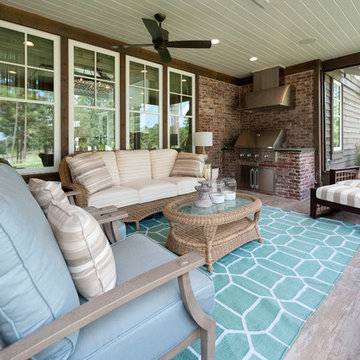
 Monarch & Maker
Inspiration for a large timeless screened-in back porch remodel in Houston with a roof extension
Find the right local pro for your project
 Monarch & Maker
Pool design in The Woodlands, TX
Example of a large transitional backyard stone and rectangular infinity hot tub design in Houston
Example of a large transitional backyard stone and rectangular infinity hot tub design in Houston

 Briggs Design Associates, Inc.
Alex Claney Photography
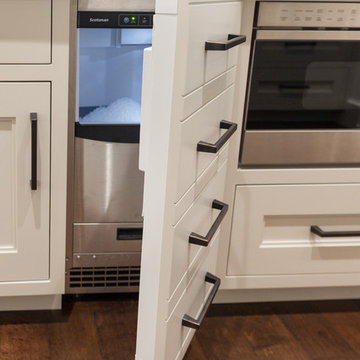

Wet bar - large traditional single-wall dark wood floor and brown floor wet bar idea in Chicago with raised-panel cabinets, dark wood cabinets, granite countertops, mirror backsplash, a drop-in sink and black countertops
Wet bar - large traditional single-wall dark wood floor and brown floor wet bar idea in Chicago with raised-panel cabinets, dark wood cabinets, granite countertops, mirror backsplash, a drop-in sink and black countertops
 Ellie Lillstrom Photography
Photo: A Darling Felicity Photography © 2015 Houzz
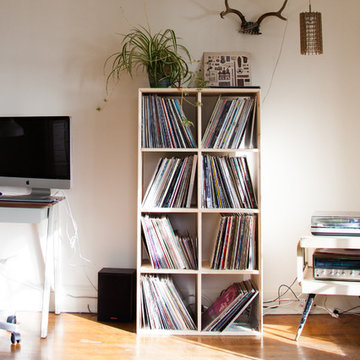
Inspiration for a mid-sized eclectic enclosed medium tone wood floor living room remodel in Seattle with white walls
Inspiration for a mid-sized eclectic enclosed medium tone wood floor living room remodel in Seattle with white walls

Sponsored
Fredericksburg, OH

High Point Cabinets
Columbus' Experienced Custom Cabinet Builder | 4x Best of Houzz Winner

Transitional u-shaped dark wood floor and brown floor wet bar photo in Other with raised-panel cabinets, white cabinets, gray backsplash and gray countertops

 Makers Custom Blinds
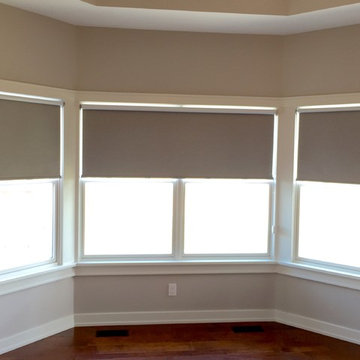
Small elegant medium tone wood floor and brown floor kitchen/dining room combo photo in Other with beige walls and no fireplace
 DreamMaker Bath & Kitchen
Kitchen
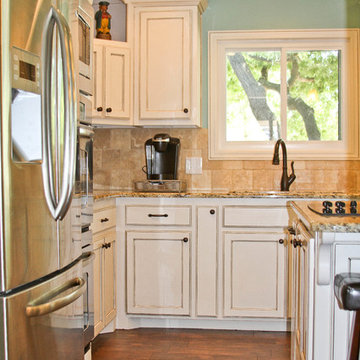
Small elegant l-shaped porcelain tile open concept kitchen photo in Dallas with an undermount sink, recessed-panel cabinets, white cabinets, granite countertops, beige backsplash, stone tile backsplash, stainless steel appliances and an island
Small elegant l-shaped porcelain tile open concept kitchen photo in Dallas with an undermount sink, recessed-panel cabinets, white cabinets, granite countertops, beige backsplash, stone tile backsplash, stainless steel appliances and an island
 DreamMaker Bath & Kitchen
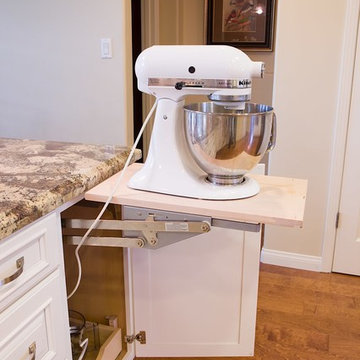

Showplace Wood cabinets,, White cabinets, Recessed cabinet door, Pendant Lighting, Stainless Steel appliances, Stainless steel sink, Undermount sink, Recessed lighting, Mullion doors, Puck lighting, Cabinet lighting Staggered cabinets, Mixer lift, Granite countertops, Double oven, Gas cooktop, Laminate flooring, Tile backsplash, Spice Pullout, Pull out drawers, Pull out trash can
 User
UserThis was a Chinese drywall renovation that Kingon Homes completed this year in the Veranda. The interior was gutted down to the studs, all wiring got replaced including drywall, cabinets and flooring. The client wanted a completely different kitchen layout with high quality appliances from Monark Premium Appliance Co.
Photo provided by Kingon Homes

Sponsored
Columbus, OH

Hope Restoration & General Contracting
Columbus Design-Build, Kitchen & Bath Remodeling, Historic Renovations
 Maker Design Group
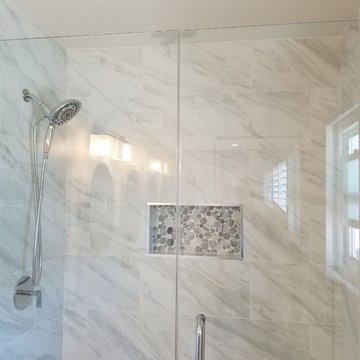
Alcove shower - modern marble floor and gray floor alcove shower idea in Orange County with a hinged shower door
 DreamMaker Bath & Kitchen
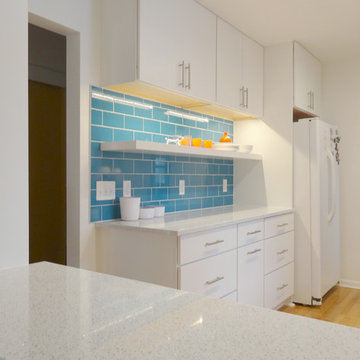
A new floating shelf makes a display of everyday dishes in white and tangerine.
Small trendy galley medium tone wood floor enclosed kitchen photo in Detroit with a single-bowl sink, flat-panel cabinets, white cabinets, quartzite countertops, subway tile backsplash, white appliances and no island
Small trendy galley medium tone wood floor enclosed kitchen photo in Detroit with a single-bowl sink, flat-panel cabinets, white cabinets, quartzite countertops, subway tile backsplash, white appliances and no island
 DreamMaker Bath & Kitchen Amarillo
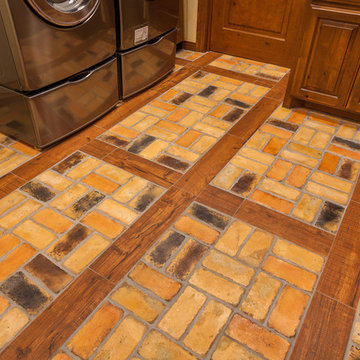
The brick and wood look tile make for an amazingly memorable rustic floor that is seen through out the laundry room and kitchen.
Example of a mid-sized mountain style home design design in Dallas
Example of a mid-sized mountain style home design design in Dallas
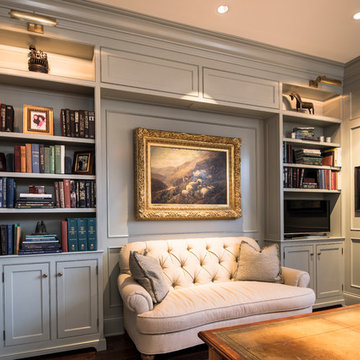
 Don Justice Cabinet Makers
Painted gray cabinets with beaded inset doors and wall paneling brings high-style to this traditional home office.
Study room - mid-sized traditional freestanding desk dark wood floor and brown floor study room idea in Cincinnati with gray walls
Study room - mid-sized traditional freestanding desk dark wood floor and brown floor study room idea in Cincinnati with gray walls
Sponsored
Columbus, OH
Hope Restoration & General Contracting
Columbus Design-Build, Kitchen & Bath Remodeling, Historic Renovations
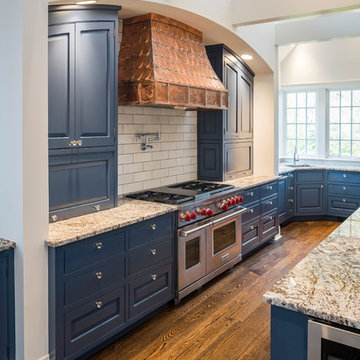 Don Justice Cabinet Makers
This "Amazing" custom copper hood is the focal point of this kitchen.... Paint color is HC-155 Benjamin Moore Newburyport Blue
Example of a cottage kitchen design in Cincinnati
Example of a cottage kitchen design in Cincinnati


 DreamMaker Bath & Kitchen
Warm teak shower accents pair nicely with the blue tones of Ayers Rock porcelain in this Ann Arbor master bathroom remodel.
Inspiration for a mid-sized rustic master blue tile and porcelain tile porcelain tile walk-in shower remodel in Detroit with recessed-panel cabinets, medium tone wood cabinets, granite countertops, a two-piece toilet and beige walls
Inspiration for a mid-sized rustic master blue tile and porcelain tile porcelain tile walk-in shower remodel in Detroit with recessed-panel cabinets, medium tone wood cabinets, granite countertops, a two-piece toilet and beige walls
46