
Search results for "Maker" in Home Design Ideas

 Leicht Queens
Good morning!

Great addition to this kitchen, a small and practical coffee station, equipped with a Miele built-in coffee maker.
Large minimalist u-shaped porcelain tile and white floor eat-in kitchen photo in New York with an undermount sink, flat-panel cabinets, white cabinets, quartz countertops, white backsplash, stone slab backsplash, black appliances, an island and white countertops
Large minimalist u-shaped porcelain tile and white floor eat-in kitchen photo in New York with an undermount sink, flat-panel cabinets, white cabinets, quartz countertops, white backsplash, stone slab backsplash, black appliances, an island and white countertops
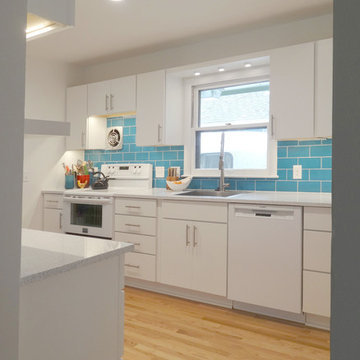
 DreamMaker Bath & Kitchen
The new kitchen features simple lines and sharp contrasts for a modern look with a nod toward the home's vintage roots.
Small trendy galley medium tone wood floor enclosed kitchen photo in Detroit with a single-bowl sink, flat-panel cabinets, white cabinets, quartzite countertops, subway tile backsplash, white appliances and no island
Small trendy galley medium tone wood floor enclosed kitchen photo in Detroit with a single-bowl sink, flat-panel cabinets, white cabinets, quartzite countertops, subway tile backsplash, white appliances and no island
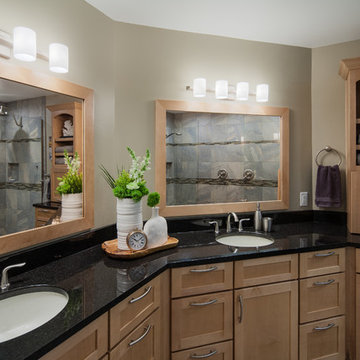 DreamMaker Bath & Kitchen
A once white master bath straight from the 1990s, the Ayer's Rock Master Bath is now a thing of modern beauty. The transitional style features maple Medallion cabinetry with a simple frame and brushed nickle arched handles. Black pearl granite countertops feature undermount sinks and Delta's Lahara line faucets. Beige and grey mingle in a beautiful porcelain rendition of natural, Ayer's Rock stone that covers the floor and climbs the walls of the master shower. Fred Golden Photography©
Find the right local pro for your project

 Maker Design Group
Mid-sized trendy beige tile and matchstick tile medium tone wood floor and beige floor bathroom photo in Orange County with furniture-like cabinets, beige walls, quartzite countertops and a hinged shower door
 Covenant Kitchens & Baths, Inc.
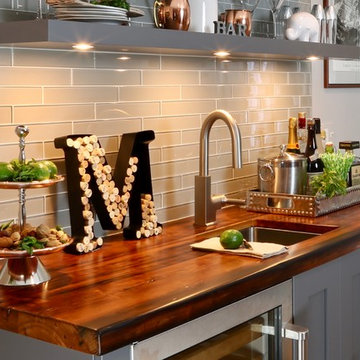
Wet bar - mid-sized single-wall medium tone wood floor wet bar idea in Other with an undermount sink, gray cabinets, wood countertops, gray backsplash, glass tile backsplash, brown countertops and shaker cabinets
 Monarch & Maker
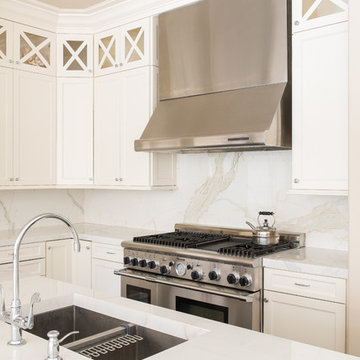
Inspiration for a large transitional u-shaped dark wood floor eat-in kitchen remodel in Houston with shaker cabinets, white cabinets, white backsplash, stone slab backsplash, stainless steel appliances, an island, a double-bowl sink, quartz countertops and white countertops
 Fitted furniture Designers & Makers | Unum Design

Hallway mirrors and floating shelves. Mirrors are great solution to expand rooms space.
Living room - small modern formal and open concept light wood floor living room idea in London with gray walls, a standard fireplace and a concealed tv
Living room - small modern formal and open concept light wood floor living room idea in London with gray walls, a standard fireplace and a concealed tv

Sponsored
Columbus, OH

Hope Restoration & General Contracting
Columbus Design-Build, Kitchen & Bath Remodeling, Historic Renovations
 TJ's Plumbing and Heating, Inc.
Phillip Frink Photography
Living room - mid-sized cottage enclosed medium tone wood floor living room idea in Providence with a bar, white walls, no fireplace and no tv
Living room - mid-sized cottage enclosed medium tone wood floor living room idea in Providence with a bar, white walls, no fireplace and no tv
 DreamMaker Bath & Kitchen Springfield
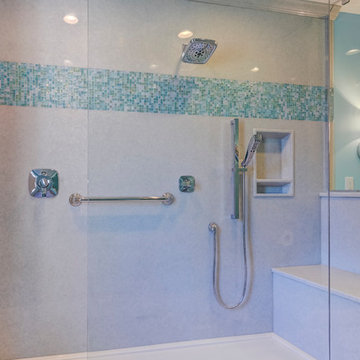
This open master bathroom brings the blues and greens of the ocean into this Central Illinois condo. Inset style cabinets from Showplace Wood Products in the gorgeous color Reflecting Pool, along with accent tile (Daltile City Lights Series in South Beach) backsplash and broad horizontal stripe in shower carry the them throughout.
The Onyx Collection vanity top with integrated sinks as well as shower base, walls, custom bench and crown moulding offer the easy maintenance without forfeiting quality and style. We love the floor to ceiling glass panels and decorative mirrors that allow light to flow and reflect in this sunny bathroom.
Don't miss the custom bench and hand held shower fixture with diverter for relaxed bathing.
 SpaceMakers of Atlanta

A fold-out ironing board pivots into seven convenient positions for quick touch-ups before you head out, then disappears behind a drawer when not in use.
 DreamMaker Bath & Kitchen

This touch faucet sink comes with a view of spring gardens and bird baths! Natural cherry cabinetry with craftsman style cabinet hardware contrasts with white quartz countertops. Green walls, red kitchen valances and a crackle glass backsplash add color and classic style to the newly remodeled space. Fred Golden Photography©


 SH interiors
We were inspired by our clients collection of beautiful dinnerware and serve ware which were gorgeous shades of blues.
We kept the finishes classic like the Shaker door style and the classic blue accent color but we added lovely details such as the rope crown molding and the textural tile back-splash.

Sponsored
Fredericksburg, OH

High Point Cabinets
Columbus' Experienced Custom Cabinet Builder | 4x Best of Houzz Winner
 DreamMaker Bath & Kitchen Springfield
This open master bathroom brings the blues and greens of the ocean into this Central Illinois condo. Inset style cabinets from Showplace Wood Products in the gorgeous color Reflecting Pool, along with accent tile (Daltile City Lights Series in South Beach) backsplash and broad horizontal stripe in shower carry the them throughout.
The Onyx Collection vanity top with integrated sinks as well as shower base, walls, custom bench and crown moulding offer the easy maintenance without forfeiting quality and style. We love the floor to ceiling glass panels and decorative mirrors that allow light to flow and reflect in this sunny bathroom.
Don't miss the custom bench and hand held shower fixture with diverter for relaxed bathing.

 Marin Cabinet Studio, Inc
Sean Malone Photography
Eat-in kitchen - mid-sized contemporary l-shaped light wood floor and brown floor eat-in kitchen idea in San Francisco with an undermount sink, flat-panel cabinets, light wood cabinets, marble countertops, gray backsplash, glass tile backsplash, stainless steel appliances and no island
Eat-in kitchen - mid-sized contemporary l-shaped light wood floor and brown floor eat-in kitchen idea in San Francisco with an undermount sink, flat-panel cabinets, light wood cabinets, marble countertops, gray backsplash, glass tile backsplash, stainless steel appliances and no island
 Verce Design
This expansive first floor takes luxury to the next level. A once dreary and dark kitchen, lacking in function, takes on a new look. Natural light floods through the kitchen with wall-to-wall windows, highlighting the gorgeous wood texture from the rift sawn white oak and walnut inset cabinets. A french La Corneau range provides a beautiful focal point, paired with layered designer lighting and various stones.
A host’s dream space for entertaining with a hidden pantry, fully stocked with a chefs sink, dishwasher, and wall oven with ample storage for dry goods and small appliances.
A morning brew or 5'oclock cocktail can be found in the fully loaded wet bar stocked with an integrated espresso maker, ice maker, refrigerator, freezer, wine cooler, and spirits collected from traveling the globe. Cheers!

Sponsored
Columbus, OH
Hope Restoration & General Contracting
Columbus Design-Build, Kitchen & Bath Remodeling, Historic Renovations
 DreamMaker Bath & Kitchen
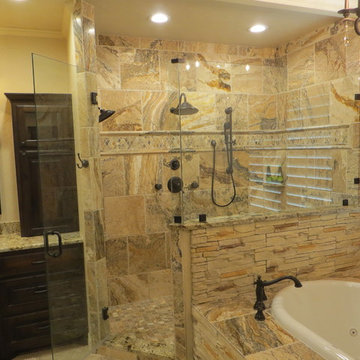
This once cave like shower is opened up with the glass half wall and shower door.
Large mountain style master brown tile and stone tile ceramic tile bathroom photo in Dallas with an undermount sink, raised-panel cabinets, dark wood cabinets, granite countertops, a two-piece toilet and beige walls
Large mountain style master brown tile and stone tile ceramic tile bathroom photo in Dallas with an undermount sink, raised-panel cabinets, dark wood cabinets, granite countertops, a two-piece toilet and beige walls
 Elle Interiors

Mid-sized transitional single-wall medium tone wood floor wet bar photo in Phoenix with an undermount sink, raised-panel cabinets, gray cabinets, granite countertops, gray backsplash and subway tile backsplash
 Fitted furniture Designers & Makers | Unum Design

Just Finished a Project in Soho for The Address Interiors. Installed a bespoke shoe storage with LED lights.
Closet - modern closet idea in London
Closet - modern closet idea in London
43