
Search results for "Maker" in Home Design Ideas
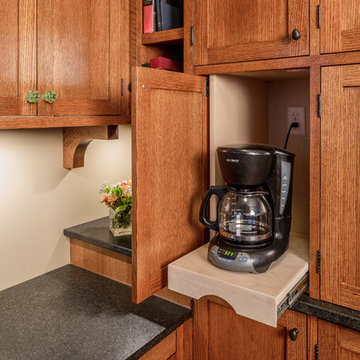

 User

UserEat-in kitchen - mid-sized eclectic u-shaped ceramic tile eat-in kitchen idea in Los Angeles with an undermount sink, shaker cabinets, white cabinets, quartz countertops, gray backsplash, matchstick tile backsplash, black appliances and an island
 DreamMaker Bath & Kitchen
Kitchen
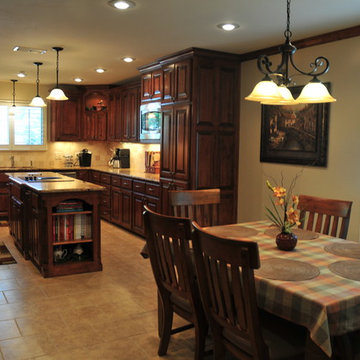
Inspiration for a mid-sized timeless u-shaped ceramic tile eat-in kitchen remodel in Dallas with a double-bowl sink, raised-panel cabinets, dark wood cabinets, granite countertops, beige backsplash, stone tile backsplash, stainless steel appliances and an island
Inspiration for a mid-sized timeless u-shaped ceramic tile eat-in kitchen remodel in Dallas with a double-bowl sink, raised-panel cabinets, dark wood cabinets, granite countertops, beige backsplash, stone tile backsplash, stainless steel appliances and an island
Find the right local pro for your project
 Monarch & Maker

Inspiration for a large transitional backyard stone and rectangular infinity hot tub remodel in Houston
 Marin Cabinet Studio, Inc
Sean Malone Photography
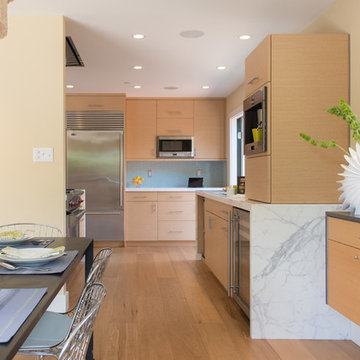
Example of a mid-sized trendy l-shaped light wood floor and brown floor eat-in kitchen design in San Francisco with flat-panel cabinets, light wood cabinets, marble countertops, no island, an undermount sink, gray backsplash, glass tile backsplash and stainless steel appliances
Example of a mid-sized trendy l-shaped light wood floor and brown floor eat-in kitchen design in San Francisco with flat-panel cabinets, light wood cabinets, marble countertops, no island, an undermount sink, gray backsplash, glass tile backsplash and stainless steel appliances
 Monarch & Maker
Off the family room, to the right, you'll see the entry way into the master bedroom..
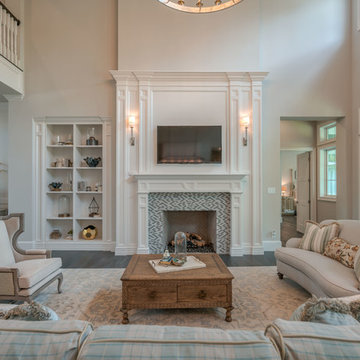
Inspiration for a large coastal formal and open concept dark wood floor and brown floor living room remodel in Houston with white walls, a standard fireplace, a wall-mounted tv and a wood fireplace surround
Inspiration for a large coastal formal and open concept dark wood floor and brown floor living room remodel in Houston with white walls, a standard fireplace, a wall-mounted tv and a wood fireplace surround

Sponsored
Columbus, OH

Hope Restoration & General Contracting
Columbus Design-Build, Kitchen & Bath Remodeling, Historic Renovations
 DreamMaker Bath & Kitchen

A white vanity with a tower pops against the dark gray walls of this small bathroom.
Inspiration for a small transitional white tile and porcelain tile porcelain tile alcove shower remodel in Dallas with an undermount sink, raised-panel cabinets, white cabinets, granite countertops, a two-piece toilet and gray walls
Inspiration for a small transitional white tile and porcelain tile porcelain tile alcove shower remodel in Dallas with an undermount sink, raised-panel cabinets, white cabinets, granite countertops, a two-piece toilet and gray walls
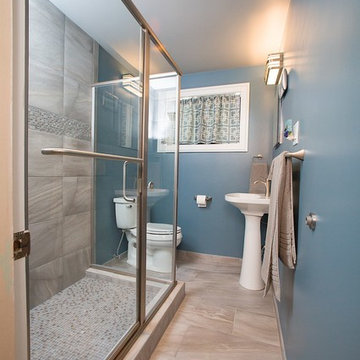
 DreamMaker Bath & Kitchen
Showplace Wood Cabinets, Painted Maple Cabinets, White Cabinets, Furniture Style Vanity, Cararra Marble Countertops, Undermount Sink, Stainless Steel Fixture, Mirrored Medicine Cabinet, Sconce Lighting, Nautical Design, Crown Molding, Navy Blue Paint, Porcelain Tile Flooring, ADA Shower, Barrier Free Shower, Best Bath Shower, L-Shaped Shower Curtain, Tile Wainscott, Kohler Toilet, Lighthouses
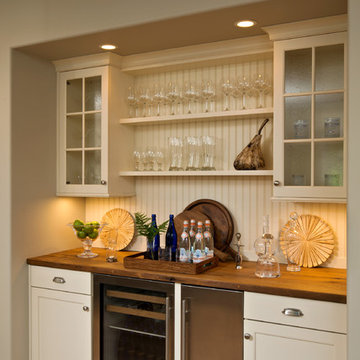
 Columbia Cabinets
Beauty in the Details
Project Details
Designer: Amy Van Wie
Cabinetry: Brookhaven I – Frameless Cabinetry
Wood: Maple
Finishes: Antique White on Perimeter; Distressed Black Espresso Glaze on Island
Door: Perimeter – Edgemont Recessed; Island – Edgemont Raised
Countertop: Grey Soapstone
Awards
2013 Parade of Homes, Pinnacle Homes-Best Kitchen
2013 NKBA Tri-State Award
Columbia Cabinets designed the cabinetry for this stunning home that was featured in the 2013 Parade of Homes and is a multi-award design winner. After the initial meet with the clients and Witt Construction, I began to think about how the space could work. The cabinets were crafted with Edgemont Recessed doors in maple with an antique white finish…a perfect selection for the kitchen’s traditional/coastal design. For countertop, I suggested modern grey soapstone. With a nod to today’s popular trend to mix and match finishes, the island was completed in a black espresso glaze distressed finish with maple Edgemont Raised doors. What really distinguishes this project is the attention to the details. Along the refrigerator wall, the shelf area has lowered seeded mullion glass cabinets and a valance. This created an airy, open look within the space. The bead board accents and corbels throughout the kitchen complete the design.
 Leicht Westchester-Greenwich

Inspiration for a large modern l-shaped concrete floor eat-in kitchen remodel in New York with a farmhouse sink, shaker cabinets, white cabinets, laminate countertops, brown backsplash, stainless steel appliances and a peninsula
 By Design
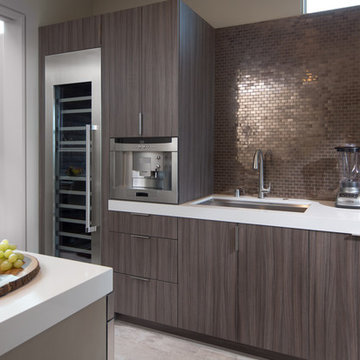
Inspiration for a large contemporary l-shaped porcelain tile open concept kitchen remodel in Sacramento with an undermount sink, flat-panel cabinets, dark wood cabinets, quartz countertops, metallic backsplash, mosaic tile backsplash, stainless steel appliances and an island
 Simply Home LLC
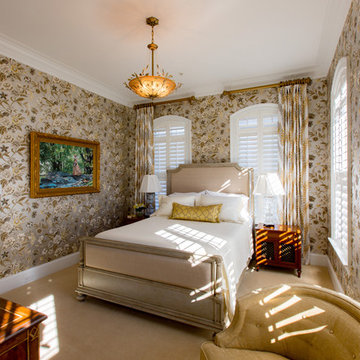
Example of a mid-sized classic guest carpeted and beige floor bedroom design in DC Metro with beige walls
Sponsored
Columbus, OH
Hope Restoration & General Contracting
Columbus Design-Build, Kitchen & Bath Remodeling, Historic Renovations
 Maker Design Group

Inspiration for a modern marble floor and gray floor alcove shower remodel in Orange County with a hinged shower door

 LDK Custom Homes
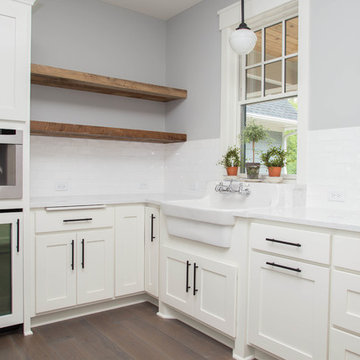
Example of a mid-sized country l-shaped dark wood floor and brown floor kitchen design in Minneapolis with shaker cabinets, white cabinets and quartz countertops
 Dream Makers Landscape
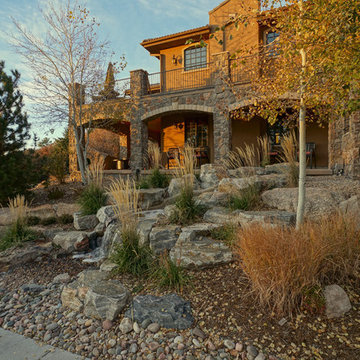

Example of a mid-sized mountain style backyard stone and rectangular pool design in Denver

Sponsored
Fredericksburg, OH

High Point Cabinets
Columbus' Experienced Custom Cabinet Builder | 4x Best of Houzz Winner
 DreamMaker Bath & Kitchen

Traditional architecture is given an elegant makeover with a rustic twist.
Example of a large mountain style master brown tile and stone tile ceramic tile bathroom design in Dallas with an undermount sink, raised-panel cabinets, dark wood cabinets, granite countertops, a two-piece toilet and beige walls
Example of a large mountain style master brown tile and stone tile ceramic tile bathroom design in Dallas with an undermount sink, raised-panel cabinets, dark wood cabinets, granite countertops, a two-piece toilet and beige walls
 Benvenuti and Stein

Breakfast bar has pull out cup storage next to microwave and built in coffee unit with more storage drawers underneath. Pocket doors conceal area when not in use.
All cabinetry was crafted in-house at our cabinet shop.
Need help with your home transformation? Call Benvenuti and Stein design build for full service solutions. 847.866.6868.
Norman Sizemore-Photographer
 Fitted furniture Designers & Makers | Unum Design

Designed to match the famous dinning collection GALA from the Sofa & Chair Company London. Floating Entertainment cabinets has been made from Sycamore veneer with a grey tone and finished with polyester paint to grain fill the wood and polished surface to create a luxury look. Openings for the flap has a finger grip detail. The three floating shelves has a concealed fixings to create a floating look as overall design for the unit. Vertical units has glass shelves inside and can be fitted with LED light if required. This set available to order with a 6 weeks lead time to any country.
47