
Search results for "Maker" in Home Design Ideas

 Haven Design and Construction
Matthew Niemann Photography
Inspiration for a transitional kitchen remodel in Austin
Inspiration for a transitional kitchen remodel in Austin
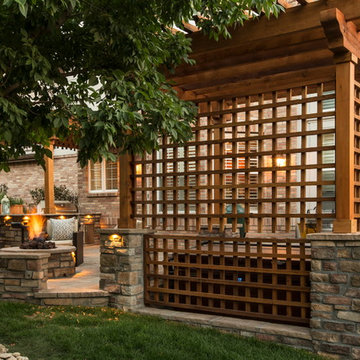
 Dream Makers Landscape
Inspiration for a mid-sized traditional partial sun backyard concrete paver landscaping in Denver with a fire pit.
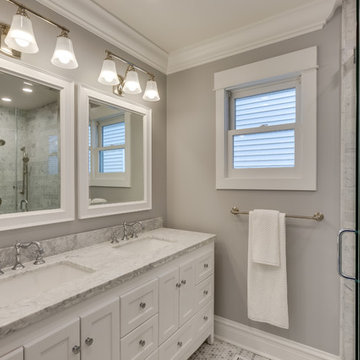
 Chicago Master Maker & Builder
Example of a large transitional white tile and subway tile multicolored floor bathroom design in Chicago with recessed-panel cabinets, white cabinets, a two-piece toilet, gray walls, an undermount sink and marble countertops
Find the right local pro for your project

 Makers Custom Blinds
Example of a mid-sized classic medium tone wood floor and brown floor living room design in Other with beige walls, no fireplace and a wall-mounted tv
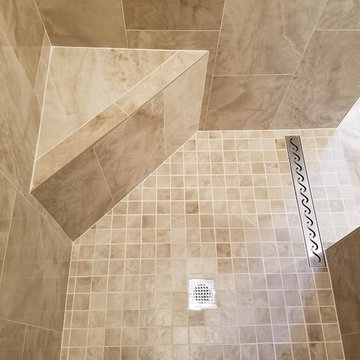
 Maker Design Group
Small trendy 3/4 porcelain tile and beige floor bathroom photo in Orange County with shaker cabinets, white cabinets, white walls, a vessel sink, quartzite countertops and white countertops

 DreamMaker Bath & Kitchen Amarillo
These new stainless steel front load washer/dryer set paired with the stained wood cabinetry carry the beauty of the kitchen into this adjacent laundry room.
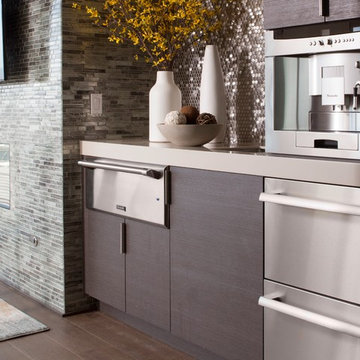
 By Design
Large trendy l-shaped porcelain tile open concept kitchen photo in Sacramento with an undermount sink, flat-panel cabinets, dark wood cabinets, quartz countertops, metallic backsplash, mosaic tile backsplash, stainless steel appliances and an island

Sponsored
Fredericksburg, OH

High Point Cabinets
Columbus' Experienced Custom Cabinet Builder | 4x Best of Houzz Winner
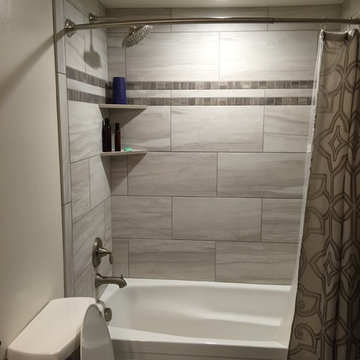
 DreamMaker Bath and Kitchen - Utah
This client needed to make one of their bathrooms more accessible and decided to also remodel another bathroom and their kitchen at the same time. Along with being more functional, their home now has a beautiful transitional style.

 SpaceMakers of Atlanta
TJ Getz
Dressing room - huge traditional women's dark wood floor dressing room idea in Atlanta with glass-front cabinets and white cabinets
Dressing room - huge traditional women's dark wood floor dressing room idea in Atlanta with glass-front cabinets and white cabinets
 DreamMaker Bath & Kitchen
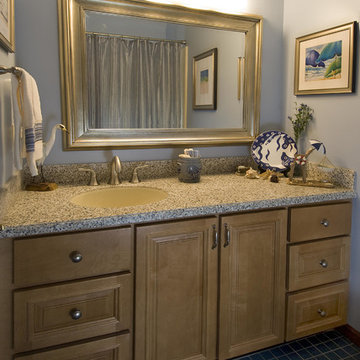
Beach front blues meet romance and class in this Ann Arbor guest bathroom remodel. Silver blue walls, granite countertops, and maple cabinetry all come together under the watchful gaze of an oversize gold frame mirror. Blue flooring tile may not be quite as nice as ocean tides on your toes, but it still gives the illusion of happy days and gentle waves.
Fred Golden Photography©
 Monarch & Maker

This warm bedroom is perfect for guests with plenty of space and natural light.
Bedroom - large farmhouse master medium tone wood floor, brown floor, wallpaper ceiling and shiplap wall bedroom idea in Houston with gray walls and no fireplace
Bedroom - large farmhouse master medium tone wood floor, brown floor, wallpaper ceiling and shiplap wall bedroom idea in Houston with gray walls and no fireplace
 Greg Pilotti Furniture Makers
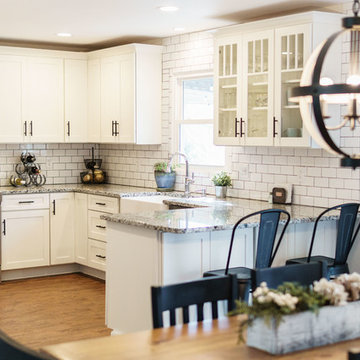
Inspiration for a mid-sized country u-shaped dark wood floor and brown floor eat-in kitchen remodel in Philadelphia with a farmhouse sink, shaker cabinets, white cabinets, quartz countertops, white backsplash, subway tile backsplash, stainless steel appliances and no island
 Hiframe

Inspiration for a large modern galley light wood floor eat-in kitchen remodel in New York with a double-bowl sink, flat-panel cabinets, black cabinets, wood countertops, stainless steel appliances and an island

Sponsored
Columbus, OH

Hope Restoration & General Contracting
Columbus Design-Build, Kitchen & Bath Remodeling, Historic Renovations
 AllenBuilt, Inc.
Allen Russ Photography
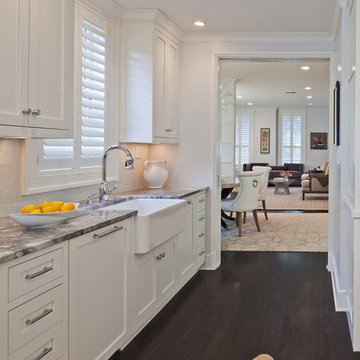
Example of a mid-sized transitional galley dark wood floor and brown floor enclosed kitchen design in DC Metro with a farmhouse sink, shaker cabinets, white cabinets, marble countertops, white backsplash, ceramic backsplash, stainless steel appliances and an island
Example of a mid-sized transitional galley dark wood floor and brown floor enclosed kitchen design in DC Metro with a farmhouse sink, shaker cabinets, white cabinets, marble countertops, white backsplash, ceramic backsplash, stainless steel appliances and an island

 DreamMaker Bath and Kitchen - Utah
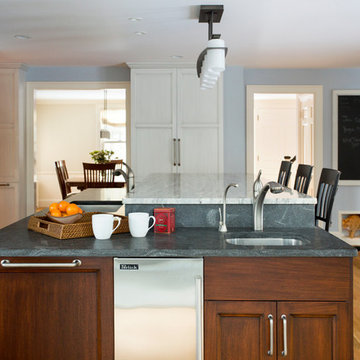

The beautiful shaker oak cabinets and exposed stone fireplace add a rustic feel to this kitchen luxuriant kitchen. Stainless steel appliances, granite counter tops and open shelving in the island are just some of the amenities in this kitchen.
Photography by Alan Blakely.
 DreamMaker Bath & Kitchen
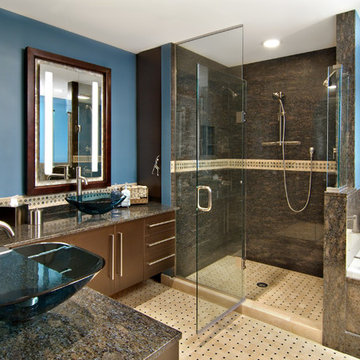
Two vanities, a double shower, and a double whirlpool in this master bath replace two separate small his-and-hers bathrooms. The vanity tops are slab granite and the shower enclosure and tub deck/surround are fabricated of matching thin granite panels.
Photography by Ehlen Creative.
Sponsored
Columbus, OH
Hope Restoration & General Contracting
Columbus Design-Build, Kitchen & Bath Remodeling, Historic Renovations
 AZ Cabinet Maker
RJ Custom Products
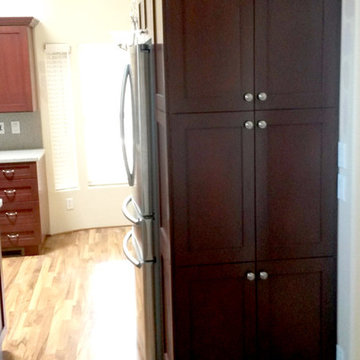
Example of a small arts and crafts u-shaped laminate floor eat-in kitchen design in Phoenix with an undermount sink, shaker cabinets, red cabinets, solid surface countertops, stainless steel appliances and an island
Example of a small arts and crafts u-shaped laminate floor eat-in kitchen design in Phoenix with an undermount sink, shaker cabinets, red cabinets, solid surface countertops, stainless steel appliances and an island
 DreamMaker Bath & Kitchen
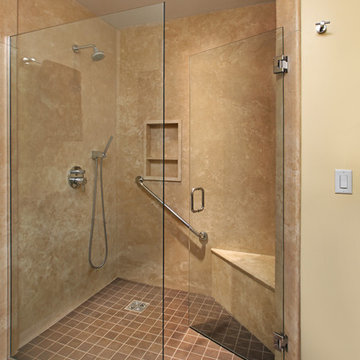
The custom walk-in shower includes a glass wall, custom shower seating, a shower wand, grab bars, and contrasting espresso floor tile. Jeff Garland Photography
 Chicago Master Maker & Builder
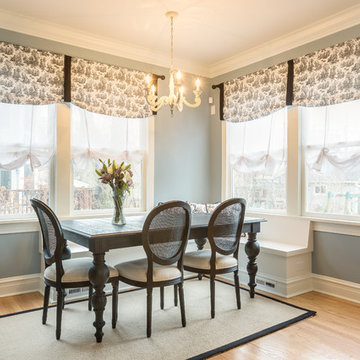
Inspiration for a mid-sized transitional light wood floor enclosed dining room remodel in Chicago with blue walls and no fireplace
50