
Search results for "Makers" in Home Design Ideas

 Teass \ Warren Architects
Inspiration for a contemporary detached studio / workshop shed remodel in DC Metro

 Maker Construction
Home office - transitional freestanding desk medium tone wood floor and brown floor home office idea in Nashville with green walls, a standard fireplace and a brick fireplace

 T.A. French - Custom Builder
Example of a mid-sized transitional dark wood floor and brown floor double front door design in Austin with gray walls and a black front door
Find the right local pro for your project

 Cornerstone Builders & Associates, LLC
Outdoor kitchen and entertainment
Large mountain style backyard brick patio kitchen photo with a pergola
Large mountain style backyard brick patio kitchen photo with a pergola


 Detroit Tile Company - Maker & Purveyor
Beautiful White washed relief tile backsplash. Perfect for kitchen or bathroom. Available in a variety of colors (see Glaze Palette album).
Kitchen - kitchen idea in Detroit
Kitchen - kitchen idea in Detroit

 Jonathan A. Nussbaum - Furniture Maker
Example of a mid-sized urban light wood floor dining room design in Portland with beige walls

Sponsored
Fredericksburg, OH

High Point Cabinets
Columbus' Experienced Custom Cabinet Builder | 4x Best of Houzz Winner

 Benvenuti and Stein
Chicago modern kitchen remodel with concealed breakfast center. Pocket doors hide pull out drawer for cup storage, coffee unit and microwave.
Norman Sizemore-Photographer

 wengerkois architecture + design
view of kitchen island.
photo by Margaret Kois Photography
Example of a classic dark wood floor kitchen design in New York with a farmhouse sink, furniture-like cabinets, white cabinets, glass tile backsplash, stainless steel appliances, an island, quartzite countertops, gray backsplash and yellow walls
Example of a classic dark wood floor kitchen design in New York with a farmhouse sink, furniture-like cabinets, white cabinets, glass tile backsplash, stainless steel appliances, an island, quartzite countertops, gray backsplash and yellow walls

 Snake River Interiors
We love to collaborate, whenever and wherever the opportunity arises. For this mountainside retreat, we entered at a unique point in the process—to collaborate on the interior architecture—lending our expertise in fine finishes and fixtures to complete the spaces, thereby creating the perfect backdrop for the family of furniture makers to fill in each vignette. Catering to a design-industry client meant we sourced with singularity and sophistication in mind, from matchless slabs of marble for the kitchen and master bath to timeless basin sinks that feel right at home on the frontier and custom lighting with both industrial and artistic influences. We let each detail speak for itself in situ.

 The Door Maker
Door Profile: Victorian Shaker | Door Style: 2002 | Edge: 5
Work done by Gum Tree Cabinets: http://gumtreecabinets.com/

 Montage Design Studio
Coffee maker in "his" vanity.
Britt Nemeth Photography
Inspiration for a mid-sized contemporary master white tile and stone slab porcelain tile freestanding bathtub remodel in Denver with flat-panel cabinets, white cabinets, a two-piece toilet, gray walls, an undermount sink and solid surface countertops
Inspiration for a mid-sized contemporary master white tile and stone slab porcelain tile freestanding bathtub remodel in Denver with flat-panel cabinets, white cabinets, a two-piece toilet, gray walls, an undermount sink and solid surface countertops

 Monarch & Maker
The Monarch & Maker team crafted this custom residence nestled on 1.75 acres adjacent to the 18th hole of the prestigious Woodforest Golf Club. The home boasts high ceilings, expansive floor-to-ceiling windows, and high-end finishes throughout. We take pride in meticulously tailoring each aspect of the home to suit our client's unique lifestyles and preferences, ensuring a truly personalized space.

Sponsored
Columbus, OH

Hope Restoration & General Contracting
Columbus Design-Build, Kitchen & Bath Remodeling, Historic Renovations
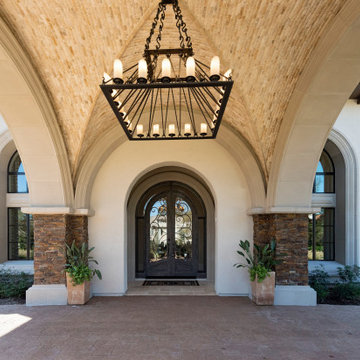
 Monarch & Maker
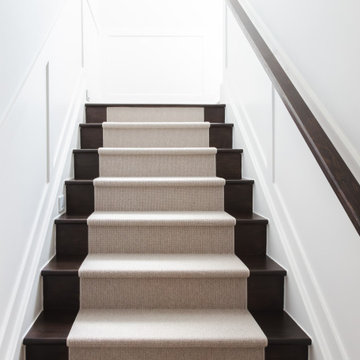
Stair runners are one of our favorite ways to add dimension, color variation, patterns, and texture to a staircase.
Inspiration for a transitional carpeted straight wood railing and wall paneling staircase remodel in Houston with wooden risers
Inspiration for a transitional carpeted straight wood railing and wall paneling staircase remodel in Houston with wooden risers

 Riley Custom Homes & Renovations
Kitchen - traditional dark wood floor kitchen idea in Baltimore with open cabinets and green cabinets

 User
A bar and butler's pantry fit for a family that loves to entertain. Wine storage and ice maker hidden behind appliance panels become fully integrated into this flawless space. Glass storage behind the upper cabinets with 'X' mullions becomes a beautiful design feature along with the polished nickel sink and marble counter tops
Sponsored
Columbus, OH
Hope Restoration & General Contracting
Columbus Design-Build, Kitchen & Bath Remodeling, Historic Renovations
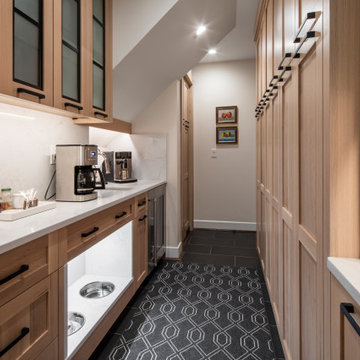
 Don Justice Cabinet Makers
Rift Sawn white Oak cabinetry with white veined Quartz for countertop, backsplash and hood wrap. Contrast color was achieved by using black accents on the handles and inner black metal frame wraps on glass doors.
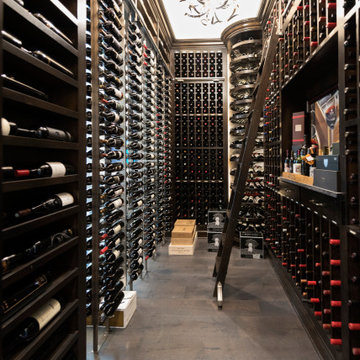 Monarch & Maker
Mid-sized trendy medium tone wood floor and brown floor wine cellar photo in Houston with storage racks

 White Oak Construction LLC
Andrea Cary
Example of a large farmhouse open concept and l-shaped medium tone wood floor kitchen pantry design in Atlanta with white walls, a standard fireplace, a brick fireplace, a wall-mounted tv, white cabinets, a farmhouse sink, raised-panel cabinets, marble countertops, white backsplash, mosaic tile backsplash, stainless steel appliances and an island
Example of a large farmhouse open concept and l-shaped medium tone wood floor kitchen pantry design in Atlanta with white walls, a standard fireplace, a brick fireplace, a wall-mounted tv, white cabinets, a farmhouse sink, raised-panel cabinets, marble countertops, white backsplash, mosaic tile backsplash, stainless steel appliances and an island
193