
Search results for "Man made malicious" in Home Design Ideas

 Majestic Home Solutions LLC
Traditional finished basement design! Next Friday night, all your friends will be jealous of this man cave! Whether you're shooting some pool, pouring a drink, or watching the big screen it will be a night well spent! By Majestic Home Solutions, LLC.

 Mc Construction Design Build
Hampton's-style kitchen remodel in Carlsbad California. The Hampton's style originally takes its name from the upmarket Hampton's region of New York, but has taken on relaxed, elegant, coastal. Add in some linen, woven touches and a touch of blue nautical vibes and your have your self a Hamptons style home. With the look of marble this cambria countertop is a winner. The marble look is especially utilized in Hamptons-style kitchens. Cambria It’s undeniably beautiful but easy to care for since its a man made product. The pale blue island is a perfect compliment to the fabric on the clients bar stools.
Design and Cabinetry by Bonnie Bagley Catlin
Kitchen Installation by Tomas MC Construction.
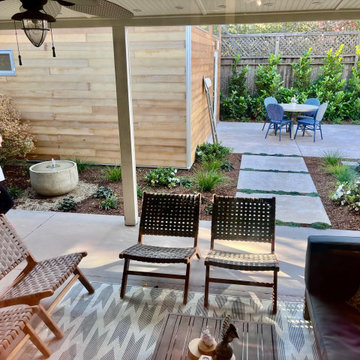
 Studio Shed - Live Large. Build Small.
See how one Studio Shed ADU brought three generations together in our latest feature with Sonoma Magazine ?????❤️ “Dávila says the multigenerational setup has been healing because she didn’t grow up with her father. Her children love the arrangement, too, she says. Adding that her six-year-old ‘gets up at 6:30 am each morning to go wake grandpa up.” Read the full story at www.sonomamag.com/a-sleek-ADU-in-sonoma-fulfills-multigenerational-living-dream/
Find the right local pro for your project

 Seatons General Contractors and Design
Roger Turk/Northlight Photography
Inspiration for a transitional basement remodel in Seattle
Inspiration for a transitional basement remodel in Seattle


 Deck and Patio Company "Outdoor Living Experts"
The stone bridge with turret creates a stunning pond reflection in its crystal clear water. The water stays this way because we used a natural ecosystem to keep it clean. There is a large bog filter at the waterfall on one end, with a 3,000 gallon pondless reservoir with two 20,000 GPH pumps feeding the waterfall. www.deckandpatio.com
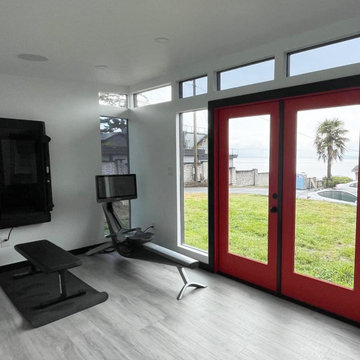 Studio Shed - Live Large. Build Small.
Morning workouts are easier when your gym is right outside your back door?
And when there are no lines for equipment?♂️?♀️?
And when there’s an abundance of natural morning light?
Customize your dream gym today in our 3D Design Center (link in bio - desktop/laptop/tablet recommended)
Featured Studio Shed:
• 10x20 Signature Series
• Lifestyle Interior Package
• Ashlar Oak flooring
• “Fireworks” doors

Sponsored
Fredericksburg, OH

High Point Cabinets
Columbus' Experienced Custom Cabinet Builder | 4x Best of Houzz Winner
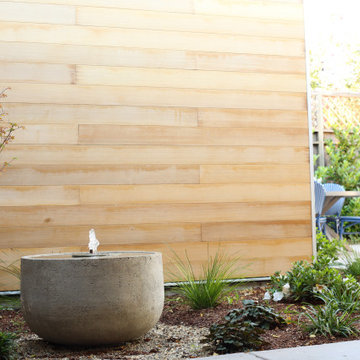 Studio Shed - Live Large. Build Small.
See how one Studio Shed ADU brought three generations together in our latest feature with Sonoma Magazine ?????❤️ “Dávila says the multigenerational setup has been healing because she didn’t grow up with her father. Her children love the arrangement, too, she says. Adding that her six-year-old ‘gets up at 6:30 am each morning to go wake grandpa up.” Read the full story at www.sonomamag.com/a-sleek-ADU-in-sonoma-fulfills-multigenerational-living-dream/

 Matt Fajkus Architecture
The site descends from the street and is privileged with dynamic natural views toward a creek below and beyond. To incorporate the existing landscape into the daily life of the residents, the house steps down to the natural topography. A continuous and jogging retaining wall from outside to inside embeds the structure below natural grade at the front with flush transitions at its rear facade. All indoor spaces open up to a central courtyard which terraces down to the tree canopy, creating a readily visible and occupiable transitional space between man-made and nature.
The courtyard scheme is simplified by two wings representing common and private zones - connected by a glass dining “bridge." This transparent volume also visually connects the front yard to the courtyard, clearing for the prospect view, while maintaining a subdued street presence. The staircase acts as a vertical “knuckle,” mediating shifting wing angles while contrasting the predominant horizontality of the house.
Crips materiality and detailing, deep roof overhangs, and the one-and-half story wall at the rear further enhance the connection between outdoors and indoors, providing nuanced natural lighting throughout and a meaningful framed procession through the property.
Photography
Spaces and Faces Photography
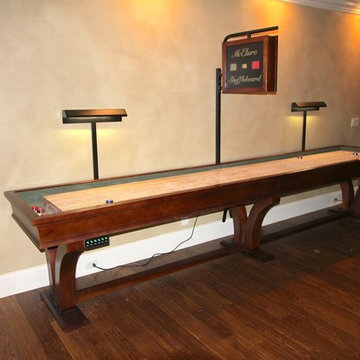
 McClure Tables
Add a Veneto Shuffleboard Table to your bachelor pad and you will wonder how you ever lived without one. Made of one hundred percent North American hard maple, this table exudes a unique contemporary style. Not only will it be a focal point for all those in the room, but it will also provide hours of entertainment and competition. In addition to its arched legs, the Veneto Shuffleboard Table comes in a variety of wood finishes.
The Veneto Shuffleboard Table is available in 12, 14, 16, 18, 20 and 22-foot sizes and each comes with eight stainless steel pucks, one can of wax powder and a wooden sweeper brush. Optional add-ons include a traditional or electronic scoring unit in a matching finish.
McClure Tables shuffleboards, all made in America at a Grand Rapids, Michigan facility, are built using old world craftsmanship and the highest quality local materials.

 B.A.R Barcrafting
This is a custom made bar to fit exactly what our customer desired. The back bar features (3) LED lit arched mirror sections with glass display shelving and storage cabinets beneath. The front bar features a solid raised panel wall with decorative corbels supporting the angled bar top. The bar top is completed with a Chicago style arm rail. Underneath the front bar is appliance bays and a copper sink.

 The Interior Collection
Design: The Interior Collection; Builder: Dewson Construction Company; Faux Artist: Emily Smith, Faux Friendly; Photography: Atlantic Picture Photography

 11 Ravens
This model’s purity and restraint shows the skill of the design team. The Theseus is a harmonious creation that delivers a graceful, beautifully balanced design
and a rare sense of scale.

Sponsored
Fredericksburg, OH
High Point Cabinets
Columbus' Experienced Custom Cabinet Builder | 4x Best of Houzz Winner


 Capozzi Design Build
This new construction kitchen design focuses on functionalitly and creativity while creating a classic transitional styled space. Capozzi's custom cabinetry line is used to create a frameless sleek and timeless profile giving this kitchen a fresh look. This renovation features Cambria countertops, handmade glass backsplash and a custom hand blown modern light fixture. An oversized island is designed with an attached dark wood dining table for additional seating. Mixing natural elements and man-made materials is what gave this renovation a lot of character!!!
Interested in speaking with a Capozzi designer today? Visit our website today to request a consultation!!!
https://capozzidesigngroup.com
 Majestic Home Solutions LLC
Traditional finished basement design! Next Friday night, all your friends will be jealous of this man cave! Whether you're shooting some pool, pouring a drink, or watching the big screen it will be a night well spent! By Majestic Home Solutions, LLC.
 Mc Construction Design Build
Hampton's-style kitchen remodel in Carlsbad California. The Hampton's style originally takes its name from the upmarket Hampton's region of New York, but has taken on relaxed, elegant, coastal. Add in some linen, woven touches and a touch of blue nautical vibes and your have your self a Hamptons style home. With the look of marble this cambria countertop is a winner. The marble look is especially utilized in Hamptons-style kitchens. Cambria It’s undeniably beautiful but easy to care for since its a man made product. The pale blue island is a perfect compliment to the fabric on the clients bar stools.
Design and Cabinetry by Bonnie Bagley Catlin
Kitchen Installation by Tomas MC Construction.

Sponsored
Fredericksburg, OH
High Point Cabinets
Columbus' Experienced Custom Cabinet Builder | 4x Best of Houzz Winner

 The Philbin Group Landscape Architecture
The Philbin Group
Inspiration for a traditional landscaping in Seattle.
Inspiration for a traditional landscaping in Seattle.

 Frontier Custom Builders, Inc
WHO LET THE DUCKS OUT?!? Couldn't resist getting this photo of these beautiful swans who have decided to call this pond located in the landscape of Wayne Bopps (President and Founder of Frontier Custom Builders Inc.) home.

 Jim Chandler Pools
Terraced custom swimming pool design featuring a raised vanishing-edge spillway, stacked stone retaining walls, and expansive stamped concrete decking that steps gracefully toward a man-made lake. This outdoor living space blends clean architectural lines with soft landscaping, creating seamless transitions between pool, patio, and waterfront views. Designed and built by Jim Chandler Pools in the Sacramento area, this project showcases expert pool construction, integrated water features, and thoughtful site planning for sloped lakefront properties.
168