
Search results for "Man made malicious" in Home Design Ideas

 Dana Benson Construction
Architecture by Nest Architecture
Photography by Bethany Nauert
Example of a mid-sized trendy master concrete floor and gray floor freestanding bathtub design in Los Angeles with flat-panel cabinets, white cabinets, a two-piece toilet, white walls, an integrated sink and solid surface countertops
Example of a mid-sized trendy master concrete floor and gray floor freestanding bathtub design in Los Angeles with flat-panel cabinets, white cabinets, a two-piece toilet, white walls, an integrated sink and solid surface countertops

 Amy Trowman Design
Photo by Matthew Bolt Graphic Design
Inspiration for a coastal kitchen remodel in Charleston
Inspiration for a coastal kitchen remodel in Charleston

 Galiant Homes, LLC
Example of a mid-sized minimalist l-shaped slate floor and gray floor family room design in Denver with an undermount sink, raised-panel cabinets, blue cabinets, concrete countertops and mosaic tile backsplash
Find the right local pro for your project

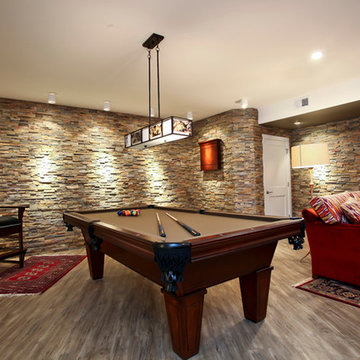
 Badger Carpentry, Inc.
Home design - huge contemporary underground light wood floor home design idea in Milwaukee with beige walls, a ribbon fireplace and a stone fireplace

 Made To Last Custom Homes Ltd.
Made to Last has had the privilege of doing several projects at this beautiful oceanfront home, including renovating the entire exterior with modern metal siding to give it a sleeker look. We greatly enjoyed building the outdoor “man cave,” which includes a large deck on the ocean, hardscape pathways and sitting areas built into the bank.

 User
Artistic young man wanted a bedroom that was comfortable, cozy and inviting, where he could hang out with friends. Using cool colors to accent the warm wood floors and new furnishings, created just the right mix and mood he was seeking. Custom upholstered headboard and a simple drape to cozy up the bed corner, an area rug to warm up room and an industrial desk and shelves provide for a great work space.

Sponsored
Columbus, OH

Hope Restoration & General Contracting
Columbus Design-Build, Kitchen & Bath Remodeling, Historic Renovations
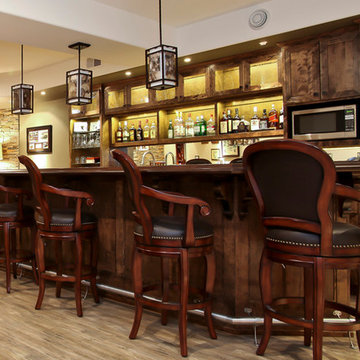
 User
Artistic young man wanted a bedroom that was comfortable, cozy and inviting, where he could hang out with friends. Using cool colors to accent the warm wood floors and new furnishings, created just the right mix and mood he was seeking. Custom upholstered headboard and a simple drape to cozy up the bed corner, an area rug to warm up room and an industrial desk and shelves provide for a great work space.

 Outdoor Craftsmen Landscape Design & Maintenance
Photo of a mid-sized rustic backyard stone formal garden in Denver.

 Regan Baker Design Inc.
Hired mid demolition, Regan Baker Design Inc. partnered with the first-time home owners and construction team to help bring this two-bedroom two-bath condo some classic casual character. Cabinetry design, finish selection, furniture and accessories were all designed and implemented within a 6-month period. To add interest in the living room RBD added white oak paneling with a v-groove to the ceiling and clad the fireplace in a terra cotta tile. The space is completed with a Burning Man inspired painting made for the client by her sister!
Contractor: McGowan Builders
Photography: Sarah Heibenstreit of Modern Kids Co.

 Phillip Smith General Contractor, LLC
Cabinet was custom made by William C. Pritchard Co.
Example of a transitional powder room design in Charleston with shaker cabinets, blue cabinets, an undermount sink and gray countertops
Example of a transitional powder room design in Charleston with shaker cabinets, blue cabinets, an undermount sink and gray countertops

 Rost, Inc.
Full-scale hardscape & softscale landscape project featuring man-made waterfall/creek, landscaping, landscape lighting, and irrigation.
Photo of a rustic landscaping in St Louis.
Photo of a rustic landscaping in St Louis.
Sponsored
Columbus, OH
Hope Restoration & General Contracting
Columbus Design-Build, Kitchen & Bath Remodeling, Historic Renovations

 Custom Storage Solutions
 in Holland, Ohio was hired to design and build Berry a new bar to go with his awesome Man Cave. We made the bar a little over 6 feet long and 22 inches deep, 42 inches tall, just the right size for this space. It has a custom epoxy top, and some L.E.D. lighting that includes a remote to change colors anytime. We also used this same lighting behind the Pegasus sign behind the bar. We also installed our pvc flooring tiles by RaceDeck in a checkerboard pattern. Berry's man cave includes most of the essentials for a space like this, Bar number one, juke box, pool table, plenty of seating and lots of neon signs!

 Northwest Heritage Renovations
This picture gives you an idea how the garage, main house, and ADU are arranged on the property. Our goal was to minimize the impact to the backyard, maximize privacy of each living space from one another, maximize light for each building, etc. One way in which we were able to accomplish that was building the ADU slab on grade to keep it as low to the ground as possible and minimize it's solar footprint on the property. Cutting up the roof not only made it more interesting from the house above but also helped with solar footprint. The garage was reduced in length by about 8' to accommodate the ADU. A separate laundry is located just inside the back man-door to the garage for the ADU and for easy washing of outdoor gear.
Anna Campbell Photography

 Space Interior Design
This room was design to reflect the boho style of the owner's daughter and to have room for her growing collections. The custom desk area has a man made stone top for serviceability. Walls are imperceptibly green. photos by Jorge Gera
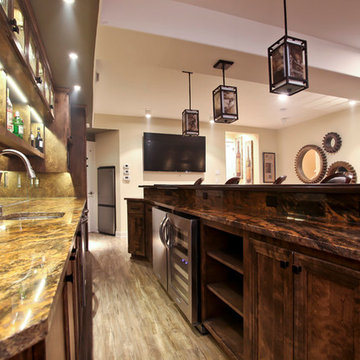

Sponsored
Delaware, OH

Buckeye Basements, Inc.
Central Ohio's Basement Finishing ExpertsBest Of Houzz '13-'21

 Extreme Audio and Video systems Inc
This used to be 3 small bedrooms. We gutted the entire space and made one big man cave with an 85" inch Tv and 4 additional 50 inch Tvs throughout the room and an amazing surround sound system.

 Ed Saloga Design Build
Jon Huelskamp Landmark Photography
Inspiration for a large rustic walk-out light wood floor and brown floor dining room remodel in Chicago with beige walls and no fireplace
Inspiration for a large rustic walk-out light wood floor and brown floor dining room remodel in Chicago with beige walls and no fireplace

 Burns Building & Associates, Inc.
Adding a smoking porch allows for entertaining to be simple. Just open the door and you add square footage to the party, and easy access for smokers.
63