
Search results for "Management scheme" in Home Design Ideas
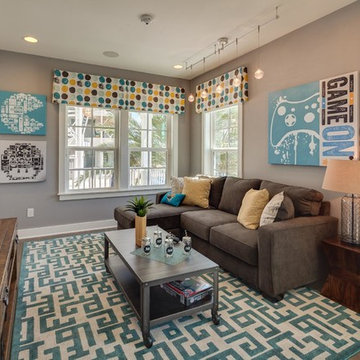
 Dream Finders Homes
Family room - mid-sized transitional open concept light wood floor family room idea in Jacksonville with gray walls, no fireplace and a wall-mounted tv
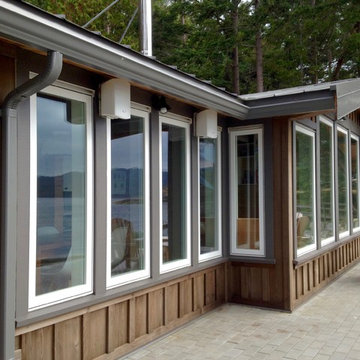
 SPACE Building
Inspiration for a mid-sized rustic brown one-story wood gable roof remodel in Vancouver

 Temac Development Inc.
Utility room - mid-sized traditional galley marble floor utility room idea in Phoenix with an undermount sink, recessed-panel cabinets, light wood cabinets, marble countertops, green walls and a side-by-side washer/dryer
Find the right local pro for your project
 Turnberry Construction Group
Jeffery C. Hogue Photography

Large elegant master beige tile and ceramic tile bathroom photo in Philadelphia with an undermount sink, raised-panel cabinets, distressed cabinets, granite countertops, a two-piece toilet and beige walls
Large elegant master beige tile and ceramic tile bathroom photo in Philadelphia with an undermount sink, raised-panel cabinets, distressed cabinets, granite countertops, a two-piece toilet and beige walls
 Munford Enterprises
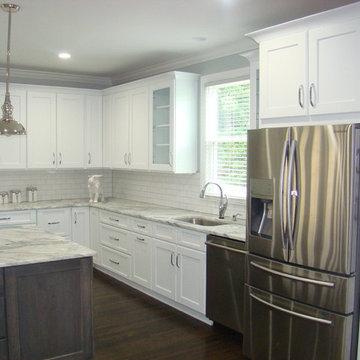
Example of a trendy dark wood floor open concept kitchen design in Birmingham with a drop-in sink, white cabinets, gray backsplash, stainless steel appliances and an island
 Larson Builders, Inc.
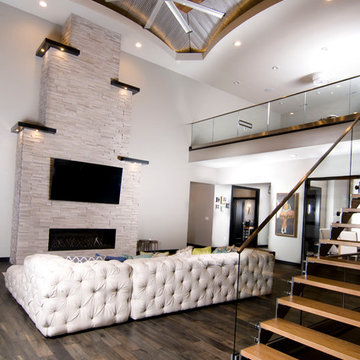
Large trendy open concept dark wood floor and brown floor family room photo in Cedar Rapids with white walls, a ribbon fireplace, a stone fireplace and a wall-mounted tv
 Sidney Cardel's

Example of a mid-sized beach style freestanding desk dark wood floor study room design in Jacksonville with gray walls

Sponsored
Fredericksburg, OH

High Point Cabinets
Columbus' Experienced Custom Cabinet Builder | 4x Best of Houzz Winner
 Hummingbird Hill Homes & Construction
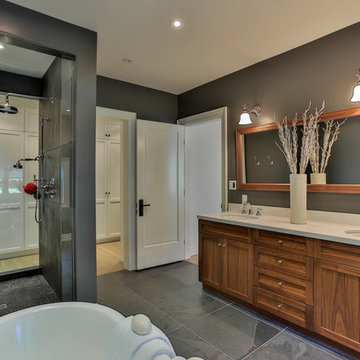
Large transitional master gray tile and stone tile slate floor bathroom photo in Toronto with shaker cabinets, medium tone wood cabinets, quartz countertops, a two-piece toilet, gray walls and an undermount sink
 Lyons Johnston Associates
Peak Photography
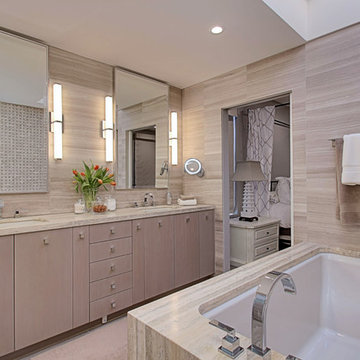
Example of a mid-sized transitional master gray tile and stone tile porcelain tile walk-in shower design in Other with an undermount sink, flat-panel cabinets, light wood cabinets, an undermount tub, a one-piece toilet and gray walls
Example of a mid-sized transitional master gray tile and stone tile porcelain tile walk-in shower design in Other with an undermount sink, flat-panel cabinets, light wood cabinets, an undermount tub, a one-piece toilet and gray walls
 Purcell Timber Frame Homes Ltd.

This custom design is reminiscent of our Clerestory Catalogue design. Check our website for for more information about this design and others!
Mid-century modern deck photo in Vancouver
Mid-century modern deck photo in Vancouver
 UpperKey
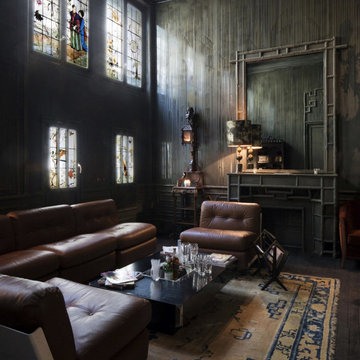
Nestled in the heart of Paris, the boutique hotel exudes an air of mystery and sophistication with its dark interior design. The muted color scheme of deep blues, rich greens, and velvety blacks creates an intimate and luxurious ambiance that envelops guests as soon as they step through the doors.
Each room is carefully curated with plush furnishings and intricate details that pay homage to the city's rich history and culture. The dimly lit corridors and cozy lounges invite guests to unwind and indulge in the hotel's luxurious amenities, from the spa treatments to the gourmet dining options.
Despite its small size, the hotel's attention to detail and commitment to providing an unforgettable experience makes it a sought-after destination for travelers seeking a romantic and indulgent getaway in the heart of the City of Lights.

 Sun Bay Construction
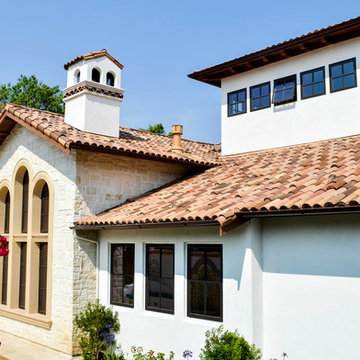
Example of a mid-sized tuscan white two-story brick house exterior design in San Francisco with a shed roof and a tile roof


 L. Newman Associates/Paul Mansback, Inc.
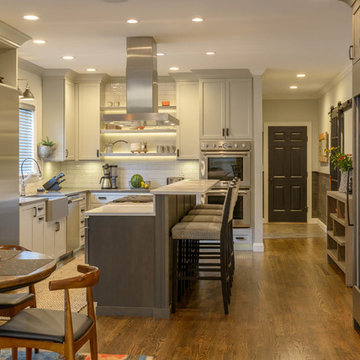
Mid-sized transitional l-shaped medium tone wood floor and brown floor eat-in kitchen photo in Boston with a farmhouse sink, shaker cabinets, white cabinets, white backsplash, subway tile backsplash, stainless steel appliances and an island
 Dakan Enterprises
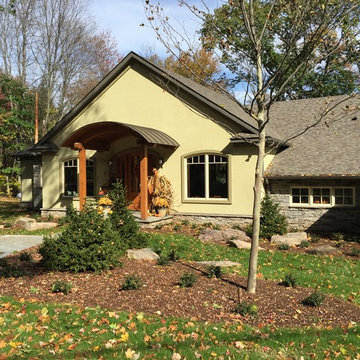
Inspiration for a mid-sized timeless beige one-story stucco house exterior remodel in Other with a clipped gable roof and a shingle roof
 ECOterra Design Build
Family Room
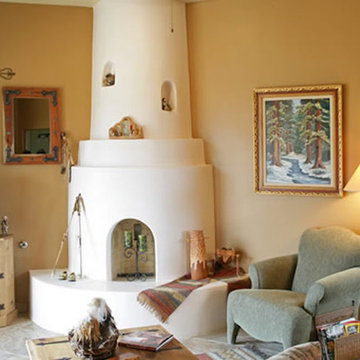
Example of a southwest enclosed family room design in Albuquerque with beige walls and a tv stand
Example of a southwest enclosed family room design in Albuquerque with beige walls and a tv stand
 AZM Home Improvements
Linnette Roe
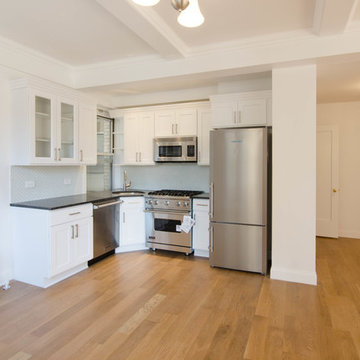
Example of a small arts and crafts l-shaped light wood floor and brown floor eat-in kitchen design in New York with an undermount sink, shaker cabinets, white cabinets, quartz countertops, gray backsplash, ceramic backsplash, stainless steel appliances and no island
Example of a small arts and crafts l-shaped light wood floor and brown floor eat-in kitchen design in New York with an undermount sink, shaker cabinets, white cabinets, quartz countertops, gray backsplash, ceramic backsplash, stainless steel appliances and no island

Sponsored
Delaware, OH

Buckeye Basements, Inc.
Central Ohio's Basement Finishing ExpertsBest Of Houzz '13-'21
 Zach Building co inc
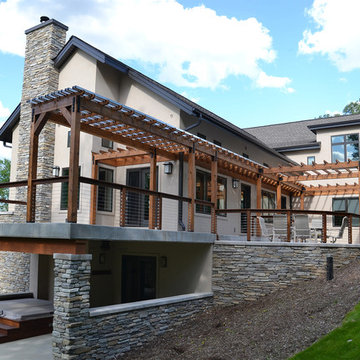
Inspiration for a large rustic beige three-story stucco exterior home remodel in Milwaukee with a shingle roof

 place architecture:design
The shape of the angled porch-roof, sets the tone for a truly modern entryway. This protective covering makes a dramatic statement, as it hovers over the front door. The blue-stone terrace conveys even more interest, as it gradually moves upward, morphing into steps, until it reaches the porch.
Porch Detail
The multicolored tan stone, used for the risers and retaining walls, is proportionally carried around the base of the house. Horizontal sustainable-fiber cement board replaces the original vertical wood siding, and widens the appearance of the facade. The color scheme — blue-grey siding, cherry-wood door and roof underside, and varied shades of tan and blue stone — is complimented by the crisp-contrasting black accents of the thin-round metal columns, railing, window sashes, and the roof fascia board and gutters.
This project is a stunning example of an exterior, that is both asymmetrical and symmetrical. Prior to the renovation, the house had a bland 1970s exterior. Now, it is interesting, unique, and inviting.
Photography Credit: Tom Holdsworth Photography
Contractor: Owings Brothers Contracting
 Geneva Cabinet
Geneva Cabinet Company, LLC., Authorized Dealer for Medallion Cabinetry., Lowell Management Services, Inc, Builder
Victoria McHugh Photography

Pull out under cabinet shelving for convenient access
This rustic lake house retreat features an open concept kitchen plan with impressive uninterupted views. Medallion Cabinetry was used in Knotty Alder with a Natural glaze with distressing. This is the Brookhill raised panel door style. The hardware is Schlub Ancient Bronze. Every convenience has been built into this kitchen including pull out trash bins, tray dividers, pull-out spice reacts, roll out trays, and specialty crown molding and under cabinet and base molding details.
11