
Search results for "Management scheme" in Home Design Ideas

 Rachel Savage Design Management
This dining space took on a whole new personality when we created a 7 foot wide opening in the existing wall to open this room up to the kitchen. Custom drapery, wallpaper and new furniture gives this room an elegant but inviting feel.
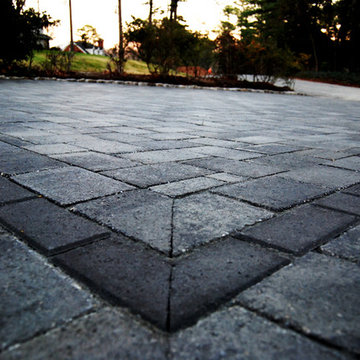
 Glen Allen Grounds Management, LLC
Design ideas for a mid-sized traditional full sun front yard brick driveway in Richmond for summer.
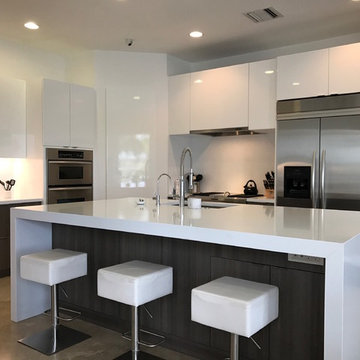
 J&J Construction Management
Beautiful riverfront modern kitchen remodel with Waterview Kitchens.
Inspiration for a mid-sized contemporary l-shaped travertine floor and beige floor eat-in kitchen remodel in Miami with an undermount sink, flat-panel cabinets, white cabinets, quartz countertops, white backsplash, stone slab backsplash, stainless steel appliances and an island
Inspiration for a mid-sized contemporary l-shaped travertine floor and beige floor eat-in kitchen remodel in Miami with an undermount sink, flat-panel cabinets, white cabinets, quartz countertops, white backsplash, stone slab backsplash, stainless steel appliances and an island
Find the right local pro for your project
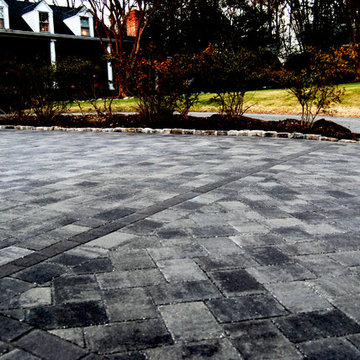 Glen Allen Grounds Management, LLC
Design ideas for a mid-sized traditional full sun front yard brick driveway in Richmond for summer.
 Susan McGee - Design/Manage
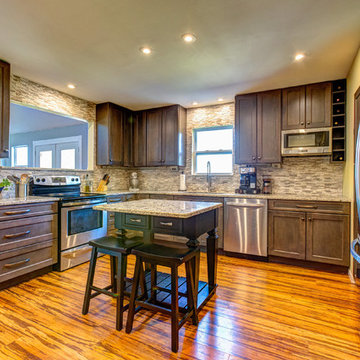
Example of a mid-sized minimalist u-shaped medium tone wood floor enclosed kitchen design in Miami with a single-bowl sink, flat-panel cabinets, medium tone wood cabinets, granite countertops, gray backsplash, stone tile backsplash, stainless steel appliances and an island

 Glen Allen Grounds Management, LLC
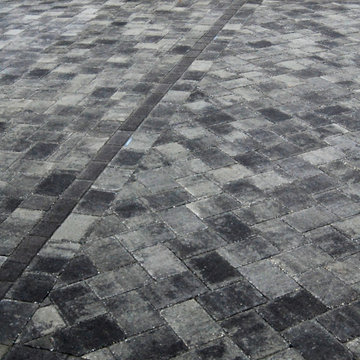
This is an example of a mid-sized traditional full sun front yard brick driveway in Richmond for summer.


 Renovation Design & Project Management Consultant
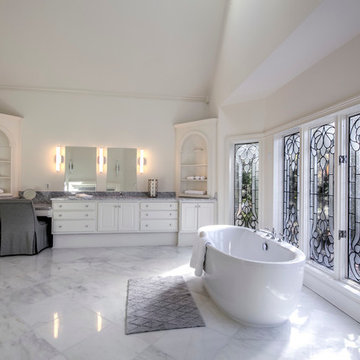
Master offer two bathrooms for him and her.
Huge elegant master gray tile and marble tile marble floor and gray floor bathroom photo in Atlanta with recessed-panel cabinets, gray cabinets, a one-piece toilet, white walls, an undermount sink, marble countertops, a hinged shower door and gray countertops
Huge elegant master gray tile and marble tile marble floor and gray floor bathroom photo in Atlanta with recessed-panel cabinets, gray cabinets, a one-piece toilet, white walls, an undermount sink, marble countertops, a hinged shower door and gray countertops
 Trent Williams Construction Management
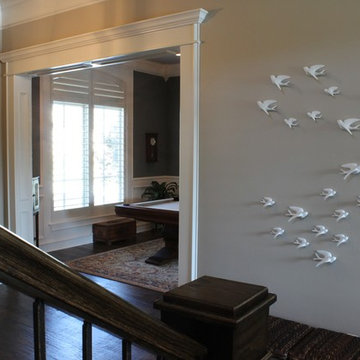
Large elegant dark wood floor single front door photo in Austin with gray walls and a dark wood front door
 MR Project Management, Inc.

Example of a mid-sized arts and crafts master beige tile and matchstick tile ceramic tile and beige floor bathroom design in DC Metro with shaker cabinets, dark wood cabinets, a two-piece toilet, beige walls, an integrated sink and quartz countertops
 Rachel Savage Design Management

Inspiration for a transitional master ceramic tile, gray floor and double-sink bathroom remodel in New York with light wood cabinets, gray walls, quartz countertops, a hinged shower door and a freestanding vanity
 Rachel Savage Design Management
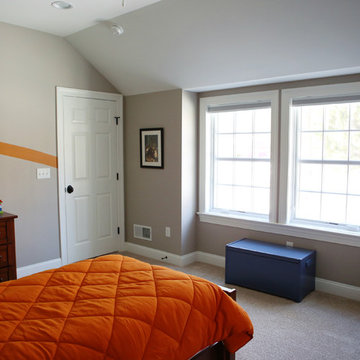
Inspiration for a mid-sized timeless guest carpeted and beige floor bedroom remodel in New York with beige walls and no fireplace
 Rachel Savage Design Management

Example of a mid-sized classic light wood floor eat-in kitchen design in New York with an undermount sink, beaded inset cabinets, white cabinets, quartz countertops, beige backsplash, porcelain backsplash, stainless steel appliances and white countertops

Sponsored
Columbus, OH

Trish Takacs Design
Award Winning & Highly Skilled Kitchen & Bath Designer in Columbus

 J. M. Bryson Construction Management Inc.
Design by Scott Trainer of Cypress Design
Denise Bass Photography
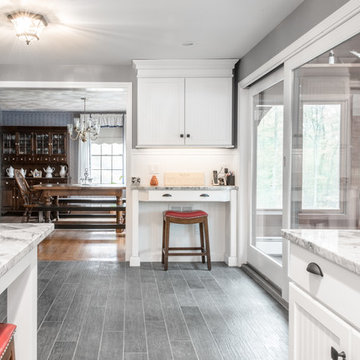
Example of a large transitional u-shaped eat-in kitchen design in Providence with a farmhouse sink, white cabinets, granite countertops, stainless steel appliances, an island, beaded inset cabinets and stone tile backsplash
Example of a large transitional u-shaped eat-in kitchen design in Providence with a farmhouse sink, white cabinets, granite countertops, stainless steel appliances, an island, beaded inset cabinets and stone tile backsplash
 B. Chic Interiors
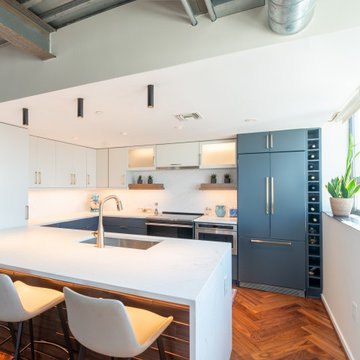
This modern kitchen features a waterfall countertop and backsplash, a lit and paneled facade in front of the stools, paneled appliances, a counter pantry for extra storage and an overall sleek minimalist aesthetic. We achieved this look while creating a warm and casual vibe. Photo Credit to Jason Siemer.
 Precision
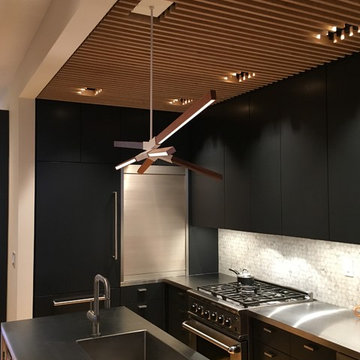
Small trendy l-shaped medium tone wood floor eat-in kitchen photo in New York with flat-panel cabinets, white backsplash, stainless steel appliances, an island, black cabinets, solid surface countertops, ceramic backsplash and an undermount sink

Sponsored
Delaware, OH

Buckeye Basements, Inc.
Central Ohio's Basement Finishing ExpertsBest Of Houzz '13-'21
 Sidney Cardel's

Example of a mid-sized beach style freestanding desk dark wood floor study room design in Jacksonville with gray walls
 Lyons Johnston Associates
Peak Photography
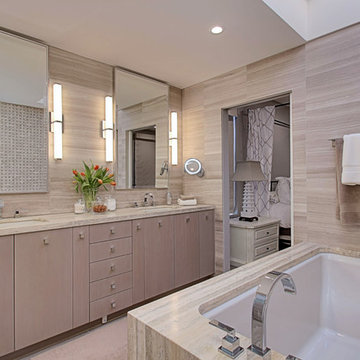
Example of a mid-sized transitional master gray tile and stone tile porcelain tile walk-in shower design in Other with an undermount sink, flat-panel cabinets, light wood cabinets, an undermount tub, a one-piece toilet and gray walls
Example of a mid-sized transitional master gray tile and stone tile porcelain tile walk-in shower design in Other with an undermount sink, flat-panel cabinets, light wood cabinets, an undermount tub, a one-piece toilet and gray walls
 Larson Builders, Inc.
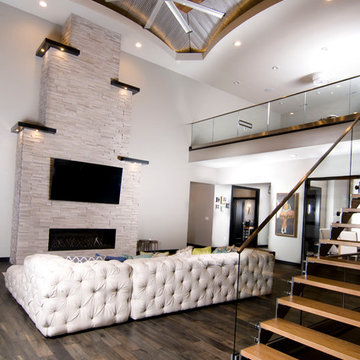
Large trendy open concept dark wood floor and brown floor family room photo in Cedar Rapids with white walls, a ribbon fireplace, a stone fireplace and a wall-mounted tv
10