
Search results for "Mandate" in Home Design Ideas
 McCall Design & Planning
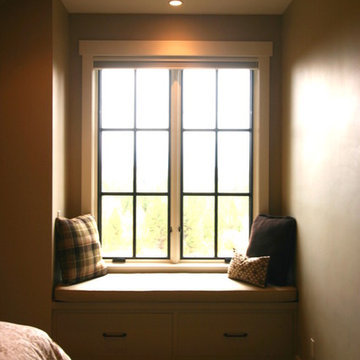
This home sits on the edge of Payette River wetland area with sweeping southern views down the river corridor. The mandate from our client was to make it “cozy” and so we worked to create an open floor plan with a flat 10’ ceiling that would maintain a human scale. Multiple windows and doors in the great room area create a sense of connection to the outside while a wood burning fireplace gives the interior space a place to focus. The upper level is very cozy, being framed within the roof so the side walls are low. The bedrooms are just big enough, sharing a bathroom and featuring south facing window seats that draw your eye outside. One of our favorite features is the three season screened porch off the great room, which the owners promptly hung a hammock in.
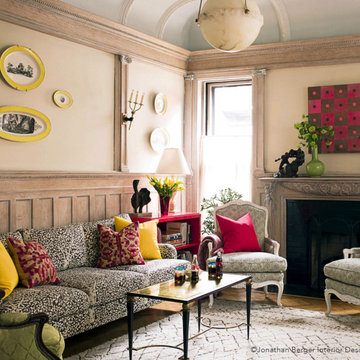
 Jonathan Berger Interior Design
This project was featured on the cover of House Beautiful magazine.
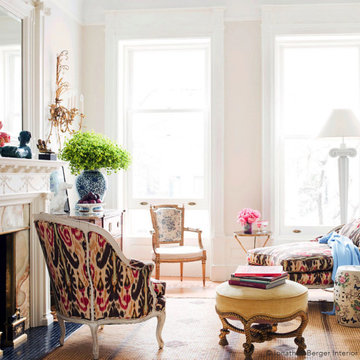
The owner of this Brooklyn townhouse wanted to respect the Victorian architecture while bringing it up-to-date for her family of four daughters. Color, color and more color was the mandate along with lots of animal prints for this sophisticated and gregarious client.

Find the right local pro for your project
 Jonathan Berger Interior Design
This project was featured on the cover of House Beautiful magazine.
The owner of this Brooklyn townhouse wanted to respect the Victorian architecture while bringing it up-to-date for her family of four daughters. Color, color and more color was the mandate along with lots of animal prints for this sophisticated and gregarious client.
 Jonathan Berger Interior Design
This project was featured on the cover of House Beautiful magazine.
The owner of this Brooklyn townhouse wanted to respect the Victorian architecture while bringing it up-to-date for her family of four daughters. Color, color and more color was the mandate along with lots of animal prints for this sophisticated and gregarious client.
 Jonathan Berger Interior Design
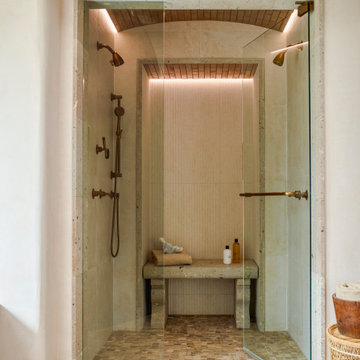
When a client decided it was time to create her dream bathroom, the mandate was to have an “Old World” look combined with a “contemporary” feel. Using an antique Mexican mesquite door as our starting point (which we turned into the front panel of the soaking tub), we designed a large vanity by upcycling old mesquite lumber, making it feel like a repurposed piece of antique furniture. Hand-hewn Cantera stone sinks, custom made in Mexico, and hand-forged iron hardware add the finishing touches. We continued the use of the Cantera stone by creating large mirror surrounds as well as a custom bench for the steam shower. Natural river stone floors complete the “rusticated” look while contemporary large format porcelain wall tiles bring the bathroom into the 21st century.

 Dianne Davant and Associates
Master Bedroom with Red Bed Frame and custom drapery and bedding.
Bedroom - traditional master light wood floor bedroom idea in Charlotte
Bedroom - traditional master light wood floor bedroom idea in Charlotte
 McCall Design & Planning
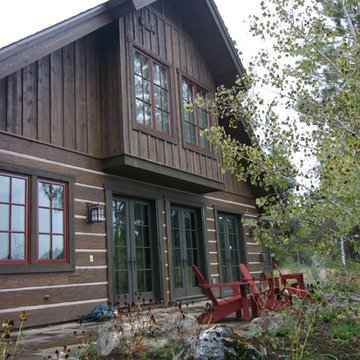
This home sits on the edge of Payette River wetland area with sweeping southern views down the river corridor. The mandate from our client was to make it “cozy” and so we worked to create an open floor plan with a flat 10’ ceiling that would maintain a human scale. Multiple windows and doors in the great room area create a sense of connection to the outside while a wood burning fireplace gives the interior space a place to focus. The upper level is very cozy, being framed within the roof so the side walls are low. The bedrooms are just big enough, sharing a bathroom and featuring south facing window seats that draw your eye outside. One of our favorite features is the three season screened porch off the great room, which the owners promptly hung a hammock in.
 RENO M3 Design + Cuisine
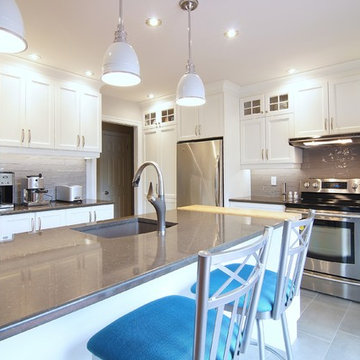
Cette cuisine lumineuse est un espace clé dans une superbe maison au cœur de Val des Arbres à Laval. Ayant pour mandat de redonner vie à une cuisine en bois datant des années 70 et de l’adapter au mode de vie de ses résidents, nous avons créé un espace de vie beaucoup plus fonctionnel, convivial et aéré.
 Robert R. Larsen, Architect
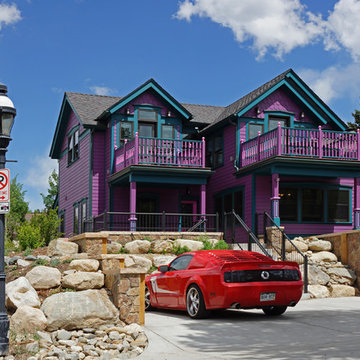
Rear view of mining-era Victorian style house in Breckenridge. The clients had visualized a San Francisco styled "painted lady" Victorian however the historic district design guidelines mandated a more restrained design. However the clients were allowed to paint the house purple per their taste. The upper level decks provide unobstructed views of the ski slope across the valley to the west. Parking spaces are semi-concealed by landscaping. Special provisions were made for snow removal, including snow-melt systems in paved areas.
Robert R. Larsen, A.I.A. Photo
 McCall Design & Planning
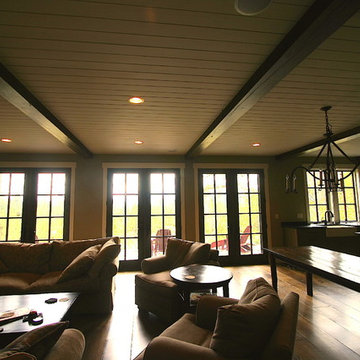
This home sits on the edge of Payette River wetland area with sweeping southern views down the river corridor. The mandate from our client was to make it “cozy” and so we worked to create an open floor plan with a flat 10’ ceiling that would maintain a human scale. Multiple windows and doors in the great room area create a sense of connection to the outside while a wood burning fireplace gives the interior space a place to focus. The upper level is very cozy, being framed within the roof so the side walls are low. The bedrooms are just big enough, sharing a bathroom and featuring south facing window seats that draw your eye outside. One of our favorite features is the three season screened porch off the great room, which the owners promptly hung a hammock in.
 McCall Design & Planning
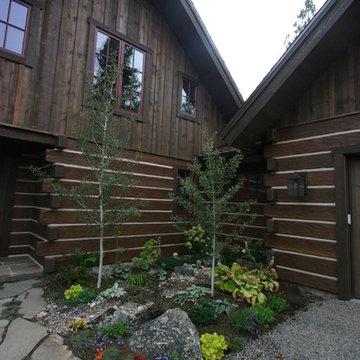
This home sits on the edge of Payette River wetland area with sweeping southern views down the river corridor. The mandate from our client was to make it “cozy” and so we worked to create an open floor plan with a flat 10’ ceiling that would maintain a human scale. Multiple windows and doors in the great room area create a sense of connection to the outside while a wood burning fireplace gives the interior space a place to focus. The upper level is very cozy, being framed within the roof so the side walls are low. The bedrooms are just big enough, sharing a bathroom and featuring south facing window seats that draw your eye outside. One of our favorite features is the three season screened porch off the great room, which the owners promptly hung a hammock in.
 McCall Design & Planning
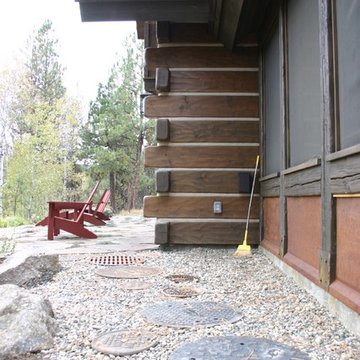
This home sits on the edge of Payette River wetland area with sweeping southern views down the river corridor. The mandate from our client was to make it “cozy” and so we worked to create an open floor plan with a flat 10’ ceiling that would maintain a human scale. Multiple windows and doors in the great room area create a sense of connection to the outside while a wood burning fireplace gives the interior space a place to focus. The upper level is very cozy, being framed within the roof so the side walls are low. The bedrooms are just big enough, sharing a bathroom and featuring south facing window seats that draw your eye outside. One of our favorite features is the three season screened porch off the great room, which the owners promptly hung a hammock in.
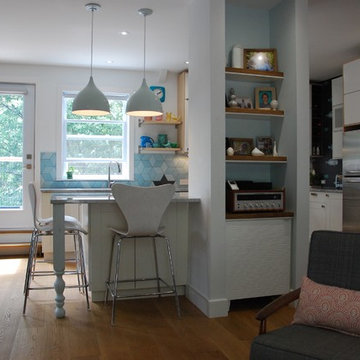
 Trudel & Co. Interior Design
Part of the mandate was to create a central sound system space to house the vintage amp and display more of the owners personal effects. We designed something tidy and modern that the client could DIY.
J.Trudel & M.Faulkner
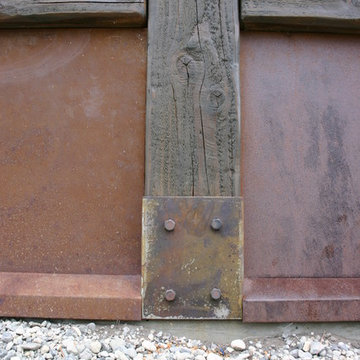 McCall Design & Planning
This home sits on the edge of Payette River wetland area with sweeping southern views down the river corridor. The mandate from our client was to make it “cozy” and so we worked to create an open floor plan with a flat 10’ ceiling that would maintain a human scale. Multiple windows and doors in the great room area create a sense of connection to the outside while a wood burning fireplace gives the interior space a place to focus. The upper level is very cozy, being framed within the roof so the side walls are low. The bedrooms are just big enough, sharing a bathroom and featuring south facing window seats that draw your eye outside. One of our favorite features is the three season screened porch off the great room, which the owners promptly hung a hammock in.
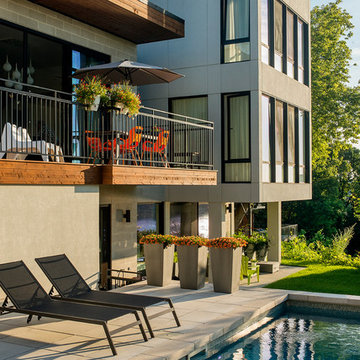
 User
UserProjet ayant remporté le 2e prix dans la catégorie Côté Cour au 38e Gala de l'Association des paysagistes professionnels (2017). Mandat: Concevoir et réaliser l’aménagement moderne de la cour et l'intégration de la piscine sur un terrain à forts dénivelés tout en permettant aux propriétaires de profiter pleinement de la vue sur le fleuve en tout temps.
Concepteur: Pierre Luc Richard
Chef d'équipe: Yannick Pépin
Un projet mené rondement malgré les défis majeurs posés par la situation sur un boulevard passant et une pente forte nécessitant des enrochements de soutènement de près de 15 pi de hauteur.
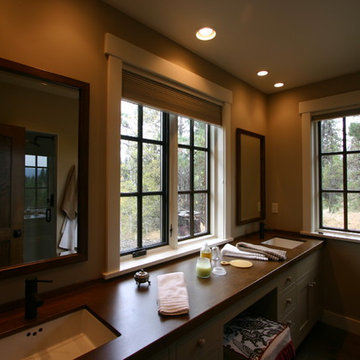 McCall Design & Planning
This home sits on the edge of Payette River wetland area with sweeping southern views down the river corridor. The mandate from our client was to make it “cozy” and so we worked to create an open floor plan with a flat 10’ ceiling that would maintain a human scale. Multiple windows and doors in the great room area create a sense of connection to the outside while a wood burning fireplace gives the interior space a place to focus. The upper level is very cozy, being framed within the roof so the side walls are low. The bedrooms are just big enough, sharing a bathroom and featuring south facing window seats that draw your eye outside. One of our favorite features is the three season screened porch off the great room, which the owners promptly hung a hammock in.

 Bertazzoni
The Bertazzoni Collezione Metalli Decor sets turn an elegant stainless steel design into a personalized look. Explore Bertazzoni's 2021 Kitchen Trends and learn from our experts how to elevate your kitchen from a purely functional mandate through style and self-expression.
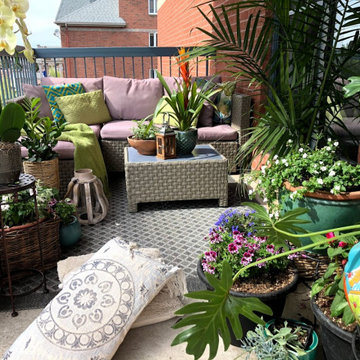
 HU-988762430
Aménagement d’un petit balcon exigu. Notre mandat consistait à rendre l’endroit propice à la lecture , à la relaxation. Un havre de paix au terme d’une journée de dure labeur.L’étroitesse des lieux, loin d’être un frein à notre travail, fut le stimulus nécessaire à la réalisation de notre projet.Une fois la position de notre sofa déterminée, nous avons suivi la morphologie du balcon en y ajoutant plantes, lanternes et autres articles déco en encadrant ainsi notre pièce maîtresse qu’est le sofa et en longeant le pourtour de la place. Le pari est-il gagné? #distingohomestaging#distingohs
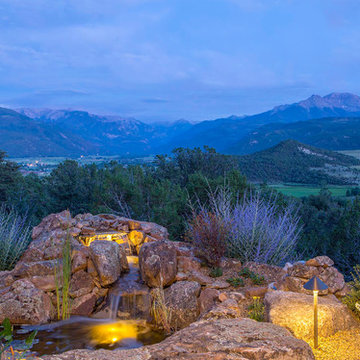
 Kaibab Landscaping
Kaibab Landscaping - Natural Stone Water Feature - Telluride Colorado. Photo credit: Josh Johnson
Design ideas for a large rustic full sun backyard stone water fountain landscape in Denver for fall.
Design ideas for a large rustic full sun backyard stone water fountain landscape in Denver for fall.
16