
Search results for "Manipulated" in Home Design Ideas
 Beltway Blinds
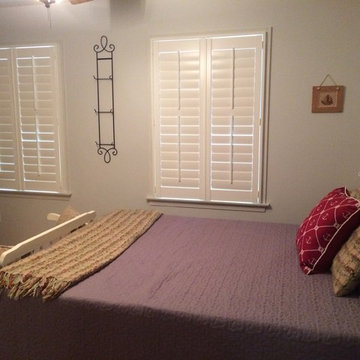
Plantation shutters are a type of window treatment. It may be made of wood or faux wood.
The louvers mounted in a solid frame and are manipulated by a tilt rod which could is mostly be hidden at the back or in the middle of the shutter.
Know more about this product by visiting our website www.beltwayblinds.com
 Nancy Dyer Designs
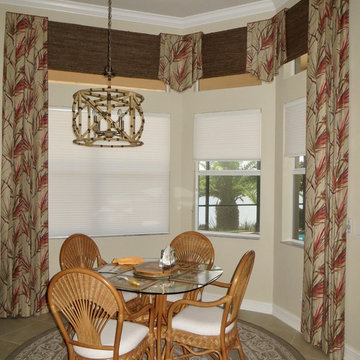
This is the very elegant, yet tropical, faux bamboo lantern by Currey & Company. The design for this bay window was created with the main goal of embellishing the customer's great Florida view. The logistics of the design was much more complicated as each window was a different size. The sizes and shapes of each element were manipulated to conceal the variations in the windows.
 Beltway Blinds
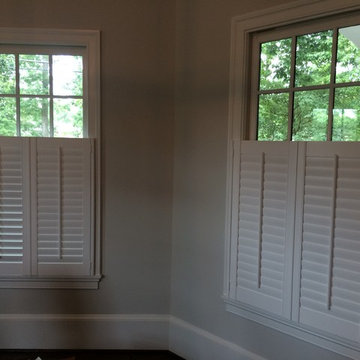
Plantation shutters are a type of window treatment. It may be made of wood or faux wood.
The louvers mounted in a solid frame and are manipulated by a tilt rod which could is mostly be hidden at the back or in the middle of the shutter.
Know more about this product by visiting our website www.beltwayblinds.com
Find the right local pro for your project
 Beltway Blinds
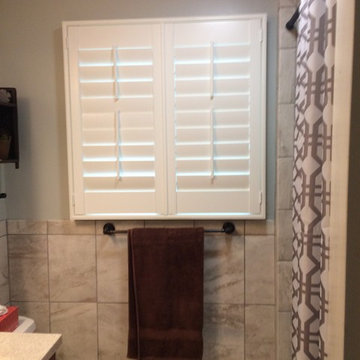
Plantation shutters are a type of window treatment. It may be made of wood or faux wood.
The louvers mounted in a solid frame and are manipulated by a tilt rod which could is mostly be hidden at the back or in the middle of the shutter.
Know more about this product by visiting our website www.beltwayblinds.com
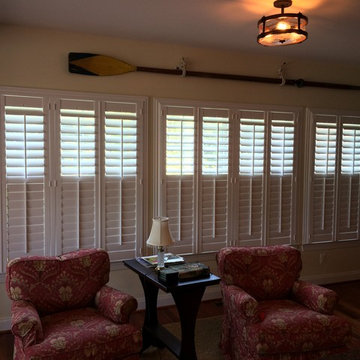 Beltway Blinds
Plantation shutters are a type of window treatment. It may be made of wood or faux wood.
The louvers mounted in a solid frame and are manipulated by a tilt rod which could is mostly be hidden at the back or in the middle of the shutter.
Know more about this product by visiting our website www.beltwayblinds.com
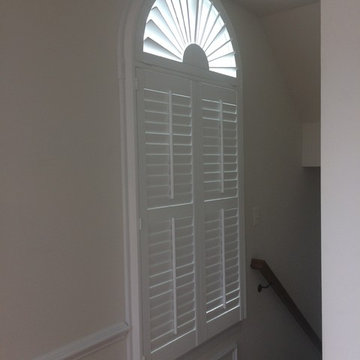 Beltway Blinds
Plantation shutters are a type of window treatment. It may be made of wood or faux wood.
The louvers mounted in a solid frame and are manipulated by a tilt rod which could is mostly be hidden at the back or in the middle of the shutter.
Know more about this product by visiting our website www.beltwayblinds.com
 Bloc Architects
PROGRAM: RESIDENTIAL
LOCATION: UMHLANGA, DURBAN, SOUTH AFRICA
SIZE: 750m²
BLOC ARCHITECTS & KEVIN LLOYD ARCHITECTS
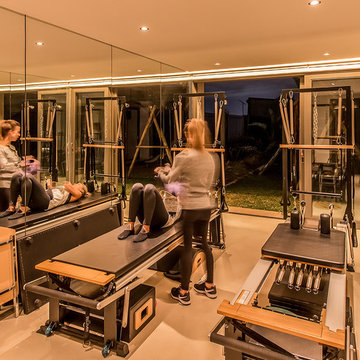
On a tight site this design strived to maximise the garden. We achieved this by making the green space the priority and designed the home around the ideal central courtyard.
This process created a form that opened up to the north sun and rotated the upper levels to face the sea views. The green band through the site has become a space that is forever changing, the sliding screens and roof create a room that can be manipulated by the weather.
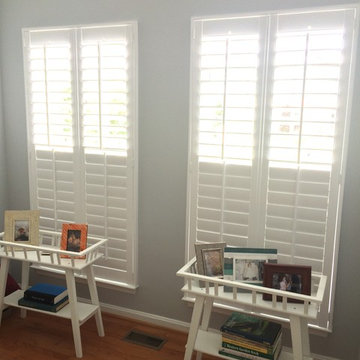 Beltway Blinds
Plantation shutters are a type of window treatment. It may be made of wood or faux wood.
The louvers mounted in a solid frame and are manipulated by a tilt rod which could is mostly be hidden at the back or in the middle of the shutter.
Know more about this product by visiting our website www.beltwayblinds.com
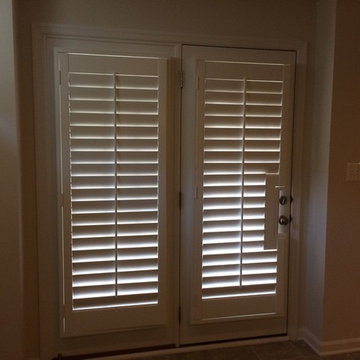 Beltway Blinds
Plantation shutters are a type of window treatment. It may be made of wood or faux wood.
The louvers mounted in a solid frame and are manipulated by a tilt rod which could is mostly be hidden at the back or in the middle of the shutter.
Know more about this product by visiting our website www.beltwayblinds.com
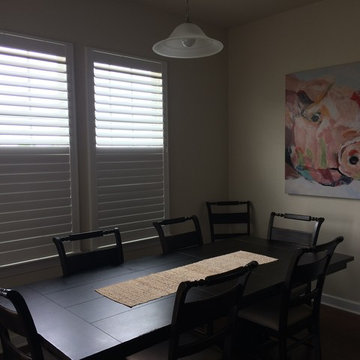 Beltway Blinds
Plantation shutters are a type of window treatment. It may be made of wood or faux wood.
The louvers mounted in a solid frame and are manipulated by a tilt rod which could is mostly be hidden at the back or in the middle of the shutter.
Know more about this product by visiting our website www.beltwayblinds.com
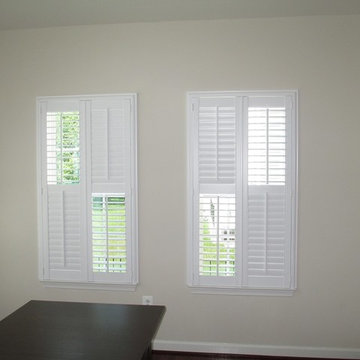 Beltway Blinds
Plantation shutters are a type of window treatment. It may be made of wood or faux wood.
The louvers mounted in a solid frame and are manipulated by a tilt rod which could is mostly be hidden at the back or in the middle of the shutter.
Know more about this product by visiting our website www.beltwayblinds.com
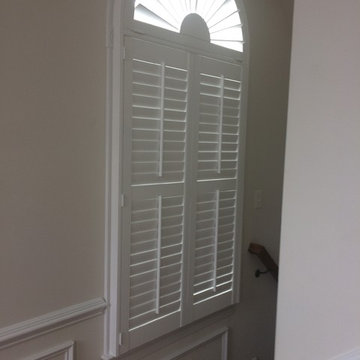 Beltway Blinds
Plantation shutters are a type of window treatment. It may be made of wood or faux wood.
The louvers mounted in a solid frame and are manipulated by a tilt rod which could is mostly be hidden at the back or in the middle of the shutter.
Know more about this product by visiting our website www.beltwayblinds.com
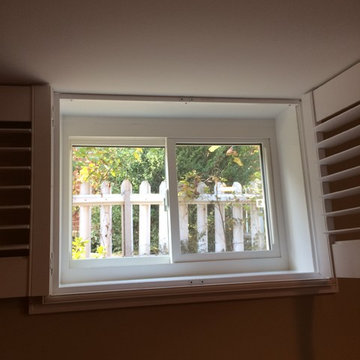 Beltway Blinds
Plantation shutters are a type of window treatment. It may be made of wood or faux wood.
The louvers mounted in a solid frame and are manipulated by a tilt rod which could is mostly be hidden at the back or in the middle of the shutter.
Know more about this product by visiting our website www.beltwayblinds.com
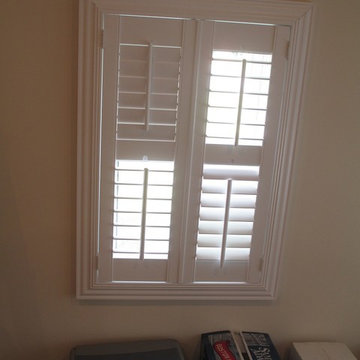 Beltway Blinds
Plantation shutters are a type of window treatment. It may be made of wood or faux wood.
The louvers mounted in a solid frame and are manipulated by a tilt rod which could is mostly be hidden at the back or in the middle of the shutter.
Know more about this product by visiting our website www.beltwayblinds.com
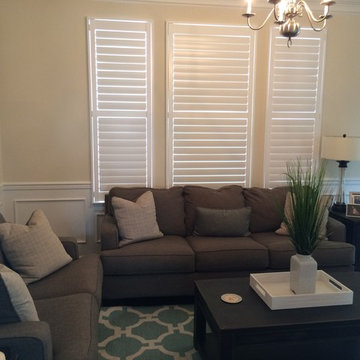 Beltway Blinds
Plantation shutters are a type of window treatment. It may be made of wood or faux wood.
The louvers mounted in a solid frame and are manipulated by a tilt rod which could is mostly be hidden at the back or in the middle of the shutter.
Know more about this product by visiting our website www.beltwayblinds.com
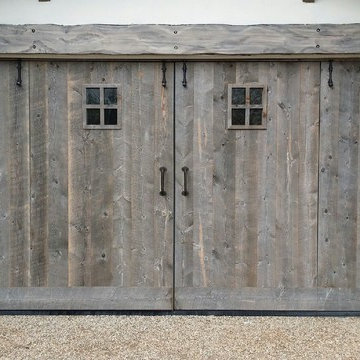
 Ziegler Doors Inc.
Attracted by is vibrant scenery, the French countryside has been home to some of histories greatest artist. Chateaus are designed and built in the French country to withstand some of the worlds most relentless weather conditions. Our French country garage doors combine the finest traditional French architecture with materials that remain beautiful naturally weathered.
Ziegler Doors, Inc.
1323A Saint Gertrude Place
Santa Ana, CA 92705
Phone: (714) 437-0870
Fax: (714) 437-0871
This image is the exclusive property of Ziegler Doors, Inc. and are protected under the United States Copyright law. This image may not be reproduced, copied, transmitted or manipulated without the written permission of Ziegler Doors, Inc.
If you find a company using our images as their own, please contact us. We are aware of Dynamic Garage Doors steeling our images, we are taking legal action.
 Laney LA, Inc.

This home is dedicated to the idea that beauty can be found in the artistic expression of hand-made processes. The project included rigorous material research and close partnership with local craftspeople in order to realize the final architecture. The timeless quality of this collaboration is most visible in the ribbon stair and the raked stucco walls on the exterior facade. Working hand in hand with local artisans, layers of wood and plaster were stapled, raked, sanded, bent, and laminated in order to realize the curve of the stair and the precise lines of the facade.
In contrast to the manipulation of materials, a garden courtyard and spa add an intimate experience of nature within the heart of the home. The concealed space is a case study in contrast from the lush vegetation against the stark steel, to the shallow hot plunge and six-foot deep cold plunge. The result is a home that elevates the integrity of local craft and the refreshment of nature’s touch to augment a lifestyle dedicated to health, artistry, and authenticity.
 Beltway Blinds
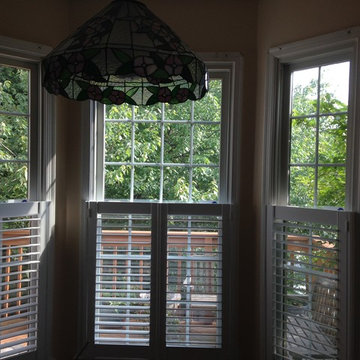
Plantation shutters are a type of window treatment. It may be made of wood or faux wood.
The louvers mounted in a solid frame and are manipulated by a tilt rod which could is mostly be hidden at the back or in the middle of the shutter.
Know more about this product by visiting our website www.beltwayblinds.com
 Beltway Blinds
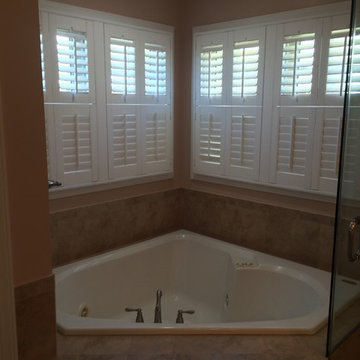
Plantation shutters are a type of window treatment. It may be made of wood or faux wood.
The louvers mounted in a solid frame and are manipulated by a tilt rod which could is mostly be hidden at the back or in the middle of the shutter.
Know more about this product by visiting our website www.beltwayblinds.com
 Bloc Architects
PROGRAM: RESIDENTIAL
LOCATION: UMHLANGA, DURBAN, SOUTH AFRICA
SIZE: 750m²
BLOC ARCHITECTS & KEVIN LLOYD ARCHITECTS
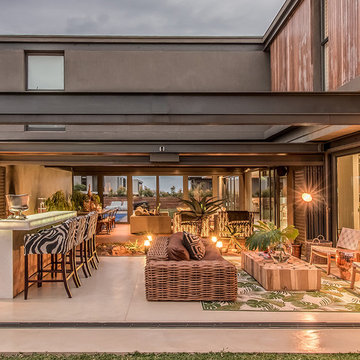
On a tight site this design strived to maximise the garden. We achieved this by making the green space the priority and designed the home around the ideal central courtyard.
This process created a form that opened up to the north sun and rotated the upper levels to face the sea views. The green band through the site has become a space that is forever changing, the sliding screens and roof create a room that can be manipulated by the weather.
13