
Search results for "Manipulation tools" in Home Design Ideas
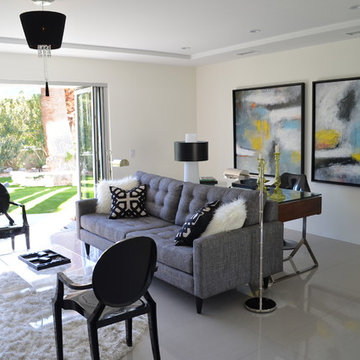
 Panoramic Doors
The Liberace Guest House. Such a beautiful and modern space! Our Panoramic Slide-n-Pivot door system does what no other system can do, gives the user the ultimate freedom of use and flexibility. Independent moving panels allow you to manipulate your living space exactly how you want it. Buying direct from the manufacturer means BIG savings, try out our instant online quote tool at www.panoramicdoors.com. You'll be surprised at how affordable luxury can be!
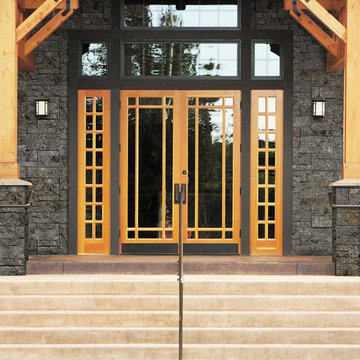
 In and Out Home
Evolve Stone is the first stone cladding that can be face nailed in the same fashion as traditional siding, reducing installation complexity and time dramatically. Shown here in “Morning Aspen” the Georgetown Run style features simple to follow pattern, making it our quickest installing style. Like real stone, it is colored throughout, allowing it to be cut to fit on-site while maintaining the highest appearance standards. The ease and workability of the product is unprecedented. No specialty tools and training are needed to install Evolve Stone. Easily manipulate, cut, and texture the product with your standard woodworking tools. This stone is lightweight, at just 2 lbs per square foot, but extremely durable, standing up to impossible wind speeds, salt spray, UV exposure, and freeze-thaw cycles. Each box is pre-portioned with engineered shapes allowing the pattern to appear naturally as you install. No need to sort and lay out the stones beforehand. We offer a class B fire rated product in each style and color.
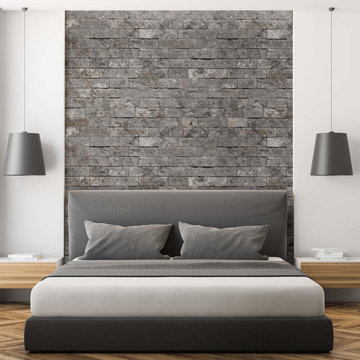 In and Out Home
Evolve Stone is the first stone cladding that can be face nailed in the same fashion as traditional siding, reducing installation complexity and time dramatically. Shown here in “Morning Aspen” the District True style features a simple to follow pattern, making it our quickest installing style. Like real stone, it is colored throughout, allowing it to be cut to fit on-site while maintaining the highest appearance standards. The ease and workability of the product is unprecedented. No specialty tools and training are needed to install Evolve Stone. Easily manipulate, cut, and texture the product with your standard woodworking tools. This stone is lightweight, at just 2 lbs per square foot, but extremely durable, standing up to impossible wind speeds, salt spray, UV exposure, and freeze-thaw cycles. Each box is pre-portioned with engineered shapes allowing the pattern to appear naturally as you install. No need to sort and lay out the stones beforehand. We offer a class B fire rated product in each style and color.
Find the right local pro for your project



 User
UserPhoto: Ten Ten Creative
Wet bar - transitional single-wall dark wood floor and brown floor wet bar idea in Dallas with shaker cabinets, black cabinets, black backsplash, subway tile backsplash and gray countertops
Wet bar - transitional single-wall dark wood floor and brown floor wet bar idea in Dallas with shaker cabinets, black cabinets, black backsplash, subway tile backsplash and gray countertops

 Celebrity Cruises
On the new Celebrity Beyond, The Retreat is an exclusive resort space for suite guests designed by Kelly Hoppen CBE. The new two-level Retreat Sundeck offers secluded cabanas, chic seating, water features, the Retreat Bar and more all to help guests make the most of the ocean air

 Highland Builders LLC
Powder room with glam geometric wallpaper complimented with a vessel sink rustic vanity with riveted hardware. Counter top is quartz Viatera - Truffle. Mirror framed wall mirror.
Ryan Hainey

Sponsored
Delaware, OH

Buckeye Basements, Inc.
Central Ohio's Basement Finishing ExpertsBest Of Houzz '13-'21

 Moderne Builders
Gorgeous master bath with dramatic retro "wave" tile. Peak Photography
Example of a 1950s bathroom design in Los Angeles
Example of a 1950s bathroom design in Los Angeles

 Beth Diana Smith Interior Design
Rhino hooks
Patrick Cline
Mid-sized eclectic master carpeted bedroom photo in New York with purple walls and no fireplace
Mid-sized eclectic master carpeted bedroom photo in New York with purple walls and no fireplace

 Miller-Roodell Architects Ltd
Set in Montana's tranquil Shields River Valley, the Shilo Ranch Compound is a collection of structures that were specifically built on a relatively smaller scale, to maximize efficiency. The main house has two bedrooms, a living area, dining and kitchen, bath and adjacent greenhouse, while two guest homes within the compound can sleep a total of 12 friends and family. There's also a common gathering hall, for dinners, games, and time together. The overall feel here is of sophisticated simplicity, with plaster walls, concrete and wood floors, and weathered boards for exteriors. The placement of each building was considered closely when envisioning how people would move through the property, based on anticipated needs and interests. Sustainability and consumption was also taken into consideration, as evidenced by the photovoltaic panels on roof of the garage, and the capability to shut down any of the compound's buildings when not in use.



 McCullough's Flooring
Gorgeous master bath finished with Dal-Tile's Fabrique porcelain tile in the color Noir Linen polished. Tile size is 12"x24" installed in a brick joint pattern. The floor boasts underfloor heating on a timed thermostat.

 Centre Sky Architecture Ltd
Ryan Day Thompson
Inspiration for a contemporary wooden u-shaped staircase remodel with wooden risers
Inspiration for a contemporary wooden u-shaped staircase remodel with wooden risers

 HAUS | Architecture For Modern Lifestyles
Living space with curved clear cedar ceilings, built-in media and storage walls, custom artwork and custom furniture - Interior Architecture: HAUS | Architecture + LEVEL Interiors - Photography: Ryan Kurtz





 360 Yardware
Because the double doors were the showpiece of the courtyard entry, the homeowners chose a different latch and lock for their side yard gate. They chose the Nero Contemporary Lever Latch and Square Modern Style Deadbolt in black.
This photo shows the interior of the gate, latching against a fence panel.
Photos by 360 Yardware

 Concepts The Cabinet Shop
Morgan Albers
Eat-in kitchen - mid-sized traditional l-shaped dark wood floor eat-in kitchen idea in Indianapolis with an undermount sink, raised-panel cabinets, medium tone wood cabinets, granite countertops, beige backsplash, stainless steel appliances and an island
Eat-in kitchen - mid-sized traditional l-shaped dark wood floor eat-in kitchen idea in Indianapolis with an undermount sink, raised-panel cabinets, medium tone wood cabinets, granite countertops, beige backsplash, stainless steel appliances and an island




1