
Search results for "Mantle without fireplace" in Home Design Ideas

 Fireplace Xtrordinair
The 4237™ gas fireplace by FireplaceX® is an extra-large clean face heater-rated gas fireplace that pushes the limits of fire and delivers in all areas of performance, design and functionality.
Perfect for large gathering places, from great rooms to grand entryways, the 4237 gas fireplace is a true showstopper that will make a commanding statement and become the best view in any home. The huge 1,554 square inch viewing area and fire display extend right down to the floor, creating a timeless look that resembles a real masonry fireplace. The 4237’s incredibly detailed, massive 10-piece log set and standard interior accent lighting showcase a big, bold fire that is second to none.
With a 3,000 square foot heating capacity and standard twin 130 CFM fans, this gas fireplace delivers the heat; however, you have the ability to control the heat output to a comfortable setting for you with the GreenSmart™ remote control.
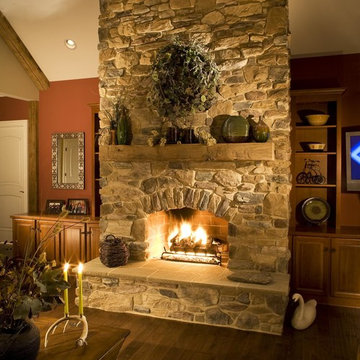


 THE KING'S MASONS
This fireplace profile uses river rock with a blue stone hearth
Inspiration for a large timeless formal and open concept dark wood floor living room remodel in DC Metro with white walls, a standard fireplace, a stone fireplace and a wall-mounted tv
Inspiration for a large timeless formal and open concept dark wood floor living room remodel in DC Metro with white walls, a standard fireplace, a stone fireplace and a wall-mounted tv
Find the right local pro for your project

 Period Architecture Ltd.
Angle Eye Photography
Family room - large traditional open concept brick floor and brown floor family room idea in Philadelphia with beige walls, a standard fireplace, a wood fireplace surround and a media wall
Family room - large traditional open concept brick floor and brown floor family room idea in Philadelphia with beige walls, a standard fireplace, a wood fireplace surround and a media wall

 Scott Christopher Homes
Living room - large transitional open concept and formal light wood floor and brown floor living room idea in Grand Rapids with white walls, a standard fireplace, a stone fireplace and no tv
 Laura Roberts Design

An intimate seating area by the fireplace surrounds a vintage Asian antique table. Photo by Whit Preston.
Example of a mid-sized trendy dark wood floor living room library design in Austin with a standard fireplace and a brick fireplace
Example of a mid-sized trendy dark wood floor living room library design in Austin with a standard fireplace and a brick fireplace

 User
UserEmily Followill
Example of a beach style formal carpeted living room design in Atlanta with beige walls, a standard fireplace and a brick fireplace
Example of a beach style formal carpeted living room design in Atlanta with beige walls, a standard fireplace and a brick fireplace

Sponsored
Columbus, OH

Structural Remodeling
Franklin County's Heavy Timber Specialists | Best of Houzz 2020!

 Davida's Kitchen & Tiles
View of the Master Bedroom - The beautiful fireplace in the bathroom is double sided and can be enjoyed in the master bedroom as well. We covered the fireplace wall with a accent stacked stone. Top-down bottom-up woven shades on the windows allow in natural light while still providing privacy.
Photo: Bob Narod
 Dianne Davant and Associates
Kevin Meechan
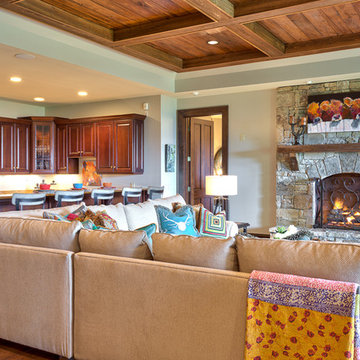
Example of a mid-sized mountain style open concept medium tone wood floor family room design in Charlotte with beige walls, a standard fireplace and a stone fireplace
Example of a mid-sized mountain style open concept medium tone wood floor family room design in Charlotte with beige walls, a standard fireplace and a stone fireplace

 Divine Custom Homes
2-story Great room by Divine Custom Homes
www.divinecustomhome.com
Photos by SpaceCrafting
Large transitional open concept carpeted and beige floor living room photo in Minneapolis
Large transitional open concept carpeted and beige floor living room photo in Minneapolis

 Great American Fireplace
Great American Fireplace built this corner gas fireplace with a Kozy Heat Bayport fireplace and Copper Rust Split Face Real stone veneer panels. Custom built wood beam mantel and cultured stone hearth.
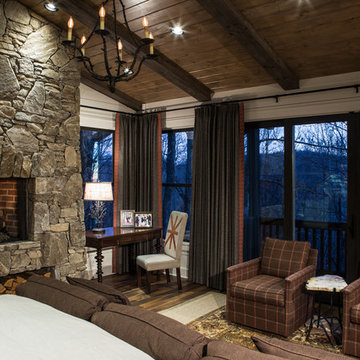
 Pineapple House Interior Design
The view out the glass doors and windows makes you feel like you are living in a tree house. The desk is a harbor for the homeowners laptop and a the perfect place to do office work. The homeowners can access a shallow deck behind the upholstered plaid chairs and take advantage of the fresh mountain air by leaving the glass doors open.
Scott Moore Photography

 DHD Architecture and Interior Design
Montgomery Place Townhouse
The unique and exclusive property on Montgomery Place, located between Eighth Avenue and Prospect Park West, was designed in 1898 by the architecture firm Babb, Cook & Willard. It contains an expansive seven bedrooms, five bathrooms, and two powder rooms. The firm was simultaneously working on the East 91st Street Andrew Carnegie Mansion during the period, and ensured the 30.5’ wide limestone at Montgomery Place would boast landmark historic details, including six fireplaces, an original Otis elevator, and a grand spiral staircase running across the four floors. After a two and half year renovation, which had modernized the home – adding five skylights, a wood burning fireplace, an outfitted butler’s kitchen and Waterworks fixtures throughout – the landmark mansion was sold in 2014. DHD Architecture and Interior Design were hired by the buyers, a young family who had moved from their Tribeca Loft, to further renovate and create a fresh, modern home, without compromising the structure’s historic features. The interiors were designed with a chic, bold, yet warm aesthetic in mind, mixing vibrant palettes into livable spaces.
Photography: Guillaume Gaudet www.guillaumegaudet.com
© DHD / ALL RIGHTS RESERVED.


 J.P. Hoffman Design Build

This area of the kitchen received a facelift as well. Originally planning on adding built in on either side of the fireplace, the homeowners opted to go without them, instead focusing on a modern and cozy sitting area. The homeowner told us this is her favorite place in the house. Often times, at the end of the day, she sits here and reflects in the peace and quiet. And how awesome is that rolling barn door, handmade by a family member.

 Planika Fires
Inspiration for a contemporary great room remodel in New York with white walls, a ribbon fireplace and a stone fireplace
 Whitney Architecture
Aaron Leitz

Example of a trendy living room design in Seattle with white walls, a ribbon fireplace and a tile fireplace
Example of a trendy living room design in Seattle with white walls, a ribbon fireplace and a tile fireplace
 John Kraemer & Sons

Builder: John Kraemer & Sons | Architect: SKD Architects | Photography: Landmark Photography | Landscaping: TOPO LLC
Inspiration for a craftsman open concept medium tone wood floor living room remodel in Minneapolis with a music area, beige walls, a ribbon fireplace, a stone fireplace and a wall-mounted tv
Inspiration for a craftsman open concept medium tone wood floor living room remodel in Minneapolis with a music area, beige walls, a ribbon fireplace, a stone fireplace and a wall-mounted tv


 Jagoe Homes Inc.
Jagoe Homes, Inc.

Project: Whispering Meadows, Teak Craftsman Model Home.
Location: Owensboro, Kentucky.
Elevation: Craftsman-C2, Site Number: WM 30.
Mid-sized transitional open concept family room photo with gray walls, engineered wood floors, a standard fireplace, a stone fireplace and a wall-mounted tv
Mid-sized transitional open concept family room photo with gray walls, engineered wood floors, a standard fireplace, a stone fireplace and a wall-mounted tv

 Designs to Live With
This is a brushed stainless steel fireplace surround with porcelain tile that reaches to the ceiling. The colors in the stainless and the tile are a great pair. Photography by Greg Hoppe.

 Stone Selex
Country ledgestone was used to create this fireplace façade. Country ledge stone contains individual stone pieces that have bulging stones that can be dry stacked or mortar jointed together.
24