
Search results for "Manually" in Home Design Ideas
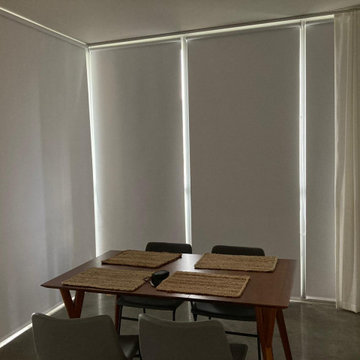
 Master Blinds
Whether for a great dining experience, office meeting rooms, living spaces, or any other area, roller shades offer an excellent shading solution for window wall systems and glass doors. Due to their uncomplex build, roller window shades can easily be custom fit to the length and width of any window size. And they mix extremely well with other window treatments, including draperies! Learn more about manual and motorized roller shade systems with a free in-person consultation from Master Blinds’ specialists.
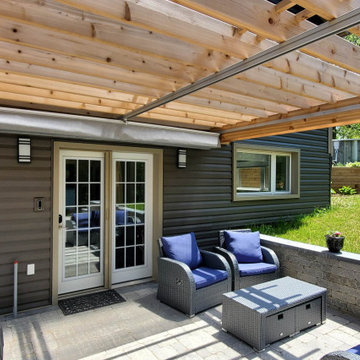
 ShadeFX
ShadeFX manufactured a 14’x12′ manual retractable canopy for a backyard in Lincoln, Ontario. The shaded outdoor living space is now the perfect spot for relaxation and entertainment.
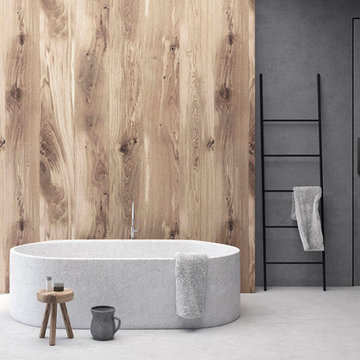
 M&T Door Solutions, LLC
Significant massive long hand grip with perfect ergonomics and dominant appearance. The shape follows the complete collection of door and window fitting Minimal with emphasis to align the entire interior the only one design range of fitting.
This long hand grip is produced from massive brass, manually polished and grinded. For maximal selection is available in 9 surface finishes.
Find the right local pro for your project
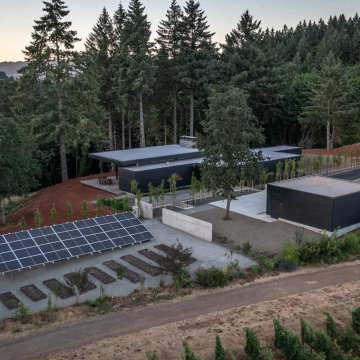
 Scott Edwards Architecture
The design applies passive and active sustainability strategies. Passive strategies include site orientation, concrete floors, efficient circulation, and a well-insulated envelope. The site also includes a 12.64 kW photovoltaic array—according to projections provided by Elemental Energy’s Solar Owner’s Manual, the array is expected to provide a 129% energy offset, saving $49,000 in electrical utility costs over its lifetime. This translates into 218 tons of carbon dioxide offset and 34 cars off the road.


 ShadeFX
ShadeFX paired a custom pergola designed for privacy and airflow with a 16’x12’ manual canopy. Adding a personal touch, a Sunbrella Baycrest Sky fabric was used. With plush pillows and a book, this cozy outdoor nook takes the homeowners along a mindful journey.


 DreamCast Design and Production
• Propane or natural gas
• Manual Lit Ignition
• ETL listed product
• Weight: 198 LBS
• Dimensions:
– 36″W x 36″D x 15″H
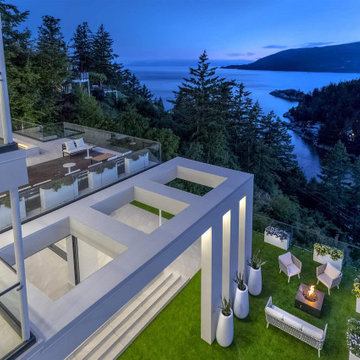
Example of a trendy backyard patio design in Vancouver with a fire pit
Example of a trendy backyard patio design in Vancouver with a fire pit
 ShadeFX
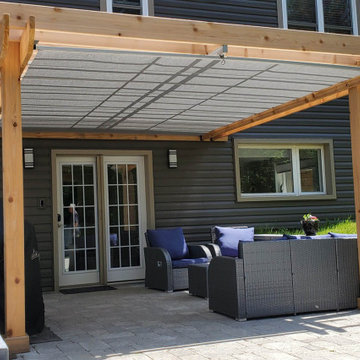
ShadeFX manufactured a 14’x12′ manual retractable canopy for a backyard in Lincoln, Ontario. The shaded outdoor living space is now the perfect spot for relaxation and entertainment.
 ShadeFX
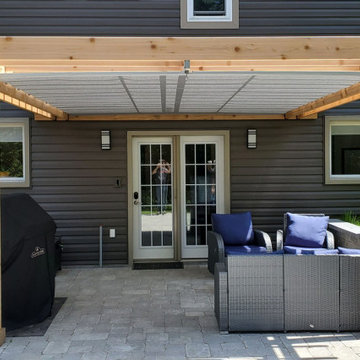
ShadeFX manufactured a 14’x12′ manual retractable canopy for a backyard in Lincoln, Ontario. The shaded outdoor living space is now the perfect spot for relaxation and entertainment.


 Automated Shading & Lighting Control
Inspiration for a large contemporary master white tile and subway tile freestanding bathtub remodel in New York with beaded inset cabinets, black cabinets, an undermount sink and marble countertops
 ShadeFX
ShadeFX customized a 10’ x 16’ shade structure and manual retractable canopy for a rooftop terrace in Cincinnati. The sleek black frame matches seamlessly with the renovation while protecting the homeowners from the afternoon sun.

 Lewis / Schoeplein architects
Remodel and addition to classic California bungalow.
Inspiration for a 1960s master medium tone wood floor and brown floor bedroom remodel in Los Angeles with gray walls
Inspiration for a 1960s master medium tone wood floor and brown floor bedroom remodel in Los Angeles with gray walls
 ReVision Design + Build
© Ascendant Imaging
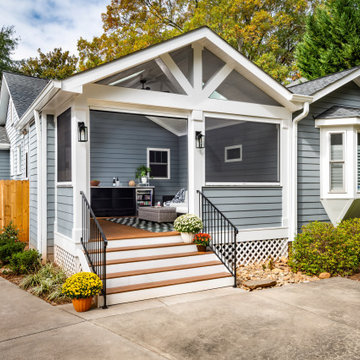
Inspiration for a large screened-in and mixed material railing back porch remodel in Charlotte with decking and a roof extension
Inspiration for a large screened-in and mixed material railing back porch remodel in Charlotte with decking and a roof extension

 Blue Sierra Landscape Construction
Modern custom wooden outdoor kitchen w/ granite, with simple pergola.
Large mid-century modern patio photo in San Francisco
Large mid-century modern patio photo in San Francisco
 ShadeFX
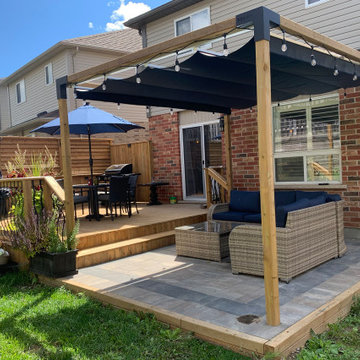
ShadeFX manufactured a 10’ x 12’ manual shade in the water repellent HarborTime Navy fabric. The homeowners installed the canopy on a wooden frame held together with a Toja Grid Kit.
 ShadeFX
The Hartgrings knew they needed shade for the large West-facing deck on their Napa Valley home. After reviewing many options on the market, they decided to build a pergola and pair it with an 18’x16’ manual retractable shade from ShadeFX. The pergola and canopy harmoniously tie into the theme of the Blu Homes build – attractive yet functional; excitable yet tranquil.
 ShadeFX
ShadeFX customized a 10’ x 16’ shade structure and manual retractable canopy for a rooftop terrace in Cincinnati. The sleek black frame matches seamlessly with the renovation while protecting the homeowners from the afternoon sun.
 ShadeFX
A contemporary pergola matching the architecture of the glass-filled home was installed poolside. ShadeFX customized a 16’ x 12’ manual retractable canopy in a Sunbrella silica silver fabric granting a lighter flair. The simple aesthetic of clean lines and minimal clutter presented a seamless touch.
Photography Credit: Jimi Smith Photography
52