
Search results for "Manually" in Home Design Ideas

 ShadeFX
Countryside Landscape designed the pergola to address sun exposure on the main terrace. Looking for complete control over the sun’s rays, a custom 12’ x 12’ ShadeFX manual retractable canopy was added to the structure.

 Flavin Architects
Flavin Architects collaborated with Ben Wood Studio Shanghai on the design of this modern house overlooking a blueberry farm. A contemporary design that looks at home in a traditional New England landscape, this house features many environmentally sustainable features including passive solar heat and native landscaping. The house is clad in stucco and natural wood in clear and stained finishes and also features a double height dining room with a double-sided fireplace.
Photo by: Nat Rea Photography
 Phelps Scapes LLC
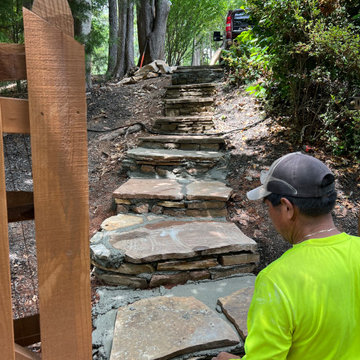
Renovated Natural stone stair tread, hand selected & manually chiselled for a natural finish with a french country look, in addition we installed a rather simple but efficient stone patio utilizing the space to its upmost potential as well as making use of the greenery for privacy
Find the right local pro for your project


 ShadeFX
ShadeFX customized an 8’x14’ retractable shade with manual operation. After reviewing the installation guide, the homeowners flange mounted the Sunbrella Cadet Grey canopy to the white structure.


 Tridentum

A living room fireplace with solid hearth, hand carved from solid blocks of Tuscany stone. A typical Florentine Fleur de Liz medallion in the center of this mantel was part of the specified design.
Manually distressed and aged to look centuries old.
Made to order in different sizes or designs and to accommodate various firebox openings.


 IL Decor
Coffee table in shiny stainless steel, shiny white or black laquered. Small reflection's irregularities on the stainless steel base are due to manual processing.
 ShadeFX
Two 10’x12’ manual retractable canopies were installed on the homeowners’ wood pergola. To accommodate the windows and sliding glass door when the canopies are retracted, extra wings were added to each canopy to reduce the ‘canopy drop’.
 ReVision Design + Build
© Ascendant Imaging
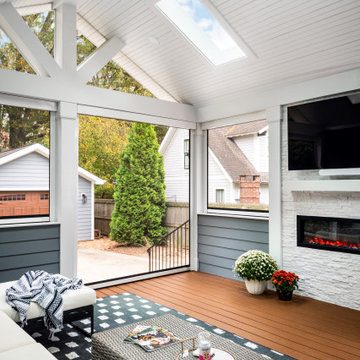
Large screened-in and mixed material railing back porch idea in Charlotte with decking and a roof extension
Large screened-in and mixed material railing back porch idea in Charlotte with decking and a roof extension
 ReVision Design + Build
© Ascendant Imaging
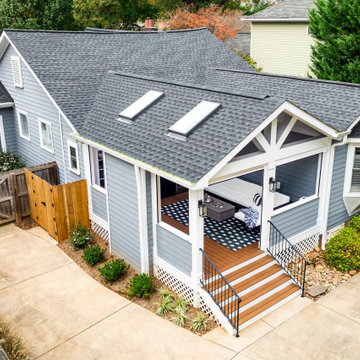
Large screened-in and mixed material railing back porch photo in Charlotte with decking and a roof extension
Large screened-in and mixed material railing back porch photo in Charlotte with decking and a roof extension


 Midwest Screens LLC
Example of a large arts and crafts backyard stone patio design in Chicago with a fire pit and a pergola

 Color Theory, LLC
Like the boy's room the first thought, at least from the girl, was "I want it pink, I want it ALL pink". And we definitely gave her all the pink she could look at, while relaxed in her bed staring up at the ceiling. As for the rest of the room we chose a light grey/white color called barely there csp-725 to restore balance and light to the room.
55