
Search results for "Many times" in Home Design Ideas

 Drew McGukin Interiors @drewmcgukin
Brett Beyer Photogrpahy
Large trendy gender-neutral medium tone wood floor and brown floor playroom photo in New York with beige walls
Large trendy gender-neutral medium tone wood floor and brown floor playroom photo in New York with beige walls

 LMB Interiors
Part of the former kitchen, the bay window created a cozy place for a built in custom settee and table.
Upholstered in soft leather and surrounded by windows, the booth accommodates casual family meals, homework, or curling up with a book in a sunny corner. Hidden, motorized shades protect diners from low, afternoon sun.
The table, fabricated from the wooden beams once used to support barrels in an old winery, were transformed into a rustic, kid-proof table

 TMH designs
Inspiration for a mid-sized transitional dark wood floor foyer remodel in Dallas with white walls and a medium wood front door
Find the right local pro for your project



 DLH Inc
Example of a classic dark wood floor wet bar design in Seattle with shaker cabinets, white cabinets and white backsplash

 Vincent Greene Architects
The dining room set for a party.
Photography: Erik Kvalsvik
Inspiration for a victorian medium tone wood floor dining room remodel in Baltimore with a standard fireplace and white walls
Inspiration for a victorian medium tone wood floor dining room remodel in Baltimore with a standard fireplace and white walls

 User
UserAfter living in their home for 15 years, our clients decided it was time to renovate and decorate. The completely redone residence features many marvelous features: a kitchen with two islands four decks with elegant railings, a music studio, a workout room with a view, three bedrooms, three lovely full baths and two half, a home office – all driven by a digitally connected Smart Home.
The style moves from whimsical to "girlie", from traditional to eclectic. Throughout we have incorporated the finest fittings, fixtures, hardware and finishes. Lighting is comprehensive and elegantly folded into the ceiling. Honed and polished Italian marble, limestone, volcanic tiles and rough hewn posts and beams give character to this once rather plain home.
Photos © John Sutton Photography

Sponsored
Delaware, OH

Buckeye Basements, Inc.
Central Ohio's Basement Finishing ExpertsBest Of Houzz '13-'21
 tesa SE - International
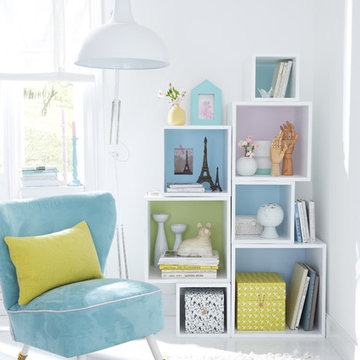
Colourful squares: Who needs a rear wall if the area behind the open shelf cubes is painted in gorgeous colours?
HERE’S WHAT WE NEED:
Shelf cube without rear wall, pencil, wall paint in pastel colours, paint roller, tesa® Masking Tape PREMIUM CLASSIC 30 mm
AND THIS IS HOW IT’S DONE:
› Stand or hang the shelf cube where you want it. Trace the inside space of the cube shelf on the wall with the pencil. Remove the shelf.
› Mask the pencilled area on the wall with tesa® Masking Tape PREMIUM CLASSIC 30 mm.
› Use the paint roller to paint the area on the wall.
› Peel off the masking tape and place or hang the cube shelf in front of the painted area.
CUBOS DIFERENTES TAMAÑOS — natiram6

 Mullman Seidman Architects
Art Collector's Pied-à-terre
John M. Hall Photography
Example of a small trendy white tile and glass tile mosaic tile floor bathroom design in New York with a wall-mount sink, flat-panel cabinets, light wood cabinets, white walls and a one-piece toilet
Example of a small trendy white tile and glass tile mosaic tile floor bathroom design in New York with a wall-mount sink, flat-panel cabinets, light wood cabinets, white walls and a one-piece toilet

 Rikki Snyder
Photo: Rikki Snyder © 2014 Houzz
Family room - shabby-chic style dark wood floor family room idea in New York with beige walls, a standard fireplace and a wall-mounted tv
Family room - shabby-chic style dark wood floor family room idea in New York with beige walls, a standard fireplace and a wall-mounted tv

 Kuth Ranieri Architects
© Sharon Risedorph
Inspiration for a contemporary entryway remodel in San Francisco with white walls
Inspiration for a contemporary entryway remodel in San Francisco with white walls

 HEYDT DESIGNS
David Duncan Livingston
Example of a small classic kids' gray tile and stone tile marble floor claw-foot bathtub design in San Francisco with white cabinets, a wall-mount toilet and white walls
Example of a small classic kids' gray tile and stone tile marble floor claw-foot bathtub design in San Francisco with white cabinets, a wall-mount toilet and white walls
 Wyeth Architects llc
Robert Benson Photography
P.O.Box 2515
Hartford CT 06146
(860) 951-3004
www.RobertBensonPhoto.com
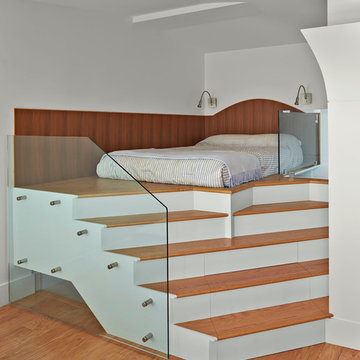
Bedroom - contemporary loft-style medium tone wood floor bedroom idea in New York with white walls
Bedroom - contemporary loft-style medium tone wood floor bedroom idea in New York with white walls

Sponsored
Fredericksburg, OH

High Point Cabinets
Columbus' Experienced Custom Cabinet Builder | 4x Best of Houzz Winner

 Atchison Architectural Interiors, LLC
Mid-sized elegant backyard brick patio kitchen photo in Chicago with no cover

 David Heide Design Studio
Architecture & Interior Design: David Heide Design Studio
Photos: Susan Gilmore Photography
Example of an arts and crafts master medium tone wood floor and brown floor bedroom design in Minneapolis with yellow walls and no fireplace
Example of an arts and crafts master medium tone wood floor and brown floor bedroom design in Minneapolis with yellow walls and no fireplace

 Keuka Studios, Inc
Sleek lines.Slender cable railings ny Keuka Studios, inc.
Example of a minimalist exterior home design in New York
Example of a minimalist exterior home design in New York

Family room - mid-sized traditional enclosed dark wood floor family room idea in New York with beige walls, a standard fireplace, a stone fireplace and a wall-mounted tv

 River Valley Landscapes
 This project presented unique opportunities that are not often found in residential landscaping. The homeowners were not only restoring their 1840's era farmhouse, a piece of their family’s history, but also enlarging and updating the home for modern living. The landscape designers continued this idea by creating a space that is a modern day interpretation of an 1840s era farm rather then a strict recreation. The resulting design combines elements of farm living from that time, as well as acknowledging the property’s history as a horse farm, with staples of 21st century landscapes such as space for outdoor living, lighting, and newer plant varieties.
Guests approach from the main driveway which winds through the property and ends at the main barn. There is secondary gated driveway just for the homeowners. Connected to this main driveway is a narrower gravel lane which leads directly to the residence. The lane passes near fruit trees planted in broken rows to give the illusion that they are the remains of an orchard that once existed on the site. The lane widens at the entrance to the gardens where there is a hitching post built into the fence that surrounds the gardens and a watering trough. The widened section is intended as a place to park a golf cart or, in a nod to the home’s past, tie up horses before entering. The gravel lane passes between two stone pillars and then ends at a square gravel court edged in cobblestones. The gravel court transitions into a wide flagstone walk bordered with yew hedges and lavender leading to the front door.
Directly to the right, upon entering the gravel court, is located a gravel and cobblestone edged walk leading to a secondary entrance into the residence. The walk is gated where it connects with the gravel court to close it off so as not to confuse visitors and guests to the main residence and to emphasize the primary entrance. An area for a bench is provided along this walk to encourage stopping to view and enjoy the gardens.
On either side of the front door, gravel and cobblestone walks branch off into the garden spaces. The one on the right leads to a flagstone with cobblestone border patio space. Since the home has no designated backyard like most modern suburban homes the outdoor living space had to be placed in what would traditionally be thought of as the front of the house. The patio is separated from the entrance walk by the yew hedge and further enclosed by three Amelanchiers and a variety of plantings including modern cultivars of old fashioned plants such as Itea and Hydrangea. A third entrance, the original front door to the 1840’s era section, connects to the patio from the home’s kitchen, making the space ideal for outdoor dining.
The gravel and cobblestone walk branching off to the left of the front door leads to the vegetable and perennial gardens. The idea for the vegetable garden was to recreate the tradition of a kitchen garden which would have been planted close to the residence for easy access. The vegetable garden is surrounded by mixed perennial beds along the inside of the wood picket fence which surrounds the entire garden space. Another area designated for a bench is provided here to encourage stopping and viewing. The home’s original smokehouse, completely restored and used as a garden shed, provides a strong architectural focal point to the vegetable garden. Behind the smokehouse is planted lilacs and other plants to give mass and balance to the corner and help screen the garden from the neighboring subdivision. At the rear corner of the garden a wood arbor was constructed to provide a structure on which to grow grapes or other vines should the homeowners choose to.
The landscape and gardens for this restored farmhouse and property are a thoughtfully designed and planned recreation of a historic landscape reinterpreted for modern living. The idea was to give a sense of timelessness when walking through the gardens as if they had been there for years but had possibly been updated and rejuvenated as lifestyles changed. The attention to materials and craftsmanship blend seamlessly with the residence and insure the gardens and landscape remain an integral part of the property. The farm has been in the homeowner’s family for many years and they are thrilled at the results and happy to see respect given to the home’s history and to its meticulous restoration.
 Peter Eskuche, AIA
Landmark Photography

Example of a classic beige floor laundry room design in Minneapolis with beige cabinets, an undermount sink and beige countertops
Example of a classic beige floor laundry room design in Minneapolis with beige cabinets, an undermount sink and beige countertops
16