
Search results for "Maple espresso" in Home Design Ideas
 JayMarc Homes
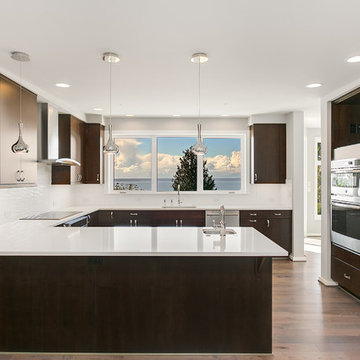
Espresso maple cabinets contrast nicely with the pureness of the Penal Quartz Cotton White countertop. No complaining while washing dishes overlooking the Puget Sound.

 Advance Design Studio, Ltd.
The design challenge was to enhance the square footage, flow and livability in this 1,442 sf 1930’s Tudor style brick house for a growing family of four. A two story 1,000 sf addition was the solution proposed by the design team at Advance Design Studio, Ltd. The new addition provided enough space to add a new kitchen and eating area with a butler pantry, a food pantry, a powder room and a mud room on the lower level, and a new master suite on the upper level.
The family envisioned a bright and airy white classically styled kitchen accented with espresso in keeping with the 1930’s style architecture of the home. Subway tile and timely glass accents add to the classic charm of the crisp white craftsman style cabinetry and sparkling chrome accents. Clean lines in the white farmhouse sink and the handsome bridge faucet in polished nickel make a vintage statement. River white granite on the generous new island makes for a fantastic gathering place for family and friends and gives ample casual seating. Dark stained oak floors extend to the new butler’s pantry and powder room, and throughout the first floor making a cohesive statement throughout. Classic arched doorways were added to showcase the home’s period details.
On the upper level, the newly expanded garage space nestles below an expansive new master suite complete with a spectacular bath retreat and closet space and an impressively vaulted ceiling. The soothing master getaway is bathed in soft gray tones with painted cabinets and amazing “fantasy” granite that reminds one of beach vacations. The floor mimics a wood feel underfoot with a gray textured porcelain tile and the spacious glass shower boasts delicate glass accents and a basket weave tile floor. Sparkling fixtures rest like fine jewelry completing the space.
The vaulted ceiling throughout the master suite lends to the spacious feel as does the archway leading to the expansive master closet. An elegant bank of 6 windows floats above the bed, bathing the space in light.
Photo Credits- Joe Nowak
 Boyer Building Corporation

Enclosed dining room - mid-sized farmhouse light wood floor enclosed dining room idea in Minneapolis with gray walls
Find the right local pro for your project
 Advance Design Studio, Ltd.
The design challenge was to enhance the square footage, flow and livability in this 1,442 sf 1930’s Tudor style brick house for a growing family of four. A two story 1,000 sf addition was the solution proposed by the design team at Advance Design Studio, Ltd. The new addition provided enough space to add a new kitchen and eating area with a butler pantry, a food pantry, a powder room and a mud room on the lower level, and a new master suite on the upper level.
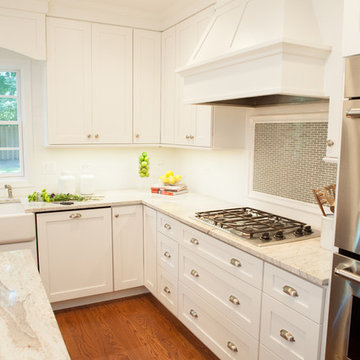
The family envisioned a bright and airy white classically styled kitchen accented with espresso in keeping with the 1930’s style architecture of the home. Subway tile and timely glass accents add to the classic charm of the crisp white craftsman style cabinetry and sparkling chrome accents. Clean lines in the white farmhouse sink and the handsome bridge faucet in polished nickel make a vintage statement. River white granite on the generous new island makes for a fantastic gathering place for family and friends and gives ample casual seating. Dark stained oak floors extend to the new butler’s pantry and powder room, and throughout the first floor making a cohesive statement throughout. Classic arched doorways were added to showcase the home’s period details.
On the upper level, the newly expanded garage space nestles below an expansive new master suite complete with a spectacular bath retreat and closet space and an impressively vaulted ceiling. The soothing master getaway is bathed in soft gray tones with painted cabinets and amazing “fantasy” granite that reminds one of beach vacations. The floor mimics a wood feel underfoot with a gray textured porcelain tile and the spacious glass shower boasts delicate glass accents and a basket weave tile floor. Sparkling fixtures rest like fine jewelry completing the space.
The vaulted ceiling throughout the master suite lends to the spacious feel as does the archway leading to the expansive master closet. An elegant bank of 6 windows floats above the bed, bathing the space in light.
Photo Credits- Joe Nowak
 Precision Cabinets
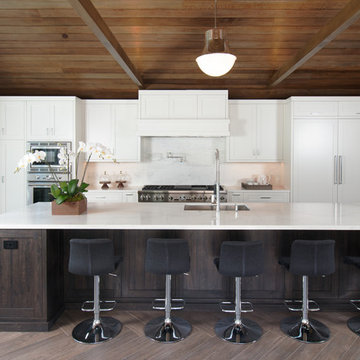
Kitchen: Material – Painted Maple; Finish – White Dove; Door Style – #14 3" Shaker 1/4"; Cabinet Construction – Frameless
Example of a transitional brown floor kitchen design in San Francisco with shaker cabinets, white cabinets, an undermount sink, white backsplash, stainless steel appliances, an island and white countertops
Example of a transitional brown floor kitchen design in San Francisco with shaker cabinets, white cabinets, an undermount sink, white backsplash, stainless steel appliances, an island and white countertops
 KabCo Kitchens
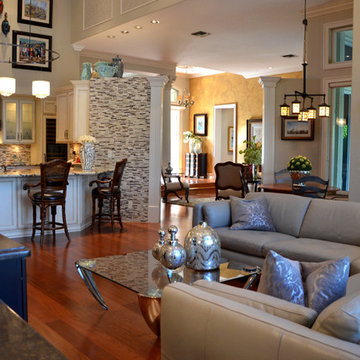
This open kitchen and living spaces demonstrates why the Classic look by Showplace Wood Products will never go out of style. Exotic materials and playful accents bring character and personal charm to this open floor plan. The aesthetics and beauty of every last detail were thoughtfully crafted with introductions of modern elements. The marriage between classic furnishings and modern accents makes this space timelessly transitional. Photo Credit: Julie Lehite
 BKC Kitchen and Bath
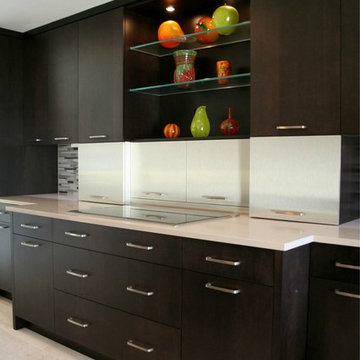
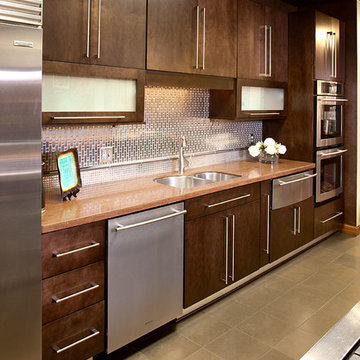
Kitchen features Crystal Cabinet Works, Springfield door style, Espresso finish on Maple; Laminate Lansdale doors with Aluminum Stainless Formica.
Kitchen - contemporary kitchen idea in Denver
Kitchen - contemporary kitchen idea in Denver


 Precision Cabinets
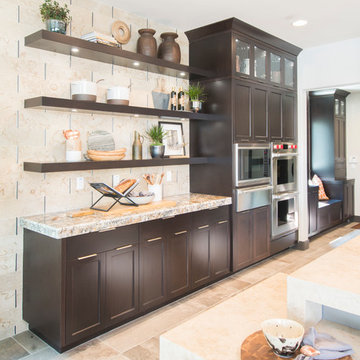
Kitchen:
• Material – Maple
• Finish – Espresso
• Door Style – #67 Brentwood 1/2"
• Cabinet Construction – Frameless
Island:
• Material – Painted Maple
• Finish – Custom
• Door Style – #67 Brentwood 1/2"
• Cabinet Construction – Frameless
 Precision Cabinets
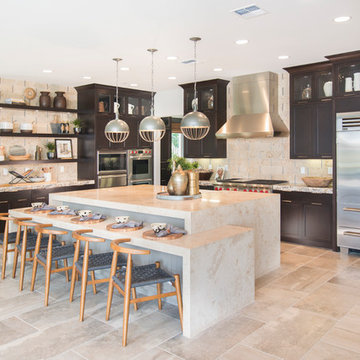
Kitchen:
• Material – Maple
• Finish – Espresso
• Door Style – #67 Brentwood 1/2"
• Cabinet Construction – Frameless
Island:
• Material – Painted Maple
• Finish – Custom
• Door Style – #67 Brentwood 1/2"
• Cabinet Construction – Frameless
 KabCo Kitchens
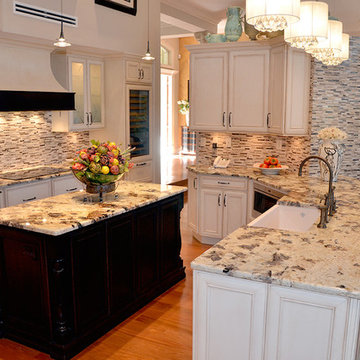
Beautiful custom Showplace Wood Products were used throughout this kitchen remodel. Photo Credit: Julie Lehite
Large transitional medium tone wood floor open concept kitchen photo in Miami with a farmhouse sink, recessed-panel cabinets, white cabinets, granite countertops, multicolored backsplash, paneled appliances and an island
Large transitional medium tone wood floor open concept kitchen photo in Miami with a farmhouse sink, recessed-panel cabinets, white cabinets, granite countertops, multicolored backsplash, paneled appliances and an island
 Advance Design Studio, Ltd.

Like most homes built in the 1980’s this combined entry, living room, eating area, and kitchen were completely compartmentalized with walls. They loved the idea of opening up the spaces to accommodate more of a great room feeling. Advance Design accomplished this by opening up the corner of the kitchen to not only make the space flow, but to let light into the dark eating nook and living room.
Working on a budget, opening up the space and installing new hardwood flooring was a priority, so a more expansive kitchen had to be economical. Wanting a clean, contemporary feel; tall espresso shaker cabinets replaced old soffits, and River White granite made an impressive and clean lined contrast. A drywall pantry was replaced with an efficient roll out pantry, and stylish long stainless steel pulls tie the whole look together.
Photo Credits- Joe Nowak
 Susan Clouse Interior Solutions
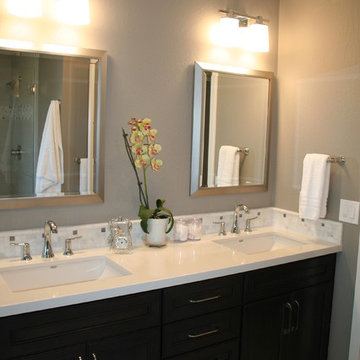
Dark Maple Cabinet, Quartz Counter top, Square Sink, Glass Mosaic Backsplash, Porcelain Tile Floors, Porcelain Tile Shower, Bench Seat, Free Standing Tub, Framed Mirror, Sconces, Chrome Bath Fixtures, Soap Niches, Handheld Shower, Deck Mount Tub Filler, Frameless Shower Enclosure, Tile Boarder in Shower
 Mariano & Co., LLC
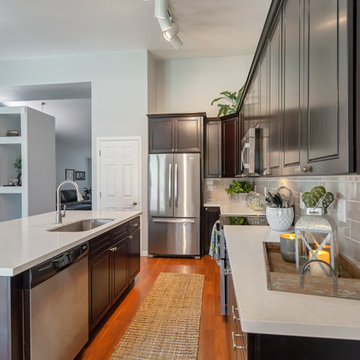
Out with the OLD and in with the NEW!! This Kitchen out in Gilbert, AZ turned out beautifully with all new Espresso Cabinetry, Victoria Quartz counter tops, and a new H-Line Pumice Subway Tile backsplash! Check out the before pictures at the end!


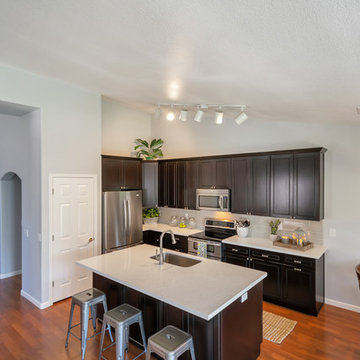 Mariano & Co., LLC
Out with the OLD and in with the NEW!! This Kitchen out in Gilbert, AZ turned out beautifully with all new Espresso Cabinetry, Victoria Quartz counter tops, and a new H-Line Pumice Subway Tile backsplash! Check out the before pictures at the end!
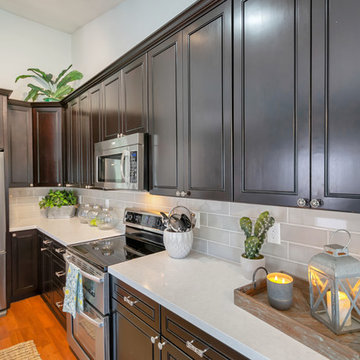 Mariano & Co., LLC
Out with the OLD and in with the NEW!! This Kitchen out in Gilbert, AZ turned out beautifully with all new Espresso Cabinetry, Victoria Quartz counter tops, and a new H-Line Pumice Subway Tile backsplash! Check out the before pictures at the end!
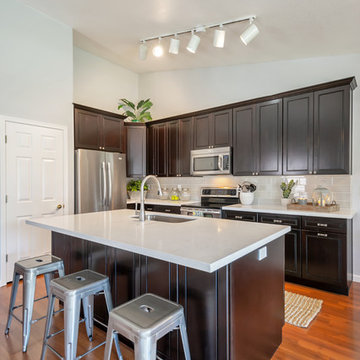 Mariano & Co., LLC
Out with the OLD and in with the NEW!! This Kitchen out in Gilbert, AZ turned out beautifully with all new Espresso Cabinetry, Victoria Quartz counter tops, and a new H-Line Pumice Subway Tile backsplash! Check out the before pictures at the end!
 Showplace Cabinetry
After: Milan | Species: Maple | Finish: Espresso
To showcase darker finish choices in maple, this display was refaced using the Showplace Renew refacing process.
Learn more about Showplace Renew: http://www.renewcabinetrefacing.com/


 Mariano & Co., LLC
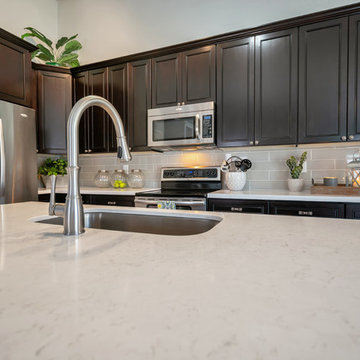
Out with the OLD and in with the NEW!! This Kitchen out in Gilbert, AZ turned out beautifully with all new Espresso Cabinetry, Victoria Quartz counter tops, and a new H-Line Pumice Subway Tile backsplash! Check out the before pictures at the end!
 Mariano & Co., LLC
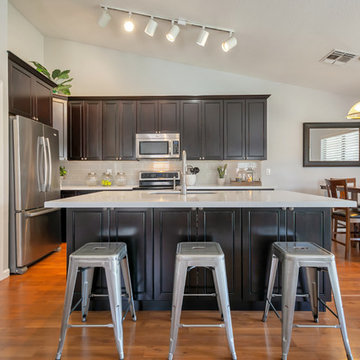
Out with the OLD and in with the NEW!! This Kitchen out in Gilbert, AZ turned out beautifully with all new Espresso Cabinetry, Victoria Quartz counter tops, and a new H-Line Pumice Subway Tile backsplash! Check out the before pictures at the end!
 Mariano & Co., LLC
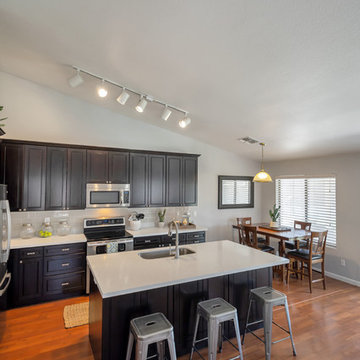
Out with the OLD and in with the NEW!! This Kitchen out in Gilbert, AZ turned out beautifully with all new Espresso Cabinetry, Victoria Quartz counter tops, and a new H-Line Pumice Subway Tile backsplash! Check out the before pictures at the end!
56