
Search results for "Maple espresso" in Home Design Ideas
 Advance Design Studio, Ltd.


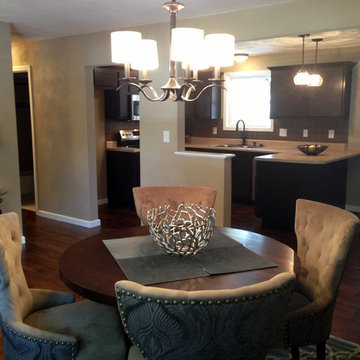
Like most homes built in the 1980’s this combined entry, living room, eating area, and kitchen were completely compartmentalized with walls. They loved the idea of opening up the spaces to accommodate more of a great room feeling. Advance Design accomplished this by opening up the corner of the kitchen to not only make the space flow, but to let light into the dark eating nook and living room.
Working on a budget, opening up the space and installing new hardwood flooring was a priority, so a more expansive kitchen had to be economical. Wanting a clean, contemporary feel; tall espresso shaker cabinets replaced old soffits, and River White granite made an impressive and clean lined contrast. A drywall pantry was replaced with an efficient roll out pantry, and stylish long stainless steel pulls tie the whole look together.
Photo Credits- Joe Nowak
 Jennifer Gilmer Kitchen & Bath
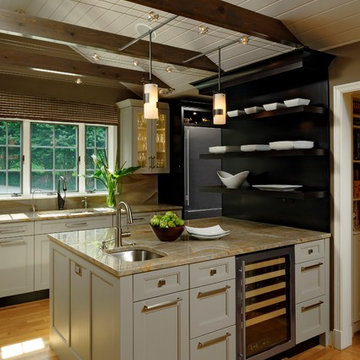
Design by #JGKB in McLean, Virginia.
Photography by Bob Narod.
Large transitional l-shaped medium tone wood floor open concept kitchen photo in DC Metro with an undermount sink, recessed-panel cabinets, white cabinets, granite countertops, beige backsplash, stainless steel appliances and an island
Large transitional l-shaped medium tone wood floor open concept kitchen photo in DC Metro with an undermount sink, recessed-panel cabinets, white cabinets, granite countertops, beige backsplash, stainless steel appliances and an island
 Finished Basements Plus
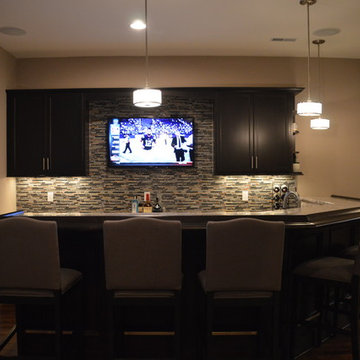
Cabinets are from Diamond Cabinets - Vibe collection. Maple wood in the Dark Ale finish. Door style is Tori.
Basement - transitional basement idea in Detroit
Basement - transitional basement idea in Detroit
Find the right local pro for your project
 Caela McKeever
Photo: Caela McKeever © 2015 Houzz
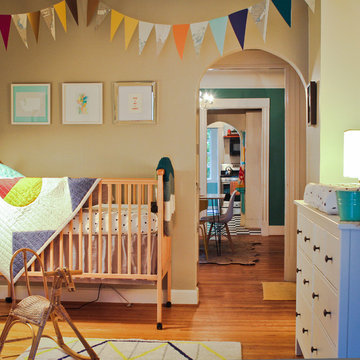
Inspiration for a timeless gender-neutral medium tone wood floor kids' room remodel in Seattle
Inspiration for a timeless gender-neutral medium tone wood floor kids' room remodel in Seattle


 Advance Design Studio, Ltd.
Like most homes built in the 1980’s this combined entry, living room, eating area, and kitchen were completely compartmentalized with walls. They loved the idea of opening up the spaces to accommodate more of a great room feeling. Advance Design accomplished this by opening up the corner of the kitchen to not only make the space flow, but to let light into the dark eating nook and living room.
Working on a budget, opening up the space and installing new hardwood flooring was a priority, so a more expansive kitchen had to be economical. Wanting a clean, contemporary feel; tall espresso shaker cabinets replaced old soffits, and River White granite made an impressive and clean lined contrast. A drywall pantry was replaced with an efficient roll out pantry, and stylish long stainless steel pulls tie the whole look together.
Photo Credits- Joe Nowak
 User

UserStools & walnut by Oliver Apt. Photography: Aspen Zettel
Inspiration for a small contemporary l-shaped vinyl floor eat-in kitchen remodel in Edmonton with an undermount sink, flat-panel cabinets, dark wood cabinets, quartzite countertops, yellow backsplash, white appliances and an island
Inspiration for a small contemporary l-shaped vinyl floor eat-in kitchen remodel in Edmonton with an undermount sink, flat-panel cabinets, dark wood cabinets, quartzite countertops, yellow backsplash, white appliances and an island


 Norm's Bargain Barn
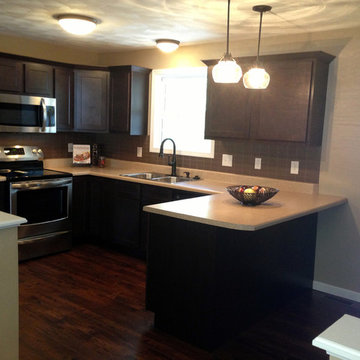
Cabinets: Georgetown Coffee Maple. Countertops: Laminate. (Swansea, IL)
Small trendy u-shaped eat-in kitchen photo in St Louis with no island
Small trendy u-shaped eat-in kitchen photo in St Louis with no island
 TRUE TO FORM DESIGN
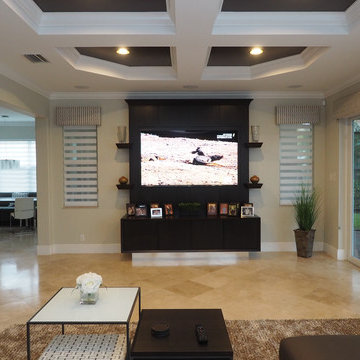
Simple & Elegant Wall Unit built in Espresso Rift cut Oak, Maple and polished chrome. Rift cut Oak has a very linear grain that telegraphs through a stained finish. I introduced the smooth surface of the Maple to give the eye a rest and the chrome base to accentuate a floating feeling by reflecting the floor. The A/V cabinets are framed in with a continual beveled top that dictates the angles of the floating shelves and crisp crown top. The reveals separating the doors and drawers are repeated and evenly placed in the large TV panel. They playfully mark the placement of the flat TV and echo the matching bar we built a few feet away on the adjacent wall.
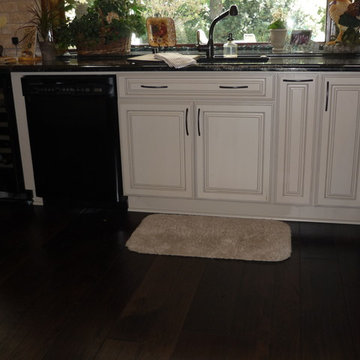
 NHL Cabinets and Design, Inc.
Painted Maple cabinets in Kashmir with Espresso Glaze with Maple Island in Jet Black with contrasting granite tops. Black finish in appliances including cootop, warming drawer, double oven, microwave, dish washer, beverage center and refrigerator.
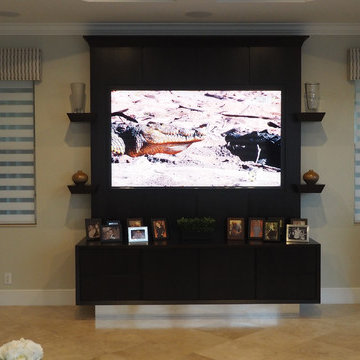 TRUE TO FORM DESIGN
Simple & Elegant Wall Unit built in Espresso Rift cut Oak, Maple and polished chrome. Rift cut Oak has a very linear grain that telegraphs through a stained finish. I introduced the smooth surface of the Maple to give the eye a rest and the chrome base to accentuate a floating feeling by reflecting the floor. The A/V cabinets are framed in with a continual beveled top that dictates the angles of the floating shelves and crisp crown top. The reveals separating the doors and drawers are repeated and evenly placed in the large TV panel. They playfully mark the placement of the flat TV and echo the matching bar we built a few feet away on the adjacent wall.
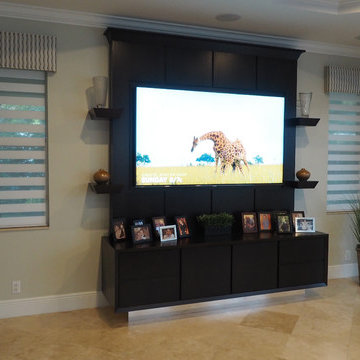 TRUE TO FORM DESIGN
Simple & Elegant Wall Unit built in Espresso Rift cut Oak, Maple and polished chrome. Rift cut Oak has a very linear grain that telegraphs through a stained finish. I introduced the smooth surface of the Maple to give the eye a rest and the chrome base to accentuate a floating feeling by reflecting the floor. The A/V cabinets are framed in with a continual beveled top that dictates the angles of the floating shelves and crisp crown top. The reveals separating the doors and drawers are repeated and evenly placed in the large TV panel. They playfully mark the placement of the flat TV and echo the matching bar we built a few feet away on the adjacent wall.
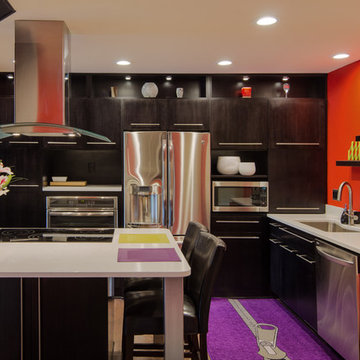
 DreamMaker Bath & Kitchen
This Ann Arbor condo owner wanted modern and funky remodel to replace her outdated kitchen. Onyx maple cabinets are adorned with brushed satin nickel hardware. The kitchen is completed with beautiful white quartz countertops made to look like white marble.


 Norm's Bargain Barn
Cabinets: Georgetown Coffee Maple. Countertops: Laminate. (Swansea, IL)
Trendy kitchen photo in St Louis
Trendy kitchen photo in St Louis
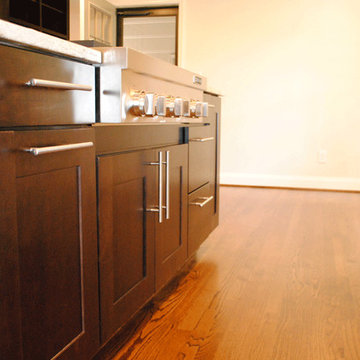
 Red Mountain Restoration and Construction
Espresso maple cabinetry by Mid Continent. Ikea drawer pulls. Jenn Air cooktop
Home design - transitional home design idea in Birmingham
Home design - transitional home design idea in Birmingham
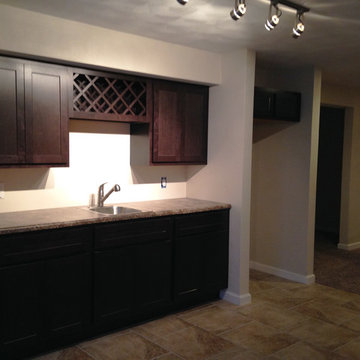 Norm's Bargain Barn
Cabinets: Georgetown Coffee Maple. Countertops: Laminate: *Stock Color* Formica Jamocha Granite in a Matte Finish. (O'Fallon, IL)
Inspiration for a small contemporary single-wall ceramic tile open concept kitchen remodel in St Louis with a drop-in sink, shaker cabinets, dark wood cabinets, laminate countertops and no island
Inspiration for a small contemporary single-wall ceramic tile open concept kitchen remodel in St Louis with a drop-in sink, shaker cabinets, dark wood cabinets, laminate countertops and no island
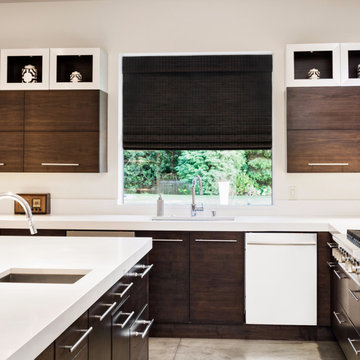 Radiance/In Place
Relax the look of any room with the casual and comforting cordless maple cape cod Flatweave Bamboo roman shade. Environmentally friendly, semi-private textured natural shades (also called natural shades, Bamboo shades, or woven woods) stylishly filter light and protect your furniture from fading. The rich wood tones of Bamboo blinds are complimentary to jute and sisal rugs as well as many hardwood floors and furniture finishes. Bamboo blinds are textured window blinds that are available in many different colors and styles. They are popular window treatments for coastal and beach properties, lakeside or country cottages, and traditional or metropolitan homes. For additional privacy or neutral backing, you can attach a fabric privacy liner to the back side of natural shades. Another option for additional privacy is to outside mount natural shades, then inside mount an inexpensive white black out roller blind.


 Kitchen Solvers of Charleston
This was a new construction job with many custom elements. The owners went with the Bridgewood Advantage Mission Shaker door done in Maple and painted white for the kitchen. We also installed a Cambria Quartz countertop in Belingham, a white glass subway tile backsplash behind the range and a matching Cambria backsplash on the island. Two corner cabinets were custom built onsite for each end of the island, and the back side of the island was trimmed out to match the shaker style of the kitchen.
We built two custom 10’tall bookcases for the library with matching Mission Shaker Doors. A custom fireplace surround was built to compliment the Bridgewood Base cabinets.
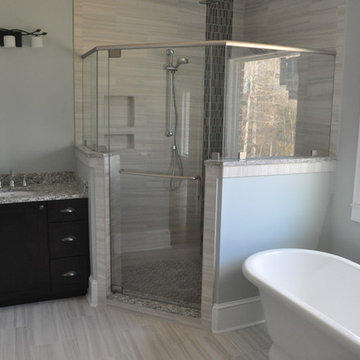
For both the master and guest bathrooms, we stayed with the Bridgewood Advantage Mission Shaker door done in Maple with an Espresso stain.
 Norm's Bargain Barn
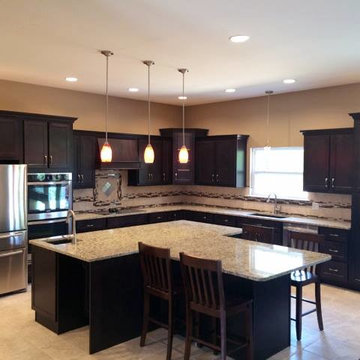
Cabinets: Georgetown Coffee Maple
Example of a mid-sized trendy l-shaped eat-in kitchen design in St Louis with an undermount sink, shaker cabinets, beige backsplash, stainless steel appliances, an island, dark wood cabinets and granite countertops
Example of a mid-sized trendy l-shaped eat-in kitchen design in St Louis with an undermount sink, shaker cabinets, beige backsplash, stainless steel appliances, an island, dark wood cabinets and granite countertops
 Cabinets 4 You
Inspiration for a mid-sized transitional ceramic tile eat-in kitchen remodel in Atlanta with recessed-panel cabinets, dark wood cabinets, quartzite countertops, white backsplash, ceramic backsplash, stainless steel appliances and two islands
54