
Search results for "Maple floors" in Home Design Ideas


 Silver Maple Construction LLC
photos by Susan Teare • www.susanteare.com

Small mountain style medium tone wood floor living room photo in Burlington with a wood stove and beige walls
Small mountain style medium tone wood floor living room photo in Burlington with a wood stove and beige walls
 Studio TJP

Both bathrooms feature floating vanity tops and wall-mounted toilets.
Photo by Jim Houston
Bathroom - 1950s pebble tile floor and gray floor bathroom idea in Seattle with flat-panel cabinets, light wood cabinets, white walls, an undermount sink and gray countertops
Bathroom - 1950s pebble tile floor and gray floor bathroom idea in Seattle with flat-panel cabinets, light wood cabinets, white walls, an undermount sink and gray countertops
Find the right local pro for your project
 Tartan Builders, Inc.

Living room - transitional dark wood floor and brown floor living room idea in Chicago with white walls, a standard fireplace, a metal fireplace and a wall-mounted tv

 Pillar Homes
Built by Pillar Homes - Photography by Spacecrafting Photography
Inspiration for a small transitional single-wall ceramic tile and multicolored floor dedicated laundry room remodel in Minneapolis with a stacked washer/dryer, an undermount sink, shaker cabinets, white cabinets, gray walls and white countertops
Inspiration for a small transitional single-wall ceramic tile and multicolored floor dedicated laundry room remodel in Minneapolis with a stacked washer/dryer, an undermount sink, shaker cabinets, white cabinets, gray walls and white countertops

 Terri Brien Interiors
Complete bathroom remodel. this project was taken down to the studs. Custom design vanity with spa tower which incorporates a styling tools drawer, shallow makeup drawers and plenty of functional storage. To reduce waster space under the sink we made the cabinet below more shallow in order to have a drawer below which will optimize usable storage space.

 Calista Interiors
Heiser Media
Country dark wood floor entryway photo in Seattle with beige walls and a glass front door
Country dark wood floor entryway photo in Seattle with beige walls and a glass front door

Sponsored
Columbus, OH

Structural Remodeling
Franklin County's Heavy Timber Specialists | Best of Houzz 2020!
 Artistic Floors by Design, Inc.
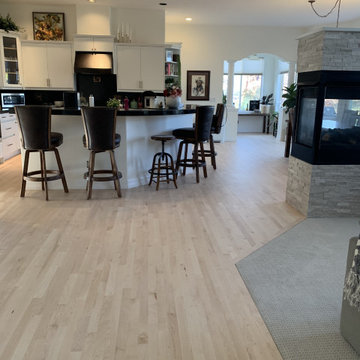
Red oak wood floors in a beautiful kitchen with penetrating oil in Parker, CO.
Example of a minimalist home design design in Denver
Example of a minimalist home design design in Denver



Elegant l-shaped medium tone wood floor eat-in kitchen photo in Philadelphia with an undermount sink, raised-panel cabinets, white cabinets, white backsplash, stainless steel appliances and an island

 Lavender & Lotus Interior Design
Kyle Hoffman Photography
Inspiration for a country l-shaped medium tone wood floor and brown floor kitchen remodel in Boston with a farmhouse sink, recessed-panel cabinets, medium tone wood cabinets, stainless steel appliances and black countertops
Inspiration for a country l-shaped medium tone wood floor and brown floor kitchen remodel in Boston with a farmhouse sink, recessed-panel cabinets, medium tone wood cabinets, stainless steel appliances and black countertops


Sponsored
Columbus, OH
Structural Remodeling
Franklin County's Heavy Timber Specialists | Best of Houzz 2020!
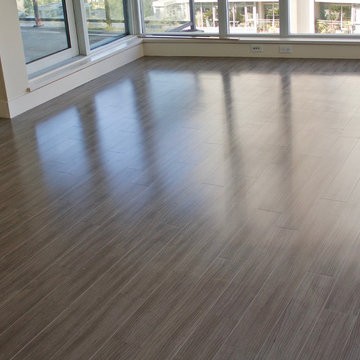
 Lauzon Wood Floors
Nice condominium featuring Lauzon's gray hardwood floors Travertine in Vancouver. Travertine is a Hard Maple hardwood floor from our Line Art series with a linear look.
 Quality Floors & Interiors

A grand kitchen area to linger with your coffee or cook up a storm. Streamlined design allows for easy cleanup and an exceptional look. Tons of storage space and a work area for baking, candy making or entertaining. A fresh look with the crisp white glass tiles for the splash. A light maple floor that is smooth and shiny lets the size of the kitchen seem even more expansive.
 Lauzon Wood Floors
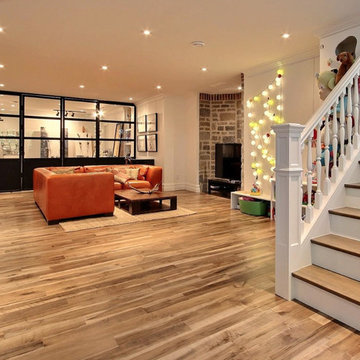
Beautiful living room featuring Lauzon's Organik Hard Maple hardwood flooring Charm. This flooring features the exclusive air-purifying technology called Pure Genius technology. Project realized by Brigitte Lafleur.
 Interior Analysis by Allan Skriloff
Summer Look
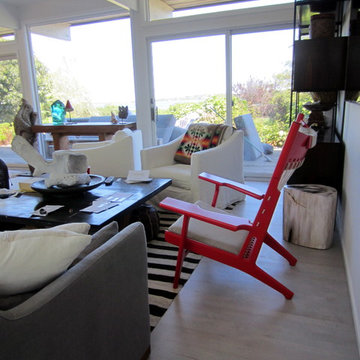
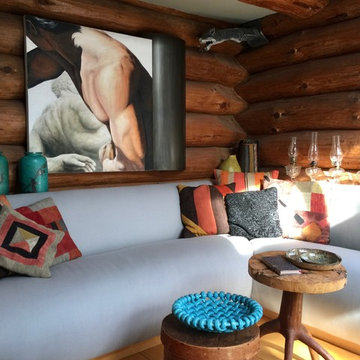
Large mountain style open concept light wood floor living room photo in New York with brown walls, a wood stove and a stone fireplace
Large mountain style open concept light wood floor living room photo in New York with brown walls, a wood stove and a stone fireplace

Sponsored
Sunbury, OH

J.Holderby - Renovations
Franklin County's Leading General Contractors - 2X Best of Houzz!
 AP Woodworks
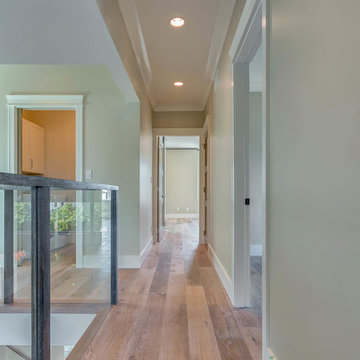
Example of a mid-sized minimalist light wood floor hallway design in Vancouver with beige walls
 Interior Analysis by Allan Skriloff
Summer Look
Large mountain style open concept light wood floor living room photo in New York with brown walls, a wood stove and a stone fireplace
Large mountain style open concept light wood floor living room photo in New York with brown walls, a wood stove and a stone fireplace

 Maple Leaf Custom Homes
Architect: Christopher Simmonds Architect
Example of a large trendy l-shaped concrete floor open concept kitchen design in Ottawa with flat-panel cabinets, white cabinets, an island, an undermount sink, solid surface countertops, white backsplash and stainless steel appliances
Example of a large trendy l-shaped concrete floor open concept kitchen design in Ottawa with flat-panel cabinets, white cabinets, an island, an undermount sink, solid surface countertops, white backsplash and stainless steel appliances
28