
Search results for "Maple floors" in Home Design Ideas
 Above The Boards LLC
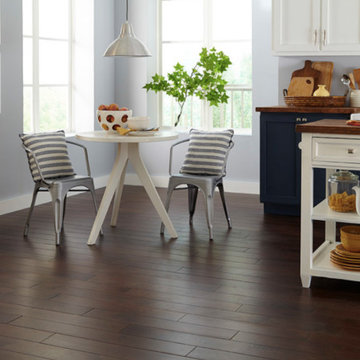
Eat-in kitchen - large contemporary single-wall dark wood floor and brown floor eat-in kitchen idea in New York with an undermount sink, recessed-panel cabinets, black cabinets, wood countertops, an island and brown countertops

 Orren Pickell Building Group
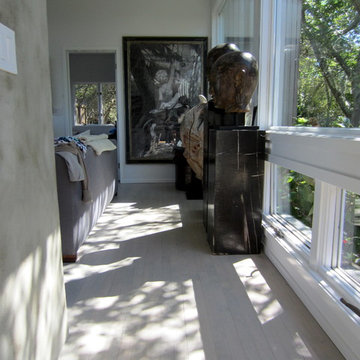

15-light blue french doors lead to the home gym. Engineered maple floor is site finished in it's natural color with 2 coats of Glitsa. Photo by Mike Kaskel. Interior design by Meg Caswell.
Find the right local pro for your project

 Laurie Westberg, Urban Interior Design
blue and white master bath with patterned tile and accessible shower stall/toilet room, deep soaking tub
Bathroom - mid-sized transitional master blue tile and porcelain tile porcelain tile, multicolored floor and double-sink bathroom idea in Minneapolis with shaker cabinets, white cabinets, a one-piece toilet, gray walls, an undermount sink, quartzite countertops, white countertops and a built-in vanity
Bathroom - mid-sized transitional master blue tile and porcelain tile porcelain tile, multicolored floor and double-sink bathroom idea in Minneapolis with shaker cabinets, white cabinets, a one-piece toilet, gray walls, an undermount sink, quartzite countertops, white countertops and a built-in vanity
 LL Flooring
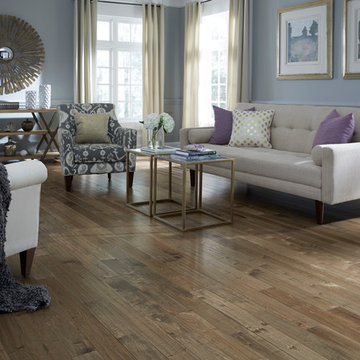
Mid-sized transitional formal and open concept dark wood floor and brown floor living room photo in Other with blue walls

 Z+ Interiors
© amandakirkpatrickphoto
Large transitional l-shaped medium tone wood floor and brown floor kitchen photo in New York with a farmhouse sink, light wood cabinets, white backsplash, stainless steel appliances, an island, white countertops and shaker cabinets
Large transitional l-shaped medium tone wood floor and brown floor kitchen photo in New York with a farmhouse sink, light wood cabinets, white backsplash, stainless steel appliances, an island, white countertops and shaker cabinets

 Interior Analysis by Allan Skriloff
The door and windows are 8' high with transoms above bringing in the light and being able to see the sky. The table is a custom made steel base with a Blue stone top. The chairs are old English Banking chairs



 North Fork Design Co.
Kyle Caldwell Photography
Example of a beach style l-shaped light wood floor and beige floor eat-in kitchen design in New York with an undermount sink, recessed-panel cabinets, white cabinets, white backsplash, subway tile backsplash, stainless steel appliances, an island and white countertops
Example of a beach style l-shaped light wood floor and beige floor eat-in kitchen design in New York with an undermount sink, recessed-panel cabinets, white cabinets, white backsplash, subway tile backsplash, stainless steel appliances, an island and white countertops
 Raywal Cabinets
Adrian Ozimek

Inspiration for a large timeless l-shaped medium tone wood floor and beige floor open concept kitchen remodel in Toronto with raised-panel cabinets, black cabinets, gray backsplash, stainless steel appliances, an island, a farmhouse sink, quartz countertops and subway tile backsplash
Inspiration for a large timeless l-shaped medium tone wood floor and beige floor open concept kitchen remodel in Toronto with raised-panel cabinets, black cabinets, gray backsplash, stainless steel appliances, an island, a farmhouse sink, quartz countertops and subway tile backsplash

 Flooret
Clean and bright for a space where you can clear your mind and relax. Unique knots bring life and intrigue to this tranquil maple design. With the Modin Collection, we have raised the bar on luxury vinyl plank. The result is a new standard in resilient flooring. Modin offers true embossed in register texture, a low sheen level, a rigid SPC core, an industry-leading wear layer, and so much more.
 Kircher Design & Build
Dan Feldkamp
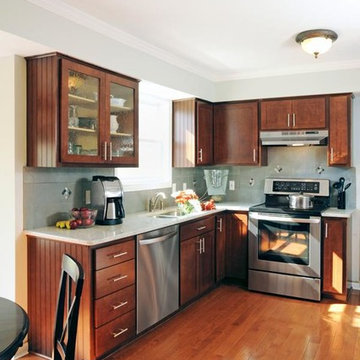
Small elegant u-shaped medium tone wood floor and brown floor eat-in kitchen photo in Cincinnati with a double-bowl sink, shaker cabinets, dark wood cabinets, quartz countertops, gray backsplash, cement tile backsplash, stainless steel appliances and no island
Small elegant u-shaped medium tone wood floor and brown floor eat-in kitchen photo in Cincinnati with a double-bowl sink, shaker cabinets, dark wood cabinets, quartz countertops, gray backsplash, cement tile backsplash, stainless steel appliances and no island

 Chris and Dick's
Kitchen - traditional l-shaped kitchen idea in Salt Lake City with an undermount sink, recessed-panel cabinets, gray cabinets, granite countertops, multicolored backsplash, mosaic tile backsplash and stainless steel appliances
 A.Jennison Interiors
Photo - Jessica Glynn Photography

Mid-sized eclectic master medium tone wood floor and beige floor claw-foot bathtub photo in New York with furniture-like cabinets, gray cabinets, a two-piece toilet, white walls, an undermount sink and marble countertops
Mid-sized eclectic master medium tone wood floor and beige floor claw-foot bathtub photo in New York with furniture-like cabinets, gray cabinets, a two-piece toilet, white walls, an undermount sink and marble countertops

Sponsored
Delaware, OH

Buckeye Basements, Inc.
Central Ohio's Basement Finishing ExpertsBest Of Houzz '13-'21
 User
UserTrendy medium tone wood floor kitchen photo in Other with a double-bowl sink, flat-panel cabinets, dark wood cabinets, granite countertops, gray backsplash, mosaic tile backsplash, stainless steel appliances and an island
 Buchanan Construction
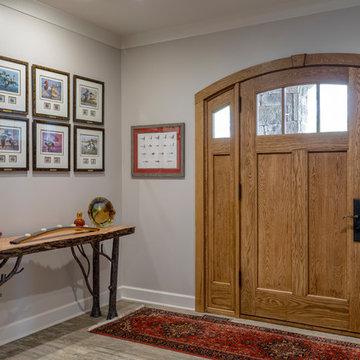
This impeccably designed and decorated Craftsman Home rests perfectly amidst the Sweetest Maple Trees in Western North Carolina. The beautiful exterior finishes convey warmth and charm. The White Oak arched front door gives a stately entry. Open Concept Living provides an airy feel and flow throughout the home. This luxurious kitchen captives with stunning Indian Rock Granite and a lovely contrast of colors. The Master Bath has a Steam Shower enveloped with solid slabs of gorgeous granite, a jetted tub with granite surround and his & hers vanity’s. The living room enchants with an alluring granite hearth, mantle and surround fireplace. Our team of Master Carpenters built the intricately detailed and functional Entertainment Center Built-Ins and a Cat Door Entrance. The large Sunroom with the EZE Breeze Window System is a great place to relax. Cool breezes can be enjoyed in the summer with the window system open and heat is retained in the winter with the windows closed.
 Gardner Architects LLC
John Cole Photography

Family room library - contemporary light wood floor and beige floor family room library idea in DC Metro with blue walls
Family room library - contemporary light wood floor and beige floor family room library idea in DC Metro with blue walls
 Maple Leaf Custom Homes
Architect: Christopher Simmonds Architect

Living room - mid-sized contemporary enclosed concrete floor living room idea in Ottawa with white walls, a wall-mounted tv and no fireplace
Living room - mid-sized contemporary enclosed concrete floor living room idea in Ottawa with white walls, a wall-mounted tv and no fireplace



 M Prevost Design
Example of a mid-sized transitional l-shaped slate floor and gray floor eat-in kitchen design in San Diego with a farmhouse sink, shaker cabinets, quartzite countertops, stainless steel appliances, an island, gray countertops, white cabinets and white backsplash
 Lewis Creek Builders

Living room - eclectic open concept light wood floor living room idea in Burlington with a hanging fireplace and yellow walls
 Lazy Suzan Designs
Architect: Steve Hinderberger of Hindesign

Home bar - traditional dark wood floor and brown floor home bar idea in San Francisco
Home bar - traditional dark wood floor and brown floor home bar idea in San Francisco
27