
Search results for "Maple floors" in Home Design Ideas
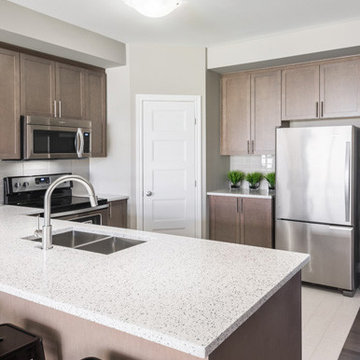
 Lauzon Wood Floors
Beautiful kitchen from the Mann, the gorgeous award-winning bungalow by Valecraft Homes featuring Lauzon's Smoky Grey Hard Maple hardwood flooring from the Essential Collection.
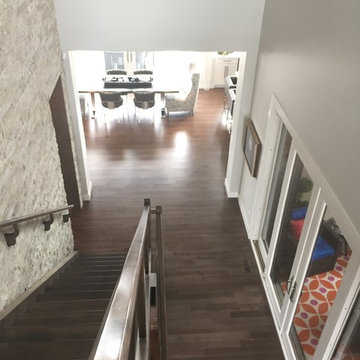 Lauzon Wood Floors
Beautiful entry from the Cantata Showhome featuring Lauzon's Smokey Grey Hard Maple hardwood flooring from the Essential Collection. Project realized by Baywest Homes in the Rocky View County (Springbank) Harmony collection.

 Cure Design Group
Cure Design Group (636) 294-2343 https://curedesigngroup.com/
Designed by Cure Design Group and Town and Style Magazine feature 5/2013. This space was a total renovation! Designed for a young family that wanted it to be cozy, casual with the ability to entertain and lounge without feeling like they are in the "basement"
Find the right local pro for your project

 Catherine Schager Designs
Photo Credit: Mike Kaskel, Kaskel Photo
Inspiration for a large timeless dark wood floor and brown floor eat-in kitchen remodel in Chicago with a farmhouse sink, raised-panel cabinets, gray backsplash, subway tile backsplash, an island, gray cabinets, quartzite countertops and stainless steel appliances
Inspiration for a large timeless dark wood floor and brown floor eat-in kitchen remodel in Chicago with a farmhouse sink, raised-panel cabinets, gray backsplash, subway tile backsplash, an island, gray cabinets, quartzite countertops and stainless steel appliances

 360 Construction & Design
Dave M. Davis
Inspiration for a large transitional u-shaped porcelain tile and gray floor eat-in kitchen remodel in Other with shaker cabinets, green backsplash, stainless steel appliances, a single-bowl sink, medium tone wood cabinets, granite countertops, mosaic tile backsplash, an island and gray countertops
Inspiration for a large transitional u-shaped porcelain tile and gray floor eat-in kitchen remodel in Other with shaker cabinets, green backsplash, stainless steel appliances, a single-bowl sink, medium tone wood cabinets, granite countertops, mosaic tile backsplash, an island and gray countertops

 KBE Design & Build
Inspiration for a large transitional l-shaped dark wood floor and brown floor kitchen remodel in Other with white cabinets, quartz countertops, gray backsplash, stainless steel appliances, an island, an undermount sink, shaker cabinets and stone tile backsplash

 Ed Hughey, Architect & Realtor
Major kitchen remodel of small galley kitchen by taking over an adjacent bedroom.
Mid-sized trendy medium tone wood floor and brown floor kitchen photo in San Diego with an undermount sink, flat-panel cabinets, light wood cabinets, solid surface countertops, white backsplash, stainless steel appliances, an island and marble backsplash
Mid-sized trendy medium tone wood floor and brown floor kitchen photo in San Diego with an undermount sink, flat-panel cabinets, light wood cabinets, solid surface countertops, white backsplash, stainless steel appliances, an island and marble backsplash


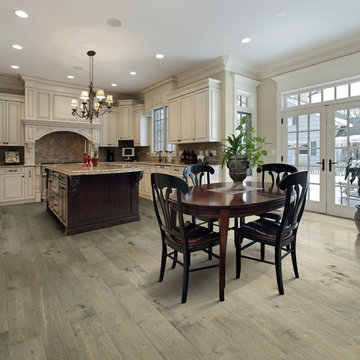
 Hallmark Floors
We took our best designs and colors to create a superior collection with an agreeable price point. The fact that there are two finishes and the entire collection is hand-touched makes it unique, and allows customers to choose which option best fits their interior, family or lifestyle. The Maple and Hickory planks are topped with TrueMark® GlazeTek finish, providing a low-sheen luster. The Oak products are finished with NuOil®, Hallmarks’ exclusive Oil finish, providing a durable, natural and authentic wood visual. The maple and hickory colors are lightly sculpted by hand and the entire collection is color stained by hand.
Click here to see real Novella installation photos: https://hallmarkfloors.com/hallmark-floors-installation-photos/novella-installation-photos/

 Jkath Design Build + Reinvent
Example of a transitional l-shaped light wood floor and beige floor kitchen design in Minneapolis with an undermount sink, shaker cabinets, white cabinets, white backsplash, stone slab backsplash, stainless steel appliances, an island and white countertops

 Kitchen Solvers of Emerald Coast
Kitchen remodeling project where the homeowners decided to update their kitchen to a more transitional look by installing new custom cabinets. They went with a mission door by Bridgewood Advantage Series done in Maple. For the base cabinets they went with a stone color while the upper cabinets and pantry were done in boulder. For the countertops they went with a Quartz 3 cm and the backsplash was done in a glass subway tile. Some additional touches we included were a bookcase on the end of the island for cookbooks and a custom hutch/coffee station. To complete the new look we also installed oversized Harlow Glass knobs on the upper cabinets and Bordeaux Cabinet pulls on lower cabinets.

 Henges Interiors
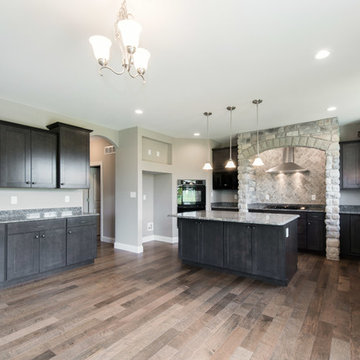
Baroque Floors - Sierra Plank 3/8" x 5" Maple in Meadow.
Transitional l-shaped light wood floor and brown floor open concept kitchen photo in St Louis with shaker cabinets, stainless steel appliances and an island
Transitional l-shaped light wood floor and brown floor open concept kitchen photo in St Louis with shaker cabinets, stainless steel appliances and an island
 CHARLES STREET DESIGN, LLC

We completely reconfigured this 2-level home in a Boston historic neighborhood to bring it to today’s style of living. The mechanical room was in the center of the lower level. We shifted its location along with nearly every other space in the home. It’s now a stunning, bright entertaining space. We selected beautiful furnishings that offer a fresh take on traditional. A complete new home – start to finish.

Sponsored
Fredericksburg, OH

High Point Cabinets
Columbus' Experienced Custom Cabinet Builder | 4x Best of Houzz Winner
 Hardwood Floor Depot
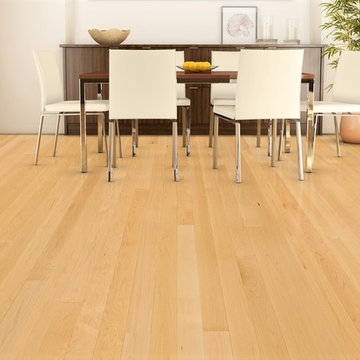
Our Hard Maple Select and Better Grade (1st Grade) will have a mostly white appearance almost completely free of any knots or mineral streaks. The Maple unfinished solid hardwood flooring is milled by MFMA (Maple Flooring Manufactures Association) Standards allowing for very small board to board variation in color. The flooring will have a four-sided tongue and groove for ease of installation.
 Hardwood Floor Depot
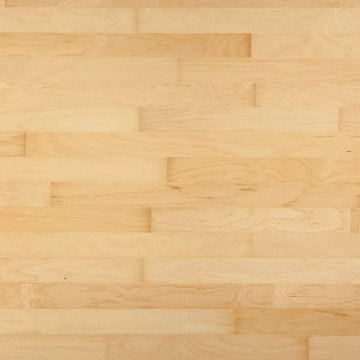
Our Hard Maple Select and Better Grade (1st Grade) will have a mostly white appearance almost completely free of any knots or mineral streaks. The Maple unfinished solid hardwood flooring is milled by MFMA (Maple Flooring Manufactures Association) Standards allowing for very small board to board variation in color. The flooring will have a four-sided tongue and groove for ease of installation.

 Meadowlark Design+Build
This "perfect-sized" laundry room is just off the mudroom and can be closed off from the rest of the house. The large window makes the space feel large and open. A custom designed wall of shelving and specialty cabinets accommodates everything necessary for day-to-day laundry needs. This custom home was designed and built by Meadowlark Design+Build in Ann Arbor, Michigan. Photography by Joshua Caldwell.

 K&W Interiors
Designer Fernanda Conrad of K&W Interiors chose Merillat Tolani Cotton white cabinets extended to the ceiling to maximize the space and give the illusion of height. Stainless steel open shelves provide roomy storage and enhance the decor. The white gloss subway tile used for the backsplash provides the classic, clean look our client wanted, while the mix of Formica laminate and unfinished butcher block countertops give the kitchen interest. The old carpet and vinyl were replaced with a beautiful engineered, hand-scraped hickory floor throughout the entire first floor. Lastly, our client needed a table to accommodate her large extended family. We custom built the table from maple finished butcher block and Cayenne painted chunky legs to give the room a pop of color. With a modification to the sliding doors, and the right appliances and lighting fixtures, this kitchen became the bright, welcoming environment with a modern vibe that has become the heart of this home.


 Sundling Studio
Sundling Studio
Transitional l-shaped laminate floor and brown floor kitchen photo in Los Angeles with an undermount sink, shaker cabinets, white cabinets, quartz countertops, gray backsplash, marble backsplash, stainless steel appliances and an island
Transitional l-shaped laminate floor and brown floor kitchen photo in Los Angeles with an undermount sink, shaker cabinets, white cabinets, quartz countertops, gray backsplash, marble backsplash, stainless steel appliances and an island
 Above The Boards LLC
Eat-in kitchen - large contemporary single-wall dark wood floor and brown floor eat-in kitchen idea in New York with an undermount sink, recessed-panel cabinets, black cabinets, wood countertops, an island and brown countertops

26