
Search results for "Maple vanity" in Home Design Ideas
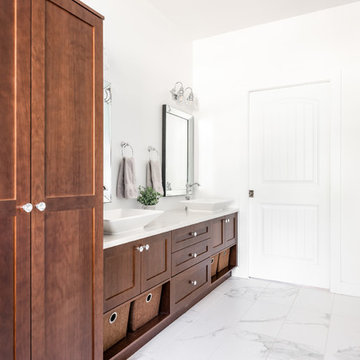
 Thomas and Birch - Kitchens and Living
Maple Kitchen- Unique: 8050k with x doors Base cabinets-Oyster Wall cabinets-Chantilly
Main Bath- Unique: Austin Grey Text faux wood
Ensuite: 300k Cherry with a Chocolate stain
Upper bathrooms: Essence- Kaffa Latte
Photos by Dasha Armstrong
Design by Casey Hughes
Construction by Silver Cedar Construction
Cabinetry by Thomas and Birch + Cabico
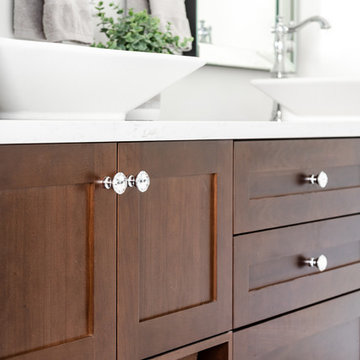 Thomas and Birch - Kitchens and Living
Maple Kitchen- Unique: 8050k with x doors Base cabinets-Oyster Wall cabinets-Chantilly
Main Bath- Unique: Austin Grey Text faux wood
Ensuite: 300k Cherry with a Chocolate stain
Upper bathrooms: Essence- Kaffa Latte
Photos by Dasha Armstrong
Design by Casey Hughes
Construction by Silver Cedar Construction
Cabinetry by Thomas and Birch + Cabico
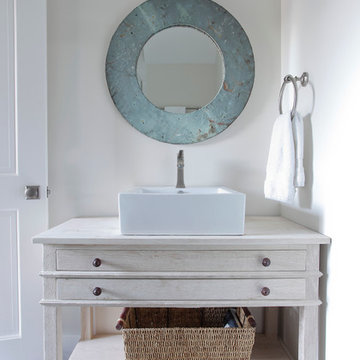
 SPACE Architects + Planners
Example of a classic bathroom design in Chicago with a vessel sink, white walls and flat-panel cabinets
Find the right local pro for your project
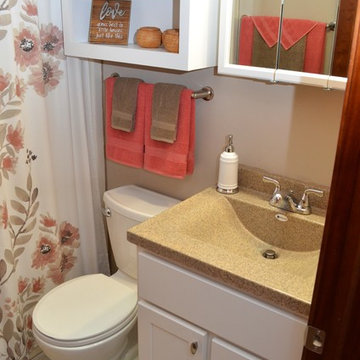
 Bailey's Cabinets
White Maple Vanity
Inspiration for a small timeless 3/4 porcelain tile and beige floor alcove bathtub remodel with shaker cabinets, white cabinets, a two-piece toilet, beige walls, an integrated sink, limestone countertops and beige countertops
Inspiration for a small timeless 3/4 porcelain tile and beige floor alcove bathtub remodel with shaker cabinets, white cabinets, a two-piece toilet, beige walls, an integrated sink, limestone countertops and beige countertops
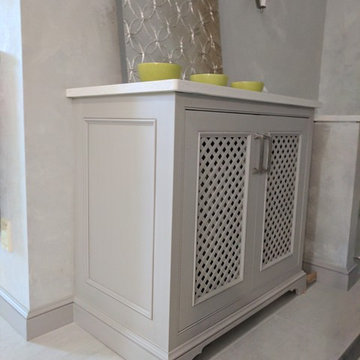
 Columbia Cabinets
Location of Project: Saratoga
Type of Project: Master Bathroom
Style of Project: Traditional
Cabinetry: Wood-Mode, inset
Wood: Maple
Finishes: Vintage Putty
Door: Essex Recessed
Countertop: MSI stone – Arctic White
Other Design Elements:
His and her vanities
Laundry cabinet with lattice inserts
Sophisticated tile patterns
Faux paint on the walls
Integrated sconce lighting in the mirror
Open shower with no door

 Janet Brooks Design
Blue glass pebble tile covers the back wall of this master bath vanity. Shades of blue and teal are the favorite choices for this client's home, and a private patio off the tub area gives the opportunity for intimate relaxation.
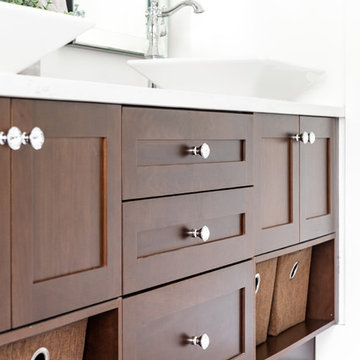 Thomas and Birch - Kitchens and Living
Maple Kitchen- Unique: 8050k with x doors Base cabinets-Oyster Wall cabinets-Chantilly
Main Bath- Unique: Austin Grey Text faux wood
Ensuite: 300k Cherry with a Chocolate stain
Upper bathrooms: Essence- Kaffa Latte
Photos by Dasha Armstrong
Design by Casey Hughes
Construction by Silver Cedar Construction
Cabinetry by Thomas and Birch + Cabico


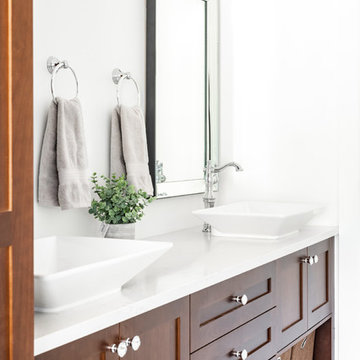 Thomas and Birch - Kitchens and Living
Maple Kitchen- Unique: 8050k with x doors Base cabinets-Oyster Wall cabinets-Chantilly
Main Bath- Unique: Austin Grey Text faux wood
Ensuite: 300k Cherry with a Chocolate stain
Upper bathrooms: Essence- Kaffa Latte
Photos by Dasha Armstrong
Design by Casey Hughes
Construction by Silver Cedar Construction
Cabinetry by Thomas and Birch + Cabico
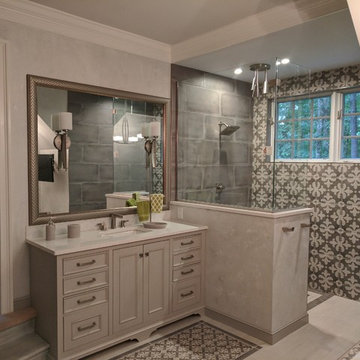 Columbia Cabinets
Location of Project: Saratoga
Type of Project: Master Bathroom
Style of Project: Traditional
Cabinetry: Wood-Mode, inset
Wood: Maple
Finishes: Vintage Putty
Door: Essex Recessed
Countertop: MSI stone – Arctic White
Other Design Elements:
His and her vanities
Laundry cabinet with lattice inserts
Sophisticated tile patterns
Faux paint on the walls
Integrated sconce lighting in the mirror
Open shower with no door
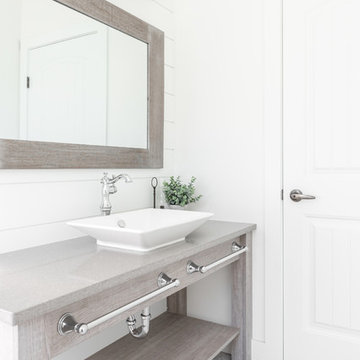 Thomas and Birch - Kitchens and Living
Maple Kitchen- Unique: 8050k with x doors Base cabinets-Oyster Wall cabinets-Chantilly
Main Bath- Unique: Austin Grey Text faux wood
Ensuite: 300k Cherry with a Chocolate stain
Upper bathrooms: Essence- Kaffa Latte
Photos by Dasha Armstrong
Design by Casey Hughes
Construction by Silver Cedar Construction
Cabinetry by Thomas and Birch + Cabico

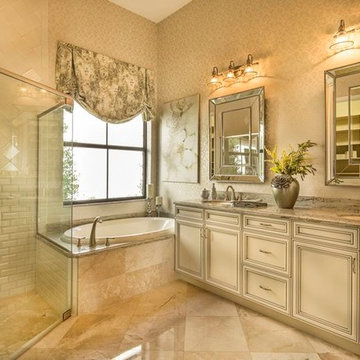
 Allure Designs
The river pebbles give a natural feeling and the glass tile bordering the stone pebbles are the perfect touch on this beautiful shower.
Design by Luz Marina Selles.
Photos by Mike Small Photography.
 CC Homes
Master bathroom in Almaden model home at Maple Ridge in Ave Maria. This single-family home is 2,471 square feet under air and priced from the $290s.
Photography by Eileen Escarda
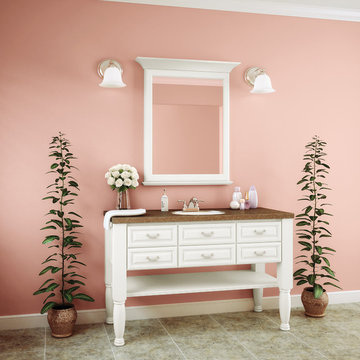
 Fieldstone Cabinetry
The bath was created with Fieldstone's Shelburne door style in Maple finished in White. Special features include five-piece drawer headers.
Inspiration for a small timeless master bathroom remodel with an integrated sink, raised-panel cabinets, white cabinets and pink walls
Inspiration for a small timeless master bathroom remodel with an integrated sink, raised-panel cabinets, white cabinets and pink walls

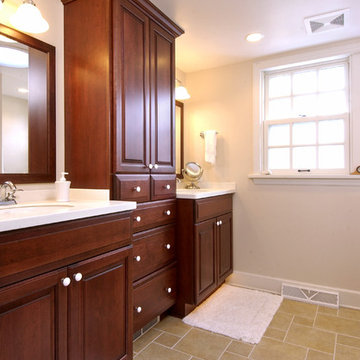
 Architectural Building Arts, Inc.
Greg Anderson Photography
Maple Bluff, WI
Inspiration for a mid-sized timeless master ceramic tile, beige floor and double-sink bathroom remodel with raised-panel cabinets, dark wood cabinets, white walls, an undermount sink, white countertops and a built-in vanity
Inspiration for a mid-sized timeless master ceramic tile, beige floor and double-sink bathroom remodel with raised-panel cabinets, dark wood cabinets, white walls, an undermount sink, white countertops and a built-in vanity
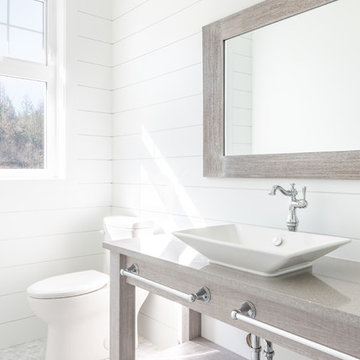 Thomas and Birch - Kitchens and Living
Maple Kitchen- Unique: 8050k with x doors Base cabinets-Oyster Wall cabinets-Chantilly
Main Bath- Unique: Austin Grey Text faux wood
Ensuite: 300k Cherry with a Chocolate stain
Upper bathrooms: Essence- Kaffa Latte
Photos by Dasha Armstrong
Design by Casey Hughes
Construction by Silver Cedar Construction
Cabinetry by Thomas and Birch + Cabico
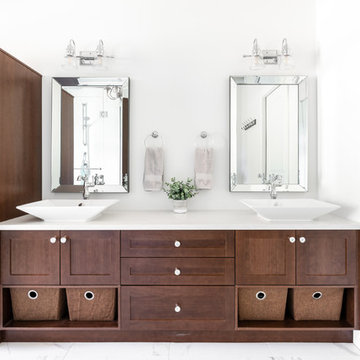 Thomas and Birch - Kitchens and Living
Maple Kitchen- Unique: 8050k with x doors Base cabinets-Oyster Wall cabinets-Chantilly
Main Bath- Unique: Austin Grey Text faux wood
Ensuite: 300k Cherry with a Chocolate stain
Upper bathrooms: Essence- Kaffa Latte
Photos by Dasha Armstrong
Design by Casey Hughes
Construction by Silver Cedar Construction
Cabinetry by Thomas and Birch + Cabico
 Bailey's Cabinets
White Maple Vanity
Alcove bathtub - small traditional 3/4 porcelain tile and beige floor alcove bathtub idea with shaker cabinets, white cabinets, a two-piece toilet, beige walls, an integrated sink, limestone countertops and beige countertops
Alcove bathtub - small traditional 3/4 porcelain tile and beige floor alcove bathtub idea with shaker cabinets, white cabinets, a two-piece toilet, beige walls, an integrated sink, limestone countertops and beige countertops

Sponsored
Sunbury, OH

J.Holderby - Renovations
Franklin County's Leading General Contractors - 2X Best of Houzz!

 The Working Kitchen, Ltd.
Photo:Vicki Bodine
Inspiration for a mid-sized cottage master white tile and stone tile light wood floor freestanding bathtub remodel in New York with gray cabinets, a one-piece toilet, white walls, an undermount sink, marble countertops and recessed-panel cabinets
Inspiration for a mid-sized cottage master white tile and stone tile light wood floor freestanding bathtub remodel in New York with gray cabinets, a one-piece toilet, white walls, an undermount sink, marble countertops and recessed-panel cabinets
 Concepts The Cabinet Shop
Morgan Albers
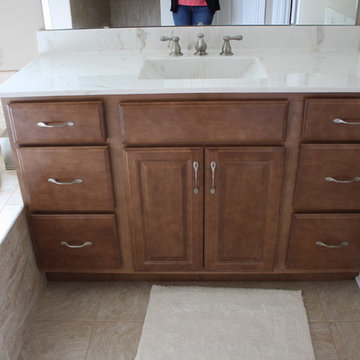
Small transitional master drop-in bathtub photo in Indianapolis with raised-panel cabinets, medium tone wood cabinets and marble countertops
Small transitional master drop-in bathtub photo in Indianapolis with raised-panel cabinets, medium tone wood cabinets and marble countertops
 Concepts The Cabinet Shop

Kitchen: Custom Amish Cabinetry, flush inset, shaker door style with small bevel inside edge. On the perimeter it is Maple, Antique White. On the island it is Maple, Dark Walnut finish. Countertops are Grantie. The color is called Giello Ornamental Light. Master Bath: Amish Custom Cabinets, shaker door style with small bevel inside edge. Vanity top is Granite called White Persia. Half Bath: Amish Cabinetry, shaker door style, with a custom paint color. Vanity top is Granite. Laundry Room: KraftMaid Cabinets, door style is called Lyndale, standard overlay with Grayloft Paint Finish. Countertop color is Color Quartz, Starlight. Bath 2: KraftMaid Cabinets, the door style is called Northbrook Thermofoil with a cream finish. The vanity top is Granite. Bath 3: KraftMaid Cabinets, door style is called Lyndale, standard overlay with Grayloft Paint finsih. Vanity top is Granite
16