
Search results for "Marble and caesarstone" in Home Design Ideas
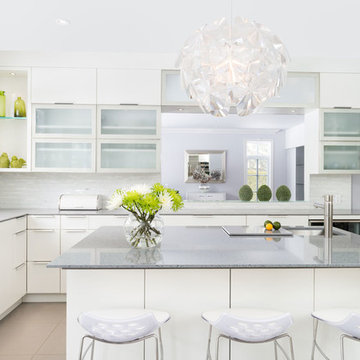
 Precision Marble and Granite
Modern Counter tops - Sleek design
Granite Counter tops
Inspiration for a modern galley terra-cotta tile and beige floor kitchen remodel in Toronto with a double-bowl sink, flat-panel cabinets, granite countertops, subway tile backsplash, an island, white cabinets, white backsplash and stainless steel appliances
Inspiration for a modern galley terra-cotta tile and beige floor kitchen remodel in Toronto with a double-bowl sink, flat-panel cabinets, granite countertops, subway tile backsplash, an island, white cabinets, white backsplash and stainless steel appliances
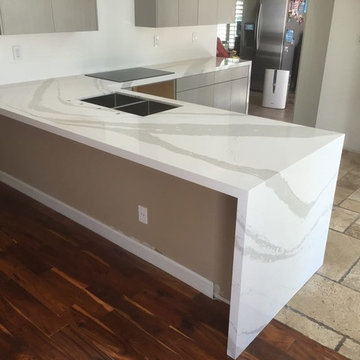 Precision Marble and Granite
This is a waterfall quartz counter
Example of a minimalist kitchen design in Toronto with an undermount sink, flat-panel cabinets, quartz countertops and an island
Example of a minimalist kitchen design in Toronto with an undermount sink, flat-panel cabinets, quartz countertops and an island
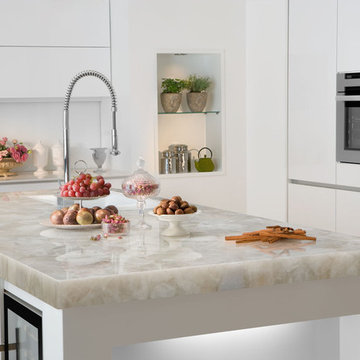 Precision Marble and Granite
Inspiration for a modern kitchen remodel in Toronto with an undermount sink, flat-panel cabinets, quartzite countertops, stone tile backsplash and an island
Find the right local pro for your project
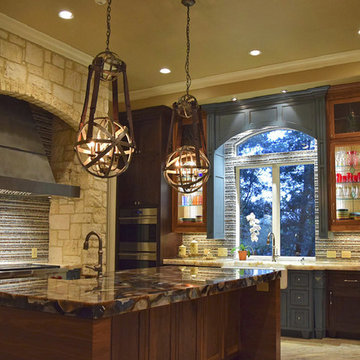
 Delta Granite and Marble, Inc.
Lumix quartzite and Caesarstone- Concetto installed with mitered edge profile and farmhouse sink. Counter top is back-lit to enhance hues. Stone Tops fabricated and installed by Delta Granite and Marble, Inc. San Antonio, Tx.
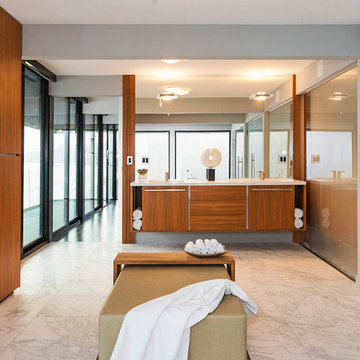
 Omicron Granite & Tile
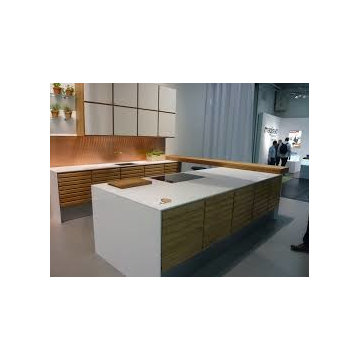
Counters done in 'Blizzard' by Caesarstone. See More: http://www.omicrongranite.net/project/blizzard/
 Precision Marble and Granite
Home Show Design
Inspiration for a modern kitchen remodel in Toronto with an undermount sink, flat-panel cabinets, quartz countertops and an island
Inspiration for a modern kitchen remodel in Toronto with an undermount sink, flat-panel cabinets, quartz countertops and an island
 Delta Granite and Marble, Inc.
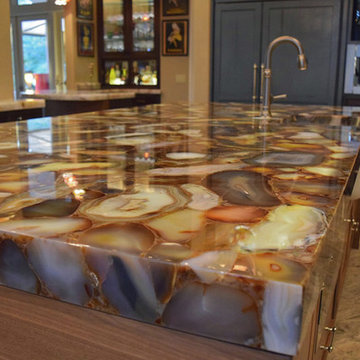
Caesarstone- Concetto island installed with mitered edge profile and farmhouse sink. Counter top is back-lit to enhance hues. Stone Tops fabricated and installed by Delta Granite and Marble, Inc. San Antonio, Tx.


 Delta Granite and Marble, Inc.
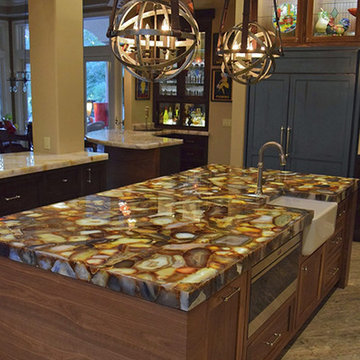
Caesarstone- Concetto island installed with mitered edge profile and farmhouse sink. Counter top is back-lit to enhance hues. Stone Tops fabricated and installed by Delta Granite and Marble, Inc. San Antonio, Tx.
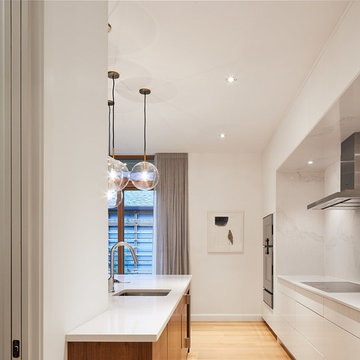
 Christopher Simmonds Architect
Inside the elegant kitchen, a Caesarstone-lined work area is recessed into a floor-to-ceiling wall of glossy white cabinetry. The Calacatta marble-style quartz wraps the counter, walls and soffit to create a sculptural element which features a sleek range hood, floating shelves, and pot lights.
The quartz surface carries over to the island. Walnut base cabinets add depth and rich wood tone to the space. Hanging above, a cluster of glass globe pendant lights with bronze hardware adds a playful touch to the sophisticated space. The length of the island was designed to ensure use of the prep sink would not splash onto the Globe and Mail during breakfast!
Adjacent to the island, the pantry houses small appliances and glassware, and also screens the dish washing area from the living room.
The north wall with full-height, sliding glass doors extends the interior living space out onto the backyard terrace for barbequing, entertaining and enjoyment of the quiet, trellis enclosed garden.
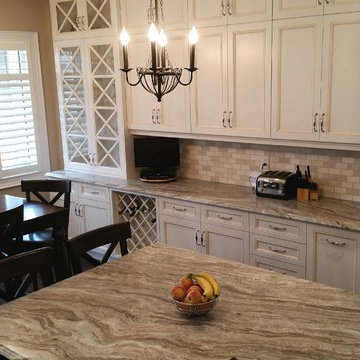
 Artistic Stone Design
Beautiful custom white traditional kitchen with Fantasy Brown Granite Countertops. Custom edge profile, stainless steel hardware and built-in appliances. This kitchen will be admired by all who enter it.
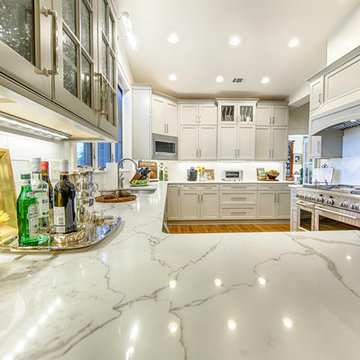
 Toulmin Kitchen & Bath
Natural marble countertops often have problems with etching and stains. To solve this problem, Polarstone Quartz was used to achieve a marble look without the maintenance or problems of real marble. Photography by Lance Holloway.
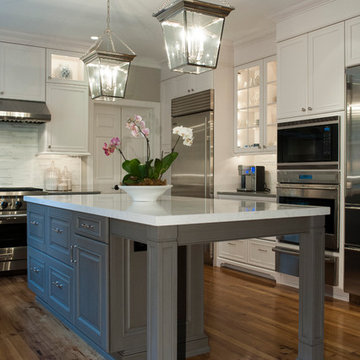
 Pine Street Carpenters & The Kitchen Studio
John Welsh
Eat-in kitchen - traditional u-shaped medium tone wood floor and brown floor eat-in kitchen idea in Philadelphia with an undermount sink, recessed-panel cabinets, white cabinets, quartz countertops, multicolored backsplash, stainless steel appliances, marble backsplash and an island
Eat-in kitchen - traditional u-shaped medium tone wood floor and brown floor eat-in kitchen idea in Philadelphia with an undermount sink, recessed-panel cabinets, white cabinets, quartz countertops, multicolored backsplash, stainless steel appliances, marble backsplash and an island
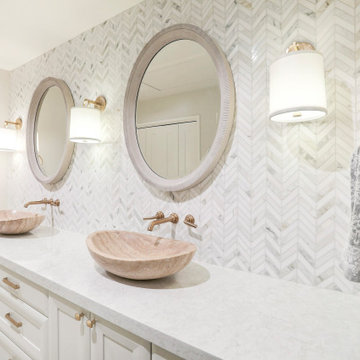
 Design Me By Mahlah
This project included three bathroom vanity upgrades. We wanted to create a serene, clean, and spa-like design. The bathrooms are cohesive while still being different. In the master we used these fabulous calacatta chevron tiles and in the two guest baths calacatta triangle mosaic. Travertine vessel sinks for each room, soft satin bronze fixtures, and Caesarstone counters with warm flecks complete the look. The custom vanities created excellent storage and class. Bright, clean, and unique!
Credits:
Cypress Construction
Dynamic Designs
Devi Pride Photography

Sponsored
Columbus, OH

Hope Restoration & General Contracting
Columbus Design-Build, Kitchen & Bath Remodeling, Historic Renovations
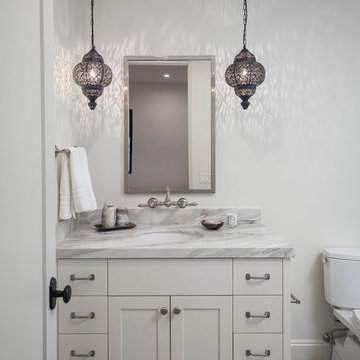
 Northman Marble & Granite
Calacatta marble vanity with 2" mitered edge
Example of a trendy bathroom design in Phoenix with marble countertops
Example of a trendy bathroom design in Phoenix with marble countertops
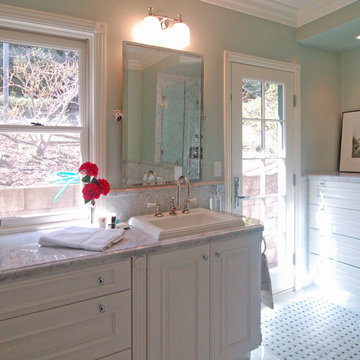
 San Luis Kitchen Co.
An elegant guest bath for a very nice lady. White cabinets with lots of drawers for good storage are blended seamlessly with Carrera marble counters and wall tile. The corner custom shower is lined in marble also and the toilet niche has a marble tile wainscot. The french door is a nice touch and lets in lots of light.
Wood-Mode Fine Custom Cabinetry: Brookhaven's Springfield
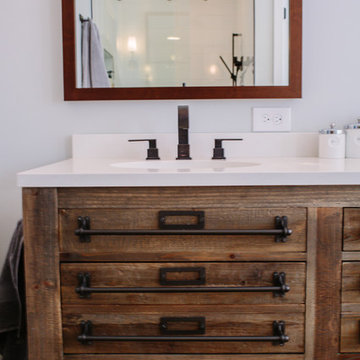
 TVL Creative Ltd.
This master bathroom renovation transforms a builder-grade standard into a personalized retreat for our lovely Stapleton clients. Recognizing a need for change, our clients called on us to help develop a space that would capture their aesthetic loves and foster relaxation. Our design focused on establishing an airy and grounded feel by pairing various shades of white, natural wood, and dynamic textures. We replaced the existing ceramic floor tile with wood-look porcelain tile for a warm and inviting look throughout the space. We then paired this with a reclaimed apothecary vanity from Restoration Hardware. This vanity is coupled with a bright Caesarstone countertop and warm bronze faucets from Delta to create a strikingly handsome balance. The vanity mirrors are custom-sized and trimmed with a coordinating bronze frame. Elegant wall sconces dance between the dark vanity mirrors and bright white full height mirrors flanking the bathtub. The tub itself is an oversized freestanding bathtub paired with a tall bronze tub filler. We've created a feature wall with Tile Bar's Billowy Clouds ceramic tile floor to ceiling behind the tub. The wave-like movement of the tiles offers a dramatic texture in a pure white field. We removed the existing shower and extended its depth to create a large new shower. The walls are tiled with a large format high gloss white tile. The shower floor is tiled with marble circles in varying sizes that offer a playful aesthetic in an otherwise minimalist space. We love this pure, airy retreat and are thrilled that our clients get to enjoy it for many years to come!
 Kitchen Design Concepts
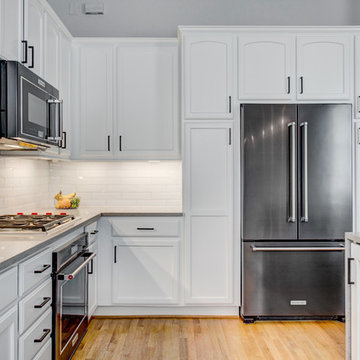
Before we remodeled this space, the kitchen cabinetry had a deep-dark stain, standard builder finishes, and could use a little makeover. Overall, the space lacked excitement, finesse, and good layout. So, in order to maximize the space to its full potential, we incorporated a new kitchen island which would give the space more storage, counter space, and we could include a wine unit! Win-win! Plus, the existing cabinetry on the perimeter was in great condition, so we could refinish those and have a little more fun with the other finishes of the space. Want to see what we did? Take a look below!
Cabinetry
As mentioned above, the cabinetry on the perimeter was refinished with white paint. The new island we installed cabinetry from WWWoods Shiloh, with a Heritage door style, and a finish of Arctic paint.
Countertops
The countertops feature a beautiful 3 cm Caesarstone Quartz in Symphony Grey. We also incorporated a waterfall on the edge, adding that extra element of design.
Backsplash
From the Glazzio Gemstone Series, we installed a Glacier Onyx 3” x 12” as the main backsplash tile and on the backside of the island. As a picture frame over the sink, we installed a Daltile Contempo White Polished marble pencil rail, with a Daltile Carrara White 1”x random marble Mosaic inside the frame.
Fixtures
From Blanco we have installed a Quatrus R0 Super Single Bowl sink, and a BLANCOCULINA semiprofessional kitchen faucet in satin nickel. The hardware cabinetry is the It Pull in Modern Bronze from Atlas.
Flooring
The new flooring is a hardwood oak, that’s been sanded and finished.

Sponsored
Fredericksburg, OH

High Point Cabinets
Columbus' Experienced Custom Cabinet Builder | 4x Best of Houzz Winner
 sensitive design inc.
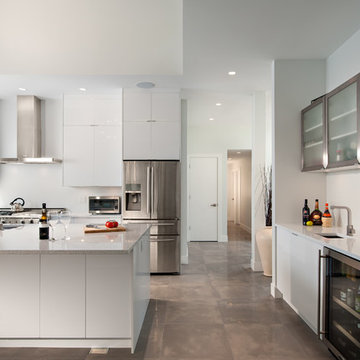
Open concept kitchen - large contemporary u-shaped concrete floor open concept kitchen idea in Vancouver with an undermount sink, flat-panel cabinets, white cabinets, marble countertops, stainless steel appliances and an island
 emilybelldesigns
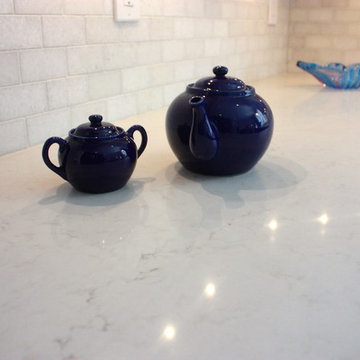
Caesarstone London Grey countertop
Example of a mid-sized transitional u-shaped eat-in kitchen design in New York with an undermount sink, recessed-panel cabinets, blue cabinets, quartz countertops, white backsplash, subway tile backsplash, stainless steel appliances and no island
Example of a mid-sized transitional u-shaped eat-in kitchen design in New York with an undermount sink, recessed-panel cabinets, blue cabinets, quartz countertops, white backsplash, subway tile backsplash, stainless steel appliances and no island

48